Skip main navigation
Pending
  • $419,900

    1376 Bareback Trl, Dayton, OH 45434

    3beds
    2,775sqft
    : 
    $3,038/mo
    Get pre-qualified
    Single Family Residence
    Built in 2005
    0.27 Acres Lot
    $419,500 Zestimate®
    $151/sqft
    $25/mo HOA

    What's special

    Fenced yardNewer shedFinished flex spacesInviting sunporchFinished basement with storageAmazing open floor planLarge primary suite
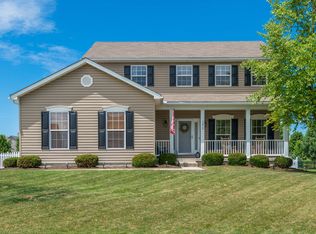
    Welcome home to this beautifully designed ranch in Hunters Pointe featuring an amazing open floor plan, spacious living spaces, and a finished basement with storage. Gorgeous hardwood floors welcome you to the open-concept living area with dining room, large vaulted great room, kitchen, and breakfast room. The kitchen features 42 inch cabinets, granite countertops, attractive tiled backsplash, pantry, stainless steel appliances(brand new range, microwave-2024). The split bedroom floor plan offers privacy with a large primary suite including an ensuite bathroom with new LVP flooring, a soaking tub, double vanities, and walk-in closet. Two additional bedrooms share a hall bathroom. An inviting sunporch is located off of the breakfast room and leads to a pretty paver patio, fenced yard, and newer shed. The finished basement has a wonderful rec room/theater room along with two additional finished flex spaces that could serve as a workout room, study, craft room, or bedroom. A third full bathroom is also in the lower level adding to the functionality. Additionally, there is plenty of storage in the basement. Other updates include a new roof in 2020 and new HVAC in 2023. This is a great home and convenient to WPAFB, Wright State University, and shopping. You will not be disappointed!
    23 days
    188
    38

    Zillow last checked:

    Listing updated:

    Listed by:

    Nancy L Webb (937)436-9494,

    BHHS Professional Realty

    Source: DABR MLS,MLS#: 966735MLS LogoOriginating MLS: Dayton Area Board of REALTORS

      Facts & features

      Interior

      Bedrooms & bathrooms
      • Bedrooms: 3
      • Bathrooms: 3
      • Full bathrooms: 3
      • Main level bathrooms: 2
      Primary bedroom
      • Level: Main
      • Dimensions: 15 x 13
      Bedroom
      • Level: Main
      • Dimensions: 13 x 10
      Bedroom
      • Level: Main
      • Dimensions: 12 x 10
      Breakfast room nook
      • Level: Main
      • Dimensions: 11 x 10
      Dining room
      • Level: Main
      • Dimensions: 12 x 11
      Exercise room
      • Level: Basement
      • Dimensions: 11 x 8
      Great room
      • Level: Main
      • Dimensions: 21 x 14
      Kitchen
      • Level: Main
      • Dimensions: 20 x 10
      Other
      • Level: Basement
      • Dimensions: 18 x 10
      Recreation
      • Level: Basement
      • Dimensions: 46 x 20
      Screened porch
      • Level: Main
      • Dimensions: 16 x 11
      Utility room
      • Level: Main
      • Dimensions: 6 x 6
      Heating
      • Forced Air, Natural Gas
      Cooling
      • Central Air
      Appliances
      • Included: Dishwasher, Disposal, Microwave, Range, Refrigerator, Water Softener, Gas Water Heater
      Features
      • Ceiling Fan(s), Granite Counters, Kitchen/Family Room Combo, Pantry, Vaulted Ceiling(s), Walk-In Closet(s)
      • Basement: Full,Finished
      Interior area
      • Total structure area: 2,775
      • Total interior livable area: 2,775 sqft

      Property

      Parking
      • Total spaces: 2
      • Parking features: Attached, Garage, Two Car Garage, Garage Door Opener
      • Attached garage spaces: 2
      Features
      • Levels: One
      • Stories: 1
      • Patio & porch: Patio
      • Exterior features: Fence, Patio, Storage
      Lot
      • Size: 0.27 Acres
      Details
      • Additional structures: Shed(s)
      • Parcel number: B03000200320034800
      • Zoning: Residential
      • Zoning description: Residential

      Construction

      Type & style
      • Home type: SingleFamily
      • Property subtype: Single Family Residence
      Materials
      • Frame, Vinyl Siding
      Condition
      • Year built: 2005

      Utilities & green energy

      • Water: Public
      • Utilities for property: Natural Gas Available, Sewer Available, Water Available, Cable Available

      Community & HOA

      Community
      • Security: Smoke Detector(s)
      • Subdivision: Hunters Pointe Sec 06
      HOA
      • Has HOA: Yes
      • HOA fee: $75 quarterly
      • HOA name: Oberer HOA Mgr Lori Mateikat
      • HOA phone: 937-531-5544
      Location
      • Region: Dayton

      Financial & listing details

      • Price per square foot: $151/sqft
      • Tax assessed value: $351,020
      • Annual tax amount: $7,134
      • Date on market: 8/18/2026
      • Listing terms: Conventional,FHA,VA Loan

        Estimated market value

        $419,500

        $399,000 - $440,000

        $2,791/mo

        Price history

        DateEventPrice
        8/20/2026Pending sale$419,900$151/sqft
        Source: DABR MLS #966735 Report a problem
        8/18/2026Listed for sale$419,900+15%$151/sqft
        Source: DABR MLS #966735 Report a problem
        6/13/2022Sold$365,000+1.4%$132/sqft
        Source: Public Record Report a problem
        5/1/2022Pending sale$359,900$130/sqft
        Source: DABR MLS #862414 Report a problem
        4/28/2022Listed for sale$359,900+50%$130/sqft
        Source: DABR MLS #862414 Report a problem
        5/17/2016Sold$239,900$86/sqft
        Source: Agent Provided Report a problem
        3/18/2016Pending sale$239,900$86/sqft
        Source: Coldwell Banker Heritage Realtors #706098 Report a problem
        3/18/2016Listed for sale$239,900+6.6%$86/sqft
        Source: Coldwell Banker Heritage Realtors #706098 Report a problem
        1/15/2015Sold$225,000-2.8%$81/sqft
        Source: Public Record Report a problem
        6/13/2005Sold$231,500$83/sqft
        Source: Public Record Report a problem

        Public tax history

        YearProperty taxesTax assessment
        2025$7,134 +1.1%$122,850
        2024$7,056 -0.6%$122,850
        2023$7,099 +29.5%$122,850 +43.8%
        2022$5,481 -1%$85,420
        2021$5,536 -0.5%$85,420
        2020$5,562 -0.2%$85,420 +8.7%
        2019$5,572 +14.7%$78,580
        2018$4,857 +1.9%$78,580
        2017$4,764 +0.8%$78,580 +8.1%
        2016$4,728 +0.8%$72,660
        2015$4,692 $72,660
        2014$4,692 -1.1%$72,660 -4.4%
        2013$4,743 +8.5%$76,030
        2012$4,372 +99.5%$76,030
        2011$2,192 -50.7%$76,030 -5.8%
        2010$4,449 -0.2%$80,670
        2009$4,460 +3.1%$80,670
        2008$4,325 +15.9%$80,670 +13.6%
        2007$3,733 +0%$71,010
        2006$3,732 $71,010
        Find assessor info on the county website

        Monthly payment

        Est. payment

        Payment breakdown

        Explore the cost of this home by adjusting the details. Changes won't be saved.
        All calculations are estimates and provided by Zillow, Inc. for informational purposes only. Actual amounts may vary.
        HOA fees may include property taxes on listings classified as Co-Ops. Contact the listing agent and/or owner for fee details.
        See how much you could borrow to make a competitive offer.

        Climate risks

        Neighborhood: 45434

        Getting around

        3 / 100
        Car-Dependent
        24 / 100
        Somewhat Bikeable

        Nearby schools

        GreatSchools rating
        Schools provided by the listing agent
        • District: Beavercreek

        Source: DABR MLS. This data may not be complete. We recommend contacting the local school district to confirm school assignments for this home.

        A local agent can set up tours, give advice and negotiate with sellers.

        A local lender can help you make sure your offer is ready when you are.

        Browse local experts