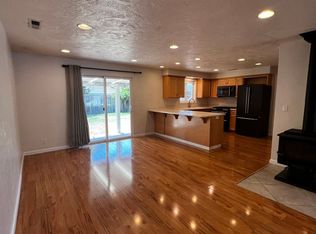
Accepted Offer with Contingencies. New Price & Freshly updated, Single-level home in a desirable Eugene neighborhood. 1,956 sq ft of comfortable living. Bright open layout with abundant natural light and a spacious kitchen ideal for everyday living and entertaining. Large Private primary suite with tons of closet space and access to the outdoor patio. plus flexible secondary bedrooms for guests or office space. 3-car garage with additional parking. Enjoy a private backyard setting close to golf course, parks, shopping, schools.
Accepting backups
Listed by: Jmg Jason Mitchell Group-Albany • JASON CADWELL • Contact: Cell: 541-619-4303
$569,900
1376 Brickley Rd, Eugene, OR 97401
3beds
1,956sqft
Single Family Residence
Built in 1990
7,841 Square Feet Lot
$567,800 Zestimate®
$291/sqft
$-- HOA
What's special
- 208 days
- 1,061
- 72
Zillow last checked:
Listing updated:
Listed by:
JASON CADWELL Cell:541-619-4303,
Jmg Jason Mitchell Group-Albany
Source: WVMLS,MLS#: 837880
Facts & features
Interior
Bedrooms & bathrooms
- Bedrooms: 3
- Bathrooms: 3
- Full bathrooms: 2
- 1/2 bathrooms: 1
Primary bedroom
- Level: Main
Dining room
- Features: Formal
Kitchen
- Level: Main
Living room
- Level: Main
Heating
- Electric, Heat Pump, Forced Air
Appliances
- Included: Dishwasher, Disposal, Electric Range, Microwave, Electric Water Heater
Features
- Breakfast Room/Nook
- Flooring: Carpet, Vinyl
- Has fireplace: Yes
- Fireplace features: Living Room, Wood Burning
Interior area
- Total structure area: 1,956
- Total interior livable area: 1,956 sqft
Property
Parking
- Total spaces: 3
- Parking features: Attached
- Attached garage spaces: 3
Features
- Levels: One
- Stories: 1
- Patio & porch: Patio
- Fencing: Fenced
- Has view: Yes
- View description: Territorial
Lot
- Size: 7,841 Square Feet
- Features: Dimension Above, Landscaped
Details
- Parcel number: 1447307
- Zoning: R-1
Construction
Type & style
- Home type: SingleFamily
- Property subtype: Single Family Residence
Materials
- Wood Siding, Lap Siding
- Foundation: Continuous
- Roof: Composition
Condition
- New construction: No
- Year built: 1990
Utilities & green energy
- Sewer: Public Sewer
- Water: Public
- Utilities for property: Water Connected
Community & HOA
HOA
- Has HOA: No
Location
- Region: Eugene
Financial & listing details
- Price per square foot: $291/sqft
- Tax assessed value: $674,805
- Annual tax amount: $6,360
- Price range: $569.9K - $569.9K
- Date on market: 2/20/2026
- Listing agreement: Exclusive Right To Sell
- Listing terms: VA Loan,Cash,Conventional
Estimated market value
$567,800
$539,000 - $596,000
$2,780/mo
Price history
| Date | Event | Price |
|---|---|---|
| 8/21/2026 | Listed for sale | $569,900$291/sqft |
Source:  WVMLS #837880 Report a problem WVMLS #837880 Report a problem | ||
| 8/10/2026 | Listing removed | $569,900$291/sqft |
Source:  RMLS (OR) #710086943 Report a problem RMLS (OR) #710086943 Report a problem | ||
| 7/15/2026 | Price change | $569,900-4.2%$291/sqft |
Source: WVMLS #837880 Report a problem | ||
| 6/24/2026 | Listed for sale | $595,000$304/sqft |
Source: WVMLS #837880 Report a problem | ||
| 6/12/2026 | Pending sale | $595,000$304/sqft |
Source: RMLS (OR) #710086943 Report a problem | ||
| 6/12/2026 | Contingent | $595,000$304/sqft |
Source: WVMLS #837880 Report a problem | ||
| 6/5/2026 | Price change | $595,000-4%$304/sqft |
Source: WVMLS #837880 Report a problem | ||
| 4/30/2026 | Price change | $620,000-3.1%$317/sqft |
Source: WVMLS #837880 Report a problem | ||
| 2/20/2026 | Listed for sale | $639,900+190.9%$327/sqft |
Source: WVMLS #837880 Report a problem | ||
| 6/30/1999 | Sold | $220,000$112/sqft |
Source: Public Record Report a problem | ||
Public tax history
| Year | Property taxes | Tax assessment |
|---|---|---|
| 2025 | $6,360 +1.3% | $352,704 +3% |
| 2024 | $6,280 +2.6% | $342,432 +3% |
| 2023 | $6,120 +4% | $332,459 +3% |
| 2022 | $5,884 +6.5% | $322,776 +3% |
| 2021 | $5,526 -0.4% | $313,375 +3% |
| 2020 | $5,546 +3.5% | $304,248 +3% |
| 2019 | $5,356 +6.2% | $295,387 +3% |
| 2018 | $5,042 | $286,784 +3% |
| 2017 | $5,042 -3.1% | $278,431 +3% |
| 2016 | $5,204 +4.1% | $270,321 +3% |
| 2015 | $4,998 +4% | $262,448 +3% |
| 2014 | $4,804 +10.7% | $254,804 +3% |
| 2013 | $4,341 +7.1% | $247,383 +3% |
| 2012 | $4,055 | $240,178 +3% |
| 2011 | -- | $233,183 +3% |
| 2010 | -- | $226,391 +3% |
| 2009 | -- | $219,797 +3% |
| 2008 | -- | $213,395 +3% |
| 2007 | -- | $207,180 +3% |
| 2006 | -- | $201,146 +3% |
| 2005 | -- | $195,287 +3% |
| 2004 | -- | $189,599 +3% |
| 2003 | -- | $184,077 +3% |
| 2002 | -- | $178,716 +3% |
| 2001 | -- | $173,511 +3% |
| 2000 | -- | $168,457 |
Find assessor info on the county website
Monthly payment
Est. payment
Payment breakdown
Explore the cost of this home by adjusting the details. Changes won't be saved.Climate risks
Neighborhood: Cal Young
Nearby schools
Schools provided by the listing agent
- Elementary: Willagillespie
- Middle: Cal Young
- High: Sheldon
Source: WVMLS. This data may not be complete. We recommend contacting the local school district to confirm school assignments for this home.
Similar homes
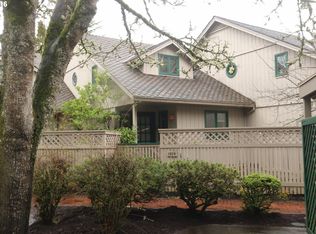
- $575,0004 bd2 ba1.8k sqft1696 Larkspur Loop, Eugene, OR 97401Active

 MLS ID #767602687, Daniel Gandee, Real Broker. RMLS (OR)
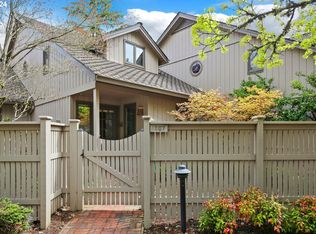
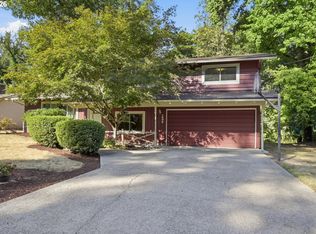
 - $525,0004 bd2 ba1.6k sqft1522 Russet Dr, Eugene, OR 97401Active
 MLS ID #797285558, Kim Arscott, Premiere Property Group LLC. RMLS (OR)
 - $535,0004 bd2 ba2.2k sqft1090 Corydon St, Eugene, OR 97401Active
 MLS ID #709339032, Melissa McGuire, Berkshire Hathaway HomeServices Real Estate Professionals. RMLS (OR)
 - $699,0003 bd3 ba2.2k sqft367 Spyglass Dr, Eugene, OR 97401Active
 MLS ID #647834028, Mitchell Morgan, Works Real Estate. RMLS (OR)
 - $474,9003 bd2 ba1.3k sqft1163 Fir Acres Dr, Eugene, OR 97401ActiveMLS ID #293633018, Kendra Pennington, eXp Realty, LLC. RMLS (OR)
- $550,0003 bd3 ba2.2k sqft2746 Harlow Rd, Eugene, OR 97401ActiveMLS ID #433771410, Mark Gray, Next Phase Realty. RMLS (OR)
- $650,0003 bd3 ba1.7k sqft1665 Adkins St, Eugene, OR 97401ActiveMLS ID #665484963, Jo Ann Zebrowski, RE/MAX Integrity. RMLS (OR)
- $750,0004 bd3 ba2.4k sqft1829 Russet Dr, Eugene, OR 97401ActiveMLS ID #652431312, Roxanne Wergeland, ICON Real Estate Group. RMLS (OR)
- $629,9003 bd3 ba1.7k sqft2904 Wolf Meadows Ln, Eugene, OR 97408ActiveMLS ID #657206003, Cory Neu, Neu Real Estate. RMLS (OR)
- $699,9004 bd3 ba2.5k sqft1332 Jeppesen Ave, Eugene, OR 97401ActiveMLS ID #224312921, Kelly Gustafson, Berkshire Hathaway HomeServices Real Estate Professionals. RMLS (OR)
- $585,0004 bd3 ba2.4k sqft175 Bushnell Ln, Eugene, OR 97404ActiveMLS ID #112885079, Emilee Sievers, Hybrid Real Estate. RMLS (OR)
- $579,0003 bd3 ba2.2k sqft845 Raintree Way, Springfield, OR 97477ActiveMLS ID #739044762, Daniel Gandee, Real Broker. RMLS (OR)
- $577,0003 bd2 ba2.1k sqft258 Waite St, Eugene, OR 97402ActiveMLS ID #726258881, Lori Galvin, United Real Estate Properties. RMLS (OR)
- $575,0004 bd2 ba2.1k sqft389 Maxwell Rd, Eugene, OR 97404ActiveMLS ID #725190924, Daniel Gandee, Real Broker. RMLS (OR)
- $569,9993 bd3 ba1.8k sqft4739 Larkwood St, Eugene, OR 97405ActiveMLS ID #165603340, Tralena Whitten, Jim Downing Realty. RMLS (OR)
- $465,9003 bd2 ba2.2k sqft355 River Rd, Eugene, OR 97404ActiveMLS ID #448596715, Kristel Greff, Knipe Realty ERA Powered. RMLS (OR)
- $675,0003 bd3 ba2.2k sqft3298 Saint Thomas St, Eugene, OR 97408ActiveMLS ID #525599778, Tiffany Harness, DC Real Estate Inc. RMLS (OR)
- $689,9003 bd2 ba2.1k sqft3279 Lakemont Dr, Eugene, OR 97408ActiveMLS ID #426188681, Mary Shannon, RE/MAX Integrity. RMLS (OR)
- $550,0003 bd2 ba2.4k sqft2505 Park Forest Dr, Eugene, OR 97405ActiveMLS ID #504853013, Pamela Kersgaard, Hybrid Real Estate. RMLS (OR)
