ARE YOU READY FOR NEW HOME CONSTRUCTION WITH NO HOA? Welcome to 1376 Cambridge Drive in beautiful Perry, Georgia! Built by McNeal Brothers Construction, this stunning new construction home features a timeless full brick exterior and sits on a spacious 0.58-acre homesite. Ideally located just minutes from Historic Downtown Perry, you'll enjoy convenient access to shopping, dining, schools, parks, I-75, Warner Robins, and Robins Air Force Base. Combining quality craftsmanship, modern finishes, and an unbeatable location, this home offers the perfect balance of comfort and convenience. Don't miss your opportunity to own a brand-new home in one of Perry's most desirable areas!
Active
$449,900
1376 Cambridge Dr, Perry, GA 31069
4beds
2,400sqft
Single Family Residence
Built in 2026
0.58 Acres Lot
$-- Zestimate®
$187/sqft
$-- HOA
What's special
Modern finishesQuality craftsmanshipFull brick exterior
- 3 days |
- 470 |
- 28 |
Zillow last checked:
Listing updated:
Listed by:
Adara Statewright 478-396-4640,
Maximum One Platinum Realtors
Source: GAMLS,MLS#: 10824296
Facts & features
Interior
Bedrooms & bathrooms
- Bedrooms: 4
- Bathrooms: 3
- Full bathrooms: 3
- Main level bathrooms: 2
- Main level bedrooms: 3
Rooms
- Room types: Bonus Room, Great Room, Laundry
Dining room
- Features: Separate Room
Kitchen
- Features: Country Kitchen, Kitchen Island, Solid Surface Counters, Walk-in Pantry
Heating
- Central, Electric, Heat Pump
Cooling
- Ceiling Fan(s), Central Air, Electric
Appliances
- Included: Dishwasher, Disposal, Electric Water Heater, Microwave, Oven/Range (Combo), Stainless Steel Appliance(s)
- Laundry: Common Area, In Hall, Laundry Closet
Features
- Double Vanity, High Ceilings, Master On Main Level, Separate Shower, Soaking Tub, Split Bedroom Plan, Tile Bath, Tray Ceiling(s), Vaulted Ceiling(s), Walk-In Closet(s)
- Flooring: Carpet, Hardwood, Tile
- Windows: Double Pane Windows
- Basement: None
- Number of fireplaces: 1
- Fireplace features: Gas Log, Gas Starter, Living Room
Interior area
- Total structure area: 2,400
- Total interior livable area: 2,400 sqft
- Finished area above ground: 2,400
- Finished area below ground: 0
Property
Parking
- Total spaces: 2
- Parking features: Attached, Garage, Garage Door Opener, Kitchen Level
- Has attached garage: Yes
Features
- Levels: One and One Half
- Stories: 1
- Patio & porch: Patio, Porch
- Exterior features: Sprinkler System
Lot
- Size: 0.58 Acres
- Features: None
- Residential vegetation: Grassed, Partially Wooded
Details
- Parcel number: 0P43AA 004000
Construction
Type & style
- Home type: SingleFamily
- Architectural style: Brick 4 Side,Craftsman
- Property subtype: Single Family Residence
Materials
- Brick, Concrete
- Foundation: Slab
- Roof: Composition
Condition
- New Construction
- New construction: Yes
- Year built: 2026
Details
- Warranty included: Yes
Utilities & green energy
- Sewer: Public Sewer
- Water: Public
- Utilities for property: Cable Available, Electricity Available, High Speed Internet, Phone Available, Sewer Available, Sewer Connected, Underground Utilities, Water Available
Community & HOA
Community
- Features: None
- Security: Carbon Monoxide Detector(s), Smoke Detector(s)
- Subdivision: Kings Manor
HOA
- Has HOA: No
- Services included: None
Location
- Region: Perry
Financial & listing details
- Price per square foot: $187/sqft
- Tax assessed value: $20,000
- Annual tax amount: $328
- Date on market: 8/12/2026
- Listing agreement: Exclusive Right To Sell
- Listing terms: Cash,Conventional,FHA,USDA Loan,VA Loan
- Electric utility on property: Yes
Estimated market value
Not available
Estimated sales range
Not available
$1,163/mo
Price history
| Date | Event | Price |
|---|---|---|
| 8/12/2026 | Listed for sale | $449,900+1185.4%$187/sqft |
Source: CGMLS #264918 Report a problem | ||
| 6/4/2025 | Sold | $35,000-9.1%$15/sqft |
Source:  GAMLS #10483269 Report a problem GAMLS #10483269 Report a problem | ||
| 5/9/2025 | Pending sale | $38,500$16/sqft |
Source: GAMLS #10483269 Report a problem | ||
| 3/27/2025 | Listed for sale | $38,500$16/sqft |
Source: CGMLS #251926 Report a problem | ||
| 3/26/2025 | Pending sale | $38,500$16/sqft |
Source: CGMLS #251926 Report a problem | ||
| 3/25/2025 | Listed for sale | $38,500$16/sqft |
Source: CGMLS #251926 Report a problem | ||
| 3/24/2025 | Pending sale | $38,500$16/sqft |
Source: CGMLS #251926 Report a problem | ||
| 3/21/2025 | Listed for sale | $38,500+160.1%$16/sqft |
Source: CGMLS #251926 Report a problem | ||
| 3/24/2021 | Listing removed | -- |
Source: Owner Report a problem | ||
| 10/9/2019 | Sold | $14,800-1.3%$6/sqft |
Source: Public Record Report a problem | ||
| 6/19/2019 | Listed for sale | $15,000+16.3%$6/sqft |
Source: Owner Report a problem | ||
| 7/13/2018 | Sold | $12,900-14%$5/sqft |
Source: Public Record Report a problem | ||
| 4/11/2017 | Price change | $15,000-11.2%$6/sqft |
Source: LANDMARK REALTY #160799 Report a problem | ||
| 11/3/2016 | Listed for sale | $16,900$7/sqft |
Source: LANDMARK REALTY #160799 Report a problem | ||
Public tax history
| Year | Property taxes | Tax assessment |
|---|---|---|
| 2025 | $263 -0.2% | $8,000 |
| 2024 | $263 -10.5% | $8,000 |
| 2023 | $294 +53.6% | $8,000 +55% |
| 2022 | $192 -0.1% | $5,160 |
| 2021 | $192 -0.3% | $5,160 |
| 2020 | $192 | $5,160 |
| 2019 | $192 -0.2% | $5,160 |
| 2018 | $193 | $5,160 |
| 2017 | $193 | $5,160 |
| 2016 | $193 +60% | $5,160 |
| 2015 | $120 | $5,160 |
| 2014 | -- | $5,160 |
| 2013 | -- | $5,160 |
| 2012 | -- | -- |
| 2011 | -- | -- |
| 2010 | -- | -- |
| 2009 | -- | -- |
| 2008 | -- | -- |
| 2007 | -- | -- |
| 2006 | -- | -- |
| 2005 | -- | -- |
| 2004 | -- | -- |
| 2003 | -- | -- |
| 2002 | -- | -- |
| 2001 | -- | -- |
Find assessor info on the county website
Monthly payment
Est. payment
Payment breakdown
Explore the cost of this home by adjusting the details. Changes won't be saved.Climate risks
Neighborhood: 31069
Nearby schools
GreatSchools rating
- 6/10Morningside Elementary SchoolGrades: PK-5Distance: 0.6 mi
- 8/10Perry Middle SchoolGrades: 6-8Distance: 1.8 mi
- 8/10Perry High SchoolGrades: 9-12Distance: 0.8 mi
Schools provided by the listing agent
- Elementary: Morningside
- Middle: Perry
- High: Perry
Source: GAMLS. This data may not be complete. We recommend contacting the local school district to confirm school assignments for this home.
- $218,7003 bd2 ba1.4k sqft1378 Cambridge Dr, Perry, GA 31069Off Market
- $265,0003 bd3 ba1.9k sqft1374 Cambridge Dr, Perry, GA 31069Sold
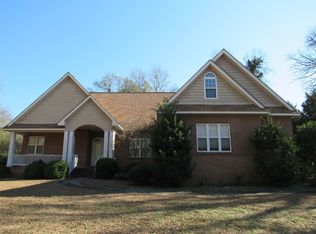
- $20,000-- bd-- ba-- sqft1372 Cambridge Dr, Perry, GA 31069Off Market
- $315,7003 bd2 ba1.9k sqft1341 Main St, Perry, GA 31069Off Market
- $255,0004 bd3 ba2.1k sqft1381 Cambridge Dr, Perry, GA 31069Sold
- $327,1004 bd3 ba2.9k sqft1339 Main St, Perry, GA 31069Off Market
- $247,6003 bd2 ba1.9k sqft1349 Main St, Perry, GA 31069Off Market
- $240,8003 bd2 ba1.6k sqft1383 Cambridge Dr, Perry, GA 31069Off Market
A local agent can set up tours, give advice and negotiate with sellers.
A local lender can help you make sure your offer is ready when you are.
Similar homes
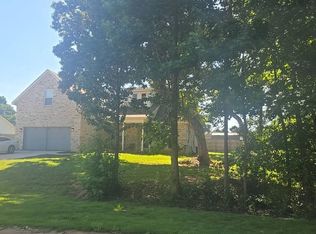
- $--4 bd3 ba2.4k sqft221 Lake Lillian Dr, Perry, GA 31069Auction
 Auction.com 2
 - $--4 bd3 ba2.2k sqft113 Rippling Water Way, Perry, GA 31069Auction
 Auction.com 2
 - $534,5004 bd4 ba3.3k sqft105 Stonegate Trl, Perry, GA 31069For Sale By Owner

- $437,7604 bd3 ba2.2k sqft125 Coyote Run, Kathleen, GA 31047Active
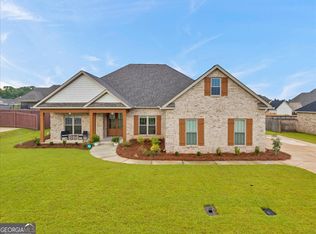
 MLS ID #10825014, Anisa L Driggers, Driggers Team Real Estate. GAMLS
 - $439,0004 bd2 ba2.4k sqft450 Sandefur Rd, Kathleen, GA 31047For SaleMLS ID #264777, Adam Grooms. CGMLS
- $275,0003 bd2 ba2.9k sqft110 Bayview Dr, Perry, GA 31069ActiveMLS ID #10823549, Ashleigh Haller, Real Broker, LLC. GAMLS
- $359,9994 bd11 ba2k sqft108 Raspberry Trl, Perry, GA 31069ActiveMLS ID #10820749, Brandy Garnto, Southern Classic Realtors. GAMLS
- $325,0003 bd3 ba2.3k sqft1010 Ridge Cir S, Perry, GA 31069For SaleMLS ID #262879, Julie Evans. CGMLS
- $--3 bd2 ba1.6k sqft102 Killarney Pl, Bonaire, GA 31005AuctionServiceLink Auction
- $360,0003 bd3 ba2.4k sqft2132 Kings Chapel Rd, Perry, GA 31069ActiveMLS ID #10666439, Adrian Harmon, Harmon & Harmon Realtors, Inc.. GAMLS
- $--3 bd2 ba2.4k sqft300 Greythorne Dr, Kathleen, GA 31047AuctionAuction.com 2
- $249,5003 bd2 ba1.7k sqft1211 Swift St, Perry, GA 31069For SaleMLS ID #264498, Phil Lambert. CGMLS
- $278,5004 bd2 ba1.6k sqft1207 Morningside Dr, Perry, GA 31069New ConstructionMLS ID #262934, Susan J. Calhoun. CGMLS
- $330,0003 bd2 ba1.4k sqft106 Moss Oaks Rd, Perry, GA 31069For SaleMLS ID #264094, Tina Quigg. CGMLS
- $270,0003 bd2 ba1.8k sqft109 Quinelle Dr, Perry, GA 31069ActiveMLS ID #10737061, Sylvia Barker, Southern Classic Realtors. GAMLS
- $240,0003 bd2 ba1.5k sqft1100 Pine Needle Dr, Perry, GA 31069ActiveMLS ID #10787640, Madison Holland, Landmark Realty. GAMLS
- $--3 bd2 ba2.2k sqft135 Ruben Rd, Byron, GA 31008AuctionServiceLink Auction
- $--3 bd2 ba2.2k sqft631 Manning Ml, Macon, GA 31216AuctionAuction.com 2
- $425,0004 bd3 ba2.3k sqft36 Falcon Crest Way, Byron, GA 31008ActiveMLS ID #10767036, Steven T Koleno, Beycome Brokerage Realty LLC. GAMLS
- $665,0004 bd4 ba3.3k sqft917 Broken Arrow Trl, Perry, GA 31069For Sale
 MLS ID #183975, David Kempa, Sheridan, Solomon & Associates. MGMLS
