THE SELLER BELIEVES IN THE GIFT OF GIVING! NEW PRICE JUST IN TIME TO PUT ON A BOW ON IT FOR THE HOLIDAY SEASON! This Custom, meticulously built, New Century Home, is a one owner, offering a multitude of construction upgrades including 6'' outside insulated walls, 16'' on center, 14'' soffit, each piece ventilated. 6/12 pitch roof, just to mention a few. Formal living room and dining room, partitioned by double decorative glass inserted partial walls. The step saving kitchen with breakfast bar overlooks the vaulted ceiling family room, accented by a corner brick walled wood burning stove to cozy up to on these upcoming winter evenings while watching the snow fall outside through the double door entry to the raised deck. Spacious master suite with corner double walk in closets and a huge master bath. The two other bedrooms and bath are on the separate end of the home. Both baths have new illuminating skylights. Vaulted ceilings abound in numerous rooms. Oversized 2 car garage is insulated and drywalled with staircase that leads to the full basement. 9' walls in the basement offers a blank slate opportunity, perfect to double your living space with 8' ceilings. any way your heart desires. The deep lot with creek in the rear borders the Riverbend Park. If you are looking for a well cared for, spacious one floor plan home, that is not a typical Cookie Cutter ranch, this home is for you. Showings start Saturday, November 1. (ADDITIONAL PICTURES COMING SOON)
Closed
$243,900
1376 Constitution Ave, Sidney, OH 45365
3beds
1,640sqft
Single Family Residence
Built in 1992
0.3 Acres Lot
$297,800 Zestimate®
$149/sqft
$1,814 Estimated rent
Home value
$297,800
$277,000 - $319,000
$1,814/mo
Zestimate® history
Owner options
List your home for rent
$1,814/mo
Rent Zestimate®
Find your next renter with Zillow Rental Manager. Plus, with online applications, you can quickly screen prospective tenants – for free.
$1,814/mo
Rent Zestimate®
Refinance and save
$1,638/mo
Est. payment
Refinancing to a lower rate could help reduce your monthly payments and save thousands over the life of the loan.
$1,638/mo
Est. payment
Explore your selling options
Work with a Zillow partner agent
Leverage their expertise and Zillow's premium Showcase listings to get your home seen by more buyers.
Get startedList with your own agent
Get your home in front of millions of buyers by listing it on Zillow.
Learn how to do itSell it yourself
Take full control of how buyers see your home on Zillow by listing For Sale by Owner (FSBO).
List your homeWhat's special
Vaulted ceiling family roomHuge master bath
Zillow last checked:
Listing updated:
Listed by:
Pattie Armstrong 937-498-4725,
Brokers Real Estate
Bought with:
Sheena Ellison, 2020006824
EXP Realty
Source: WRIST,MLS#: 1042228
Facts & features
Interior
Bedrooms & bathrooms
- Bedrooms: 3
- Bathrooms: 2
- Full bathrooms: 2
Primary bedroom
- Level: First
- Area: 208 Square Feet
- Dimensions: 13.00 x 16.00
Bedroom 2
- Level: First
- Area: 135.2 Square Feet
- Dimensions: 10.40 x 13.00
Bedroom 3
- Level: First
- Area: 116.64 Square Feet
- Dimensions: 10.80 x 10.80
Dining room
- Level: First
- Area: 132.6 Square Feet
- Dimensions: 10.20 x 13.00
Family room
- Level: First
- Area: 230.4 Square Feet
- Dimensions: 14.40 x 16.00
Kitchen
- Level: First
- Area: 135.2 Square Feet
- Dimensions: 10.40 x 13.00
Living room
- Level: First
- Area: 208 Square Feet
- Dimensions: 13.00 x 16.00
Utility room
- Level: First
- Area: 55.8 Square Feet
- Dimensions: 6.00 x 9.30
Heating
- Forced Air, Natural Gas
Cooling
- Central Air, Whole House Fan
Appliances
- Included: Dishwasher, Disposal, Dryer, Microwave, Range, Refrigerator, Washer, Water Softener Owned
Features
- Walk-In Closet(s), Cathedral Ceiling(s), Ceiling Fan(s)
- Flooring: Carpet, Laminate, Vinyl, Wood
- Doors: French Doors
- Windows: Partial Window Coverings
- Basement: Full,Unfinished
- Number of fireplaces: 1
- Fireplace features: Wood Burning Stove, One Fireplace
Interior area
- Total structure area: 1,640
- Total interior livable area: 1,640 sqft
Property
Parking
- Total spaces: 2
- Parking features: Garage - Attached
- Attached garage spaces: 2
Features
- Levels: One
- Stories: 1
- Patio & porch: Porch, Deck
- On waterfront: Yes
- Waterfront features: Creek
Lot
- Size: 0.3 Acres
- Dimensions: 82 x 160
- Features: Residential Lot, Wooded
Details
- Additional structures: Shed(s)
- Additional parcels included: 012205256023
- Parcel number: 012205256013
- Zoning description: Residential
Construction
Type & style
- Home type: SingleFamily
- Architectural style: Ranch
- Property subtype: Single Family Residence
Materials
- Vinyl Siding
- Foundation: Concrete Perimeter
Condition
- Year built: 1992
Utilities & green energy
- Sewer: Public Sewer
- Water: Supplied Water
Community & HOA
Community
- Security: Security System, Smoke Detector(s)
- Subdivision: East Ridge
HOA
- Has HOA: No
Location
- Region: Sidney
Financial & listing details
- Price per square foot: $149/sqft
- Tax assessed value: $200,800
- Annual tax amount: $2,124
- Date on market: 10/28/2025
- Listing terms: Cash,Conventional,FHA,VA Loan
Price history
| Date | Event | Price |
|---|---|---|
| 1/9/2026 | Sold | $243,900+3.8%$149/sqft |
Source:  WRIST #1042228 Report a problem WRIST #1042228 Report a problem | ||
| 11/29/2025 | Contingent | $234,900$143/sqft |
Source: WRIST #1042228 Report a problem | ||
| 11/23/2025 | Price change | $234,900-6%$143/sqft |
Source: WRIST #1042228 Report a problem | ||
| 10/28/2025 | Listed for sale | $249,900$152/sqft |
Source: WRIST #1042228 Report a problem | ||
Public tax history
| Year | Property taxes | Tax assessment |
|---|---|---|
| 2024 | $2,124 -1.9% | $70,280 |
| 2023 | $2,165 +13.6% | $70,280 +24.8% |
| 2022 | $1,906 -1% | $56,330 |
| 2021 | $1,925 +0% | $56,330 |
| 2020 | $1,925 | $56,330 +25.4% |
| 2019 | $1,925 +36.3% | $44,930 |
| 2018 | $1,413 -0.6% | $44,930 |
| 2017 | $1,422 +4.2% | $44,930 +3.5% |
| 2016 | $1,364 -0.2% | $43,400 +0.1% |
| 2015 | $1,367 +0% | $43,360 |
| 2014 | $1,366 -2.7% | $43,360 +4.2% |
| 2013 | $1,405 +0.2% | $41,630 |
| 2012 | $1,402 +0.2% | $41,630 |
| 2011 | $1,399 -14.2% | $41,630 -13.5% |
| 2010 | $1,630 -9.1% | $48,120 |
| 2009 | $1,793 +22.8% | $48,120 |
| 2008 | $1,459 +6.2% | $48,120 +6.2% |
| 2007 | $1,374 -19.7% | $45,310 |
| 2005 | $1,712 +2.9% | $45,310 +5.4% |
| 2004 | $1,664 +0.2% | $42,970 |
| 2003 | $1,661 | $42,970 |
| 2002 | $1,661 | $42,970 |
Find assessor info on the county website
Neighborhood: 45365
Nearby homes
- $253,2003 bd2 ba1.4k sqft1386 Constitution Ave, Sidney, OH 45365Off Market
- $252,2004 bd2 ba1.7k sqft1366 Constitution Ave, Sidney, OH 45365Off Market

- $248,4003 bd2 ba1.5k sqft1396 Constitution Ave, Sidney, OH 45365Off Market

- $256,8003 bd2 ba1.6k sqft1375 Constitution Ave, Sidney, OH 45365Off Market
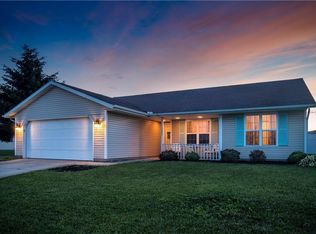
- $284,3003 bd2 ba1.3k sqft1385 Constitution Ave, Sidney, OH 45365Off Market
- $242,1003 bd2 ba1.2k sqft1356 Constitution Ave, Sidney, OH 45365Off Market
- $242,6003 bd2 ba1.2k sqft1400 Carrol St, Sidney, OH 45365Off Market
- $308,6003 bd2 ba1.9k sqft1406 Constitution Ave, Sidney, OH 45365Off Market
Nearby schools
GreatSchools rating
- 5/10Northwood Elementary SchoolGrades: 3-4Distance: 1.7 mi
- 6/10Sidney Middle SchoolGrades: 5-8Distance: 2.8 mi
- 3/10Sidney High SchoolGrades: 9-12Distance: 2.8 mi


Get pre-qualified for a loan
At Zillow Home Loans, we can pre-qualify you in as little as 5 minutes with no impact to your credit score.An equal housing lender. NMLS #10287.
Sell for more on Zillow
Get a Zillow Showcase℠ listing at no additional cost and you could sell for .
$297,800
2% more
+$5,956
With Zillow Showcase(estimated)
$303,756
- Ohio
- Shelby County
- Sidney
- 45365
- 1376 Constitution Ave
Nearby cities
Nearby zip codes
Other Sidney Topics
