What a great place to call home! And a huge buyer perk....ALL Special Assessments have been paid off, no burden on buyer to pay annually! Beautiful 2-story with 3 bedrooms, 2.1 baths, hardwood on entire main level, sits on a gorgeous extra wide lot with fabulous back yard backing to pond. Fully fenced yard to enjoy serenity or entertainment. One owner property and very well maintained, you'll find this floor plan fits all your needs. Main level embodies a large living room with 2-story ceilings, dining room, delightful updated kitchen with granite counters, ceramic backsplash, island, SS range hood, pantry and table space area along with spacious family room with mantled fireplace, laundry room and powder room. As you ascend the stair case to the 2nd level with all hardwood flooring as well, you'll find a very sizable primary bedroom with elegant private updated bath, 35" vanity, ceramic tile and ceramic surround shower and 2 closets, 2 additional bedrooms and another beautifully updated full bath, 35" vanity, porcelain tile, with ceramic surround shower. Partially finished full basement with storage room enhances your living space. Roof 2015, Furnace and A/C 2019, HWH 2014, Ejector Pump 2015, Washer 2024, Dryer 2021, Stove/Range 2024, Frig 2014, Microwave 2019. Both full baths updated 2020. 3 new ceiling fans 2025. Additionally seller replaced all wood trim around overhead garage door, front windows and doorway with PVC trim. Only a 2-block walk to Walnut Trails Elementary Schools! HOA includes clubhouse and pool!
Closed
$372,000
1376 Dahlgren Ln, Minooka, IL 60447
3beds
2,000sqft
Single Family Residence
Built in 2004
-- sqft lot
$408,900 Zestimate®
$186/sqft
$2,523 Estimated rent
Home value
$408,900
$339,000 - $495,000
$2,523/mo
Zestimate® history
Owner options
List your home for rent
$2,523/mo
Rent Zestimate®
Find your next renter with Zillow Rental Manager. Plus, with online applications, you can quickly screen prospective tenants – for free.
$2,523/mo
Rent Zestimate®
Refinance and save
$2,979/mo
Est. payment
Refinancing to a lower rate could help reduce your monthly payments and save thousands over the life of the loan.
$2,979/mo
Est. payment
Explore your selling options
Work with a Zillow partner agent
Leverage their expertise and Zillow's premium Showcase listings to get your home seen by more buyers.
Get startedList with your own agent
Get your home in front of millions of buyers by listing it on Zillow.
Learn how to do itSell it yourself
Take full control of how buyers see your home on Zillow by listing For Sale by Owner (FSBO).
List your homeWhat's special
Fully fenced yardExtra wide lotDelightful updated kitchenGranite countersPartially finished full basementCeramic backsplashSs range hood
Zillow last checked:
Listing updated:
Listed by:
Nancy Benard 708-927-1014,
RE/MAX Ultimate Professionals
Bought with:
Brian Bessler
Karges Realty
Source: MRED as distributed by MLS GRID,MLS#: 12365072
Facts & features
Interior
Bedrooms & bathrooms
- Bedrooms: 3
- Bathrooms: 3
- Full bathrooms: 2
- 1/2 bathrooms: 1
Rooms
- Room types: Foyer, Utility Room-Lower Level, Recreation Room, Storage
Primary bedroom
- Features: Flooring (Wood Laminate), Window Treatments (All), Bathroom (Full, 34 Inch or Lower Vanity, Shower Only)
- Level: Second
- Area: 252 Square Feet
- Dimensions: 18X14
Bedroom 2
- Features: Flooring (Hardwood), Window Treatments (All)
- Level: Second
- Area: 120 Square Feet
- Dimensions: 12X10
Bedroom 3
- Features: Flooring (Wood Laminate), Window Treatments (All)
- Level: Second
- Area: 130 Square Feet
- Dimensions: 13X10
Dining room
- Features: Flooring (Hardwood), Window Treatments (All)
- Level: Main
- Area: 130 Square Feet
- Dimensions: 10X13
Family room
- Features: Flooring (Hardwood), Window Treatments (All)
- Level: Main
- Area: 288 Square Feet
- Dimensions: 16X18
Foyer
- Features: Flooring (Hardwood)
- Level: Main
- Area: 44 Square Feet
- Dimensions: 4X11
Kitchen
- Features: Kitchen (Eating Area-Breakfast Bar, Eating Area-Table Space, Island, Pantry-Closet, Granite Counters, Updated Kitchen), Flooring (Hardwood), Window Treatments (Blinds)
- Level: Main
- Area: 156 Square Feet
- Dimensions: 12X13
Laundry
- Features: Flooring (Wood Laminate)
- Level: Main
- Area: 72 Square Feet
- Dimensions: 9X8
Living room
- Features: Flooring (Hardwood), Window Treatments (All)
- Level: Main
- Area: 209 Square Feet
- Dimensions: 19X11
Recreation room
- Features: Flooring (Vinyl)
- Level: Basement
- Area: 960 Square Feet
- Dimensions: 24X40
Storage
- Features: Flooring (Other)
- Level: Basement
- Area: 68 Square Feet
- Dimensions: 4X17
Other
- Features: Flooring (Other)
- Level: Basement
- Area: 60 Square Feet
- Dimensions: 06X10
Heating
- Natural Gas, Forced Air
Cooling
- Central Air
Appliances
- Included: Range, Microwave, Dishwasher, Refrigerator, Washer, Dryer, Disposal, Range Hood
- Laundry: Main Level, Gas Dryer Hookup, In Unit
Features
- Cathedral Ceiling(s), Walk-In Closet(s), Granite Counters, Pantry
- Flooring: Hardwood
- Windows: Screens
- Basement: Partially Finished,Full
- Attic: Full,Unfinished
- Number of fireplaces: 1
- Fireplace features: Wood Burning, Gas Starter, Includes Accessories, Family Room
Interior area
- Total structure area: 0
- Total interior livable area: 2,000 sqft
Property
Parking
- Total spaces: 2
- Parking features: Asphalt, Garage Door Opener, On Site, Garage Owned, Attached, Garage
- Attached garage spaces: 2
- Has uncovered spaces: Yes
Accessibility
- Accessibility features: No Disability Access
Features
- Stories: 2
- Patio & porch: Patio
- Has view: Yes
- View description: Water, Back of Property
- Has water view: Yes
- Water view: Water,Back of Property
- Waterfront features: Pond
Lot
- Dimensions: 60 X 130 X 77 X 31 X 135
- Features: Rear of Lot
Details
- Parcel number: 0314126006
- Special conditions: None
- Other equipment: TV-Cable, Ceiling Fan(s), Sump Pump
Construction
Type & style
- Home type: SingleFamily
- Architectural style: Georgian
- Property subtype: Single Family Residence
Materials
- Vinyl Siding
- Foundation: Concrete Perimeter
- Roof: Asphalt
Condition
- New construction: No
- Year built: 2004
Utilities & green energy
- Electric: Circuit Breakers, 100 Amp Service
- Sewer: Public Sewer
- Water: Public
Community & HOA
Community
- Features: Clubhouse, Park, Pool, Lake, Curbs, Sidewalks, Street Lights, Street Paved
- Security: Carbon Monoxide Detector(s)
- Subdivision: Lakewood Trails
HOA
- Has HOA: Yes
- Services included: Insurance, Clubhouse, Pool
- HOA fee: $139 quarterly
Location
- Region: Minooka
Financial & listing details
- Price per square foot: $186/sqft
- Tax assessed value: $265,443
- Date on market: 5/18/2025
- Listing terms: Conventional
- Ownership: Fee Simple w/ HO Assn.
Price history
| Date | Event | Price |
|---|---|---|
| 6/17/2025 | Sold | $372,000+6.3%$186/sqft |
Source:  MRED as distributed by MLS GRID #12365072 Report a problem MRED as distributed by MLS GRID #12365072 Report a problem | ||
| 5/21/2025 | Contingent | $349,900$175/sqft |
Source: MRED as distributed by MLS GRID #12365072 Report a problem | ||
| 5/18/2025 | Listed for sale | $349,900+52.2%$175/sqft |
Source: MRED as distributed by MLS GRID #12365072 Report a problem | ||
| 8/29/2010 | Listing removed | $229,900$115/sqft |
Source: Visual Tour #07282702 Report a problem | ||
| 6/17/2010 | Listed for sale | $229,900$115/sqft |
Source: Visual Tour #07282702 Report a problem | ||
Public tax history
| Year | Property taxes | Tax assessment |
|---|---|---|
| 2024 | -- | $88,481 +9.7% |
| 2023 | -- | $80,650 +7.6% |
| 2022 | -- | $74,988 +5.6% |
| 2021 | -- | $70,985 +4.5% |
| 2020 | -- | $67,904 +8.3% |
| 2019 | -- | $62,690 +1.1% |
| 2018 | -- | $61,989 +4.7% |
| 2017 | -- | $59,195 +6.5% |
| 2016 | -- | $55,566 +10% |
| 2015 | -- | $50,510 +2.7% |
| 2014 | $3,157 | $49,177 -1.3% |
| 2013 | $3,157 | $49,840 -7.6% |
| 2012 | -- | $53,940 -31.7% |
| 2009 | $5,173 | $78,940 |
Find assessor info on the county website
Neighborhood: 60447
Nearby homes
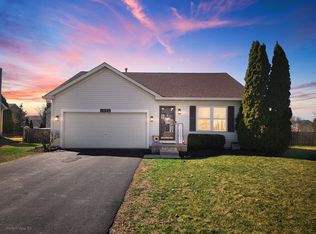
- $292,0002 bd1 ba1k sqft1380 Dahlgren Ln, Minooka, IL 60447Sold
- $309,1002 bd2 ba2k sqft1372 Dahlgren Ln, Minooka, IL 60447Off Market

- $388,1003 bd3 ba2.5k sqft1304 Sommer Ln, Minooka, IL 60447Off Market
- $356,3003 bd3 ba1.6k sqft1368 Dahlgren Ln, Minooka, IL 60447Off Market
- $348,4003 bd3 ba1.8k sqft1384 Dahlgren Ln, Minooka, IL 60447Off Market
- $361,000-- bd-- ba2.2k sqft1308 Sommer Ln, Minooka, IL 60447Off Market
- $341,800-- bd-- ba1.6k sqft1379 Dahlgren Ln, Minooka, IL 60447Off Market
- $342,8003 bd3 ba1.6k sqft1375 Dahlgren Ln, Minooka, IL 60447Off Market
Nearby schools
GreatSchools rating
- 6/10Aux SableGrades: K-4Distance: 0.2 mi
- 6/10Minooka Jr High SchoolGrades: 7-8Distance: 1.4 mi
- 10/10Minooka Community High SchoolGrades: 9-12Distance: 1.7 mi
Schools provided by the listing agent
- Elementary: Aux Sable Elementary School
- Middle: Minooka Junior High School
- High: Minooka Community High School
- District: 201
Source: MRED as distributed by MLS GRID. This data may not be complete. We recommend contacting the local school district to confirm school assignments for this home.
Get a cash offer in 3 minutes
Find out how much your home could sell for in as little as 3 minutes with a no-obligation cash offer.
Estimated market value
$408,900
Get a cash offer in 3 minutes
Find out how much your home could sell for in as little as 3 minutes with a no-obligation cash offer.
Estimated market value
$408,900
- Illinois
- Grundy County
- Minooka
- 60447
- 1376 Dahlgren Ln
