Stunning Kinley Built, Craftsman style, 4-bedroom, 5-bathroom modern ranch nestled in the prestigious Reserve neighborhood. This 4 car garage home was built in 2016, offering a harmonious blend of modern luxury and warm, natural beauty. As you step inside, you'll be greeted by a bright yet warm, open concept living space adorned with high-end finishes like the rich, white oak hardwood flooring and expansive floor-to-ceiling windows that frame breathtaking mountain vistas. Radiant heated flooring throughout the home provides a luxurious touch to every room. The gourmet kitchen boasts Bosch appliances and induction cooktop, granite countertops, and a spacious island, making it a chef's dream. Two bonus refrigerator drawers are conveniently located for easy access to chilled beverages or extra storage.The primary suite serves as a private retreat, featuring a spa-like en-suite bathroom and a generous walk-in closet. Two additional bedrooms are thoughtfully designed with their own en-suite bathrooms on the opposite end of the home offering privacy. A fourth bedroom is currently being used as a cozy den. Situated on a generous 1.47-acre lot, the outdoor space is perfect for both relaxation, wildlife watching and entertaining. Whether you're soaking in the panoramic views or exploring the nearby trails, this home provides an unparalleled connection to nature.Located just minutes from downtown Estes Park and the entrance to Rocky Mountain National Park, this home combines convenience with tranquility. Experience the best of Colorado living in this exceptional property. A bonus fitness room and 1/2 bath are located in the garage.
Sold for $1,795,000
$1,795,000
1376 Deer Path Ct, Estes Park, CO 80517
4beds
3,522sqft
Single Family Residence
Built in 2016
1.47 Acres Lot
$1,773,600 Zestimate®
$510/sqft
$4,851 Estimated rent
Home value
$1,773,600
$1.68M - $1.88M
$4,851/mo
Zestimate® history
Owner options
List your home for rent
$4,851/mo
Rent Zestimate®
Find your next renter with Zillow Rental Manager. Plus, with online applications, you can quickly screen prospective tenants – for free.
$4,851/mo
Rent Zestimate®
Refinance and save
$8,666/mo
Est. payment
Refinancing to a lower rate could help reduce your monthly payments and save thousands over the life of the loan.
$8,666/mo
Est. payment
Explore your selling options
Work with a Zillow partner agent
Leverage their expertise and Zillow's premium Showcase listings to get your home seen by more buyers.
Get startedList with your own agent
Get your home in front of millions of buyers by listing it on Zillow.
Learn how to do itSell it yourself
Take full control of how buyers see your home on Zillow by listing For Sale by Owner (FSBO).
List your homeWhat's special
Zillow last checked:
Listing updated:
Listed by:
Scott K Thompson 970-590-9941,
KW Realty NoCo-Estes
Bought with:
Tom Thomas, 100040138
First Colorado Realty
Source: IRES as distributed by MLS GRID,MLS#: 1026273
Facts & features
Interior
Bedrooms & bathrooms
- Bedrooms: 4
- Bathrooms: 5
- Full bathrooms: 1
- 3/4 bathrooms: 2
- 1/2 bathrooms: 2
- Main level bathrooms: 5
Primary bedroom
- Description: Hardwood
- Features: Luxury Features Primary Bath, 5 Piece Primary Bath, Bidet
- Level: Main
- Area: 288 Square Feet
- Dimensions: 16 x 18
Bedroom 2
- Description: Hardwood
- Level: Main
- Area: 143 Square Feet
- Dimensions: 11 x 13
Bedroom 3
- Description: Hardwood
- Level: Main
- Area: 143 Square Feet
- Dimensions: 11 x 13
Bedroom 4
- Description: Hardwood
- Level: Main
- Area: 368 Square Feet
- Dimensions: 16 x 23
Great room
- Description: Hardwood
- Level: Main
- Area: 930 Square Feet
- Dimensions: 30 x 31
Kitchen
- Description: Hardwood
- Level: Main
- Area: 176 Square Feet
- Dimensions: 11 x 16
Laundry
- Description: Tile
- Level: Main
- Area: 72 Square Feet
- Dimensions: 8 x 9
Recreation room
- Description: Tile
- Level: Main
- Area: 108 Square Feet
- Dimensions: 9 x 12
Study
- Description: Hardwood
- Level: Main
- Area: 150 Square Feet
- Dimensions: 10 x 15
Heating
- Hot Water, Zoned
Cooling
- Ceiling Fan(s), Whole House Fan
Appliances
- Included: Electric Range, Self Cleaning Oven, Dishwasher, Refrigerator, Bar Fridge, Washer, Dryer, Microwave, Disposal
- Laundry: Washer/Dryer Hookup
Features
- Eat-in Kitchen, Separate Dining Room, Cathedral Ceiling(s), Open Floorplan, Pantry, Natural Woodwork, Walk-In Closet(s), Kitchen Island, High Ceilings
- Flooring: Wood
- Windows: Window Coverings
- Basement: None
- Number of fireplaces: 1
- Fireplace features: Gas, Great Room, One
Interior area
- Total structure area: 3,522
- Total interior livable area: 3,522 sqft
- Finished area above ground: 3,522
Property
Parking
- Total spaces: 4
- Parking features: Garage Door Opener, Attached, >8' Garage Door, Heated Garage, Oversized
- Attached garage spaces: 4
- Details: Attached
Accessibility
- Accessibility features: Level Lot, Level Drive, No Stairs, Main Floor Bath, Accessible Bedroom, Main Level Laundry
Features
- Levels: One
- Stories: 1
- Patio & porch: Patio
- Exterior features: Sprinkler System
- Fencing: Fenced
- Has view: Yes
- View description: Mountain(s), Hills, Panoramic
Lot
- Size: 1.47 Acres
- Features: Evergreen Trees, Deciduous Trees, Native Plants, Level, City Limits, Xeriscape, Paved, Fire Hydrant within 500 Feet
Details
- Parcel number: R1524038
- Zoning: E-1
- Special conditions: Private Owner
Construction
Type & style
- Home type: SingleFamily
- Architectural style: Contemporary
- Property subtype: Single Family Residence
Materials
- Frame, Stucco, Wood Siding, Painted/Stained
- Roof: Composition
Condition
- New construction: No
- Year built: 2016
Details
- Builder name: Kinley Built
Utilities & green energy
- Electric: Town of Estes
- Gas: Xcel Energy
- Sewer: Public Sewer
- Water: City
- Utilities for property: Natural Gas Available, Electricity Available, Cable Available, Satellite Avail, High Speed Avail, Underground Utilities
Green energy
- Energy efficient items: Windows
Community & HOA
Community
- Security: Fire Alarm
- Subdivision: The Reserve
HOA
- Has HOA: Yes
- Services included: Common Amenities, Utilities, Exterior Maintenance
- HOA fee: $300 annually
- HOA name: The Reserve at Estes Park
Location
- Region: Estes Park
Financial & listing details
- Price per square foot: $510/sqft
- Tax assessed value: $1,662,000
- Annual tax amount: $6,256
- Date on market: 2/12/2025
- Listing terms: Cash,Conventional
- Exclusions: Seller's Personal Property
- Electric utility on property: Yes
- Road surface type: Asphalt
Price history
| Date | Event | Price |
|---|---|---|
| 4/11/2025 | Sold | $1,795,000$510/sqft |
Source:  IRES as distributed by MLS GRID #1026273 Report a problem IRES as distributed by MLS GRID #1026273 Report a problem | ||
| 3/16/2025 | Pending sale | $1,795,000$510/sqft |
Source:  REcolorado as distributed by MLS GRID #IR1026273 Report a problem REcolorado as distributed by MLS GRID #IR1026273 Report a problem | ||
| 2/19/2025 | Listed for sale | $1,795,000-1.1%$510/sqft |
Source: IRES as distributed by MLS GRID #1026273 Report a problem | ||
| 2/7/2024 | Sold | $1,815,000-4.5%$515/sqft |
Source: IRES as distributed by MLS GRID #990609 Report a problem | ||
| 12/8/2023 | Pending sale | $1,900,000$539/sqft |
Source: REcolorado as distributed by MLS GRID #IR990609 Report a problem | ||
| 10/6/2023 | Price change | $1,900,000-2.6%$539/sqft |
Source: REcolorado as distributed by MLS GRID #IR990609 Report a problem | ||
| 9/22/2023 | Price change | $1,950,000-2.5%$554/sqft |
Source: REcolorado as distributed by MLS GRID #IR990609 Report a problem | ||
| 6/22/2023 | Listed for sale | $2,000,000+601.8%$568/sqft |
Source: IRES as distributed by MLS GRID #990609 Report a problem | ||
| 10/9/2015 | Sold | $285,000$81/sqft |
Source: Public Record Report a problem | ||
Public tax history
| Year | Property taxes | Tax assessment |
|---|---|---|
| 2025 | $7,986 +27.6% | $103,876 +16.6% |
| 2024 | $6,257 -6.9% | $89,110 -1% |
| 2023 | $6,723 -2.6% | $89,974 +2.2% |
| 2022 | $6,903 +21.4% | $88,036 -2.8% |
| 2021 | $5,685 +0.6% | $90,569 +23% |
| 2020 | $5,653 +2.3% | $73,645 -26.7% |
| 2019 | $5,527 | $100,404 +43.8% |
| 2018 | $5,527 | $69,826 +18.9% |
| 2017 | $5,527 +18.3% | $58,730 -22.1% |
| 2016 | $4,674 -18.3% | $75,400 |
| 2015 | $5,720 -6.4% | $75,400 -8.8% |
| 2014 | $6,113 | $82,650 |
| 2013 | -- | $82,650 +26.1% |
| 2012 | -- | $65,540 |
| 2011 | -- | $65,540 -4.8% |
| 2010 | -- | $68,880 |
| 2009 | -- | $68,880 +21.8% |
| 2008 | -- | $56,550 |
| 2007 | -- | $56,550 |
| 2006 | -- | $56,550 |
| 2005 | -- | $56,550 +7.4% |
| 2004 | -- | $52,640 +10% |
| 2002 | -- | $47,850 -9.9% |
| 2001 | -- | $53,110 |
Find assessor info on the county website
Neighborhood: 80517
Nearby homes
- $646,7003 bd3 ba1.5k sqft1395 Raven Cir #B, Estes Park, CO 80517Off Market
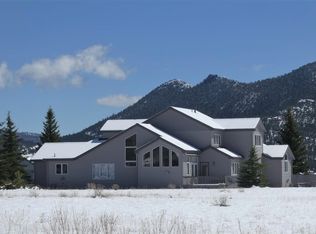
- $661,6003 bd3 ba1.5k sqft1385 Raven Cir, Estes Park, CO 80517Off Market

- $655,2003 bd3 ba1.5k sqft1385 Raven Cir #A, Estes Park, CO 80517Off Market
- $1,189,4003 bd3 ba2.5k sqft1374 Deer Path Ct, Estes Park, CO 80517Off Market
- $1,854,7003 bd3 ba4k sqft1382 Deer Path Ct, Estes Park, CO 80517Off Market
- $1,479,5004 bd3 ba2.9k sqft1401 Raven Cir, Estes Park, CO 80517Off Market
- $--1.4 Acres0 Deer Path Ct, Estes Park, CO 80517Off Market
- $627,7003 bd2 ba1.6k sqft1375 Raven Cir #B, Estes Park, CO 80517Off Market
Nearby schools
GreatSchools rating
- 4/10Estes Park K-5 SchoolGrades: PK-5Distance: 1.2 mi
- 6/10Estes Park Middle SchoolGrades: 6-8Distance: 1.1 mi
- 4/10Estes Park High SchoolGrades: 9-12Distance: 1.1 mi
Schools provided by the listing agent
- Elementary: Estes Park
- Middle: Estes Park
- High: Estes Park
Source: IRES as distributed by MLS GRID. This data may not be complete. We recommend contacting the local school district to confirm school assignments for this home.


Get pre-qualified for a loan
At Zillow Home Loans, we can pre-qualify you in as little as 5 minutes with no impact to your credit score.An equal housing lender. NMLS #10287.
- Colorado
- Larimer County
- Estes Park
- 80517
- 1376 Deer Path Ct
Nearby cities
Nearby zip codes
Other Estes Park Topics
