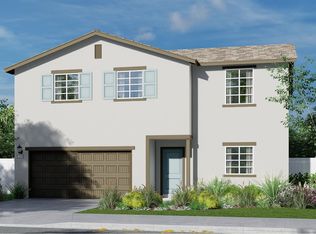
Experience elevated living at Luna Bella, ideally located for easy access to Sacramento, Lake Tahoe, the San Francisco Bay Area, and the picturesque Feather River. With nearby parks and golf courses, this community offers the perfect blend of outdoor beauty and daily convenience. This thoughtfully crafted Seine plan showcases a spacious great room that flows effortlessly into the kitchen and an expansive covered patio, ideal for entertaining or unwinding at home. The modern kitchen makes a striking impression with Stone Grey cabinetry, Arctic White quartz countertops, a large island accented by designer pendant lighting, and a generous walk-in pantry for seamless organization. An exclusive Extra Suite Plus with private entrance, bedroom, and sitting area provides exceptional flexibility for multi-generational living or extended-stay guests. Upstairs, a versatile loft offers space for a home office, media lounge, or study area. The serene primary suite features dual vanities and a sleek walk-in shower for a spa-like retreat. Three additional bedrooms and a convenient upstairs laundry room complete this beautifully designed home, where comfort and sophistication come together effortlessly. *Price subject to change.
Pending
Price cut: $18.1K (7/22)
$541,890
1376 Eiffel Dr, Arboga, CA 95961
5beds
2,530sqft
:
Get pre-qualified$3,548/mo
Single Family Residence
Built in 2026
5,819 Square Feet Lot
$542,900 Zestimate®
$214/sqft
$-- HOA
What's special
Convenient upstairs laundry roomArctic white quartz countertopsThree additional bedrooms
- 166 days |
- 65 |
- 1 |
Zillow last checked:
Listing updated:
Listed by:
Michelle Nguyen DRE #02054803 888-408-6590,
K. Hovnanian California Operations
Source: MetroList Services of CA,MLS#: 226019360Originating MLS: MetroList Services, Inc.
Facts & features
Interior
Bedrooms & bathrooms
- Bedrooms: 5
- Bathrooms: 4
- Full bathrooms: 3
- Partial bathrooms: 1
Rooms
- Room types: Great Room, Guest Quarters, Kitchen, Laundry
Primary bedroom
- Features: Walk-In Closet
Primary bathroom
- Features: Shower Stall(s), Double Vanity, Quartz, Window
Dining room
- Features: Bar, Dining/Family Combo
Kitchen
- Features: Pantry Closet, Quartz Counter, Island w/Sink, Kitchen/Family Combo
Heating
- Central, Electric
Cooling
- Central Air
Appliances
- Included: Built-In Electric Oven, Range Hood, Dishwasher, Disposal, Microwave, Plumbed For Ice Maker, ENERGY STAR Qualified Appliances, Free-Standing Electric Range
- Laundry: Laundry Room, Electric Dryer Hookup, Upper Level, Hookups Only, Inside Room
Features
- Flooring: Carpet, Laminate, Tile
- Has fireplace: No
Interior area
- Total structure area: 0
- Total interior livable area: 2,530 sqft
Property
Parking
- Total spaces: 2
- Parking features: Attached, Electric Vehicle Charging Station(s), Garage Door Opener, Garage Faces Front, Interior Access
- Attached garage spaces: 2
Features
- Levels: Two
- Stories: 2
- Fencing: Back Yard,Wood,Fenced
Lot
- Size: 5,819 Square Feet
- Features: Sprinklers In Front, Landscape Front
Details
- Zoning: R1
- Special conditions: Standard
Construction
Type & style
- Home type: SingleFamily
- Architectural style: Spanish
- Property subtype: Single Family Residence
Materials
- Stucco
- Foundation: Slab
- Roof: Tile
Condition
- Year built: 2026
Details
- Builder name: K. Hovnanian Homes
Utilities & green energy
- Electric: 220 Volts in Laundry
- Sewer: Public Sewer
- Water: Public
- Utilities for property: Public, Electric, Sewer In & Connected, Internet Available, Solar
Green energy
- Energy generation: Solar
Community & HOA
Community
- Subdivision: Luna Bella at Lake Plumas
Location
- Region: Arboga
Financial & listing details
- Price per square foot: $214/sqft
- Price range: $541.9K - $541.9K
- Date on market: 2/19/2026
Estimated market value
$542,900
$516,000 - $570,000
$2,951/mo
Price history
| Date | Event | Price |
|---|---|---|
| 7/22/2026 | Pending sale | $541,890$214/sqft |
Source: MetroList Services of CA #226019360 Report a problem | ||
| 7/22/2026 | Price change | $541,890-3.2%$214/sqft |
Source: MetroList Services of CA #226019360 Report a problem | ||
| 7/16/2026 | Price change | $559,990-0.9%$221/sqft |
Source: MetroList Services of CA #226019360 Report a problem | ||
| 6/30/2026 | Price change | $564,990-1.7%$223/sqft |
Source: MetroList Services of CA #226019360 Report a problem | ||
| 6/25/2026 | Price change | $574,990-0.9%$227/sqft |
Source: MetroList Services of CA #226019360 Report a problem | ||
| 6/16/2026 | Price change | $579,990+1.8%$229/sqft |
Source: MetroList Services of CA #226019360 Report a problem | ||
| 6/10/2026 | Price change | $569,990+0.1%$225/sqft |
Source: MetroList Services of CA #226019360 Report a problem | ||
| 6/3/2026 | Price change | $569,180+1.6%$225/sqft |
Source: MetroList Services of CA #226019360 Report a problem | ||
| 5/4/2026 | Pending sale | $559,990$221/sqft |
Source: MetroList Services of CA #226019360 Report a problem | ||
| 4/29/2026 | Price change | $559,990-1.6%$221/sqft |
Source:  K. Hovnanian Companies, LLC Report a problem K. Hovnanian Companies, LLC Report a problem | ||
| 4/15/2026 | Price change | $569,180-1.2%$225/sqft |
Source: K. Hovnanian Companies, LLC Report a problem | ||
| 3/11/2026 | Price change | $576,180-1.7%$228/sqft |
Source: MetroList Services of CA #226019360 Report a problem | ||
| 2/17/2026 | Listed for sale | $586,180$232/sqft |
Source: K. Hovnanian Companies, LLC Report a problem | ||
Public tax history
Tax history is unavailable.
Monthly payment
Est. payment
Payment breakdown
Explore the cost of this home by adjusting the details. Changes won't be saved.Climate risks
Neighborhood: 95961
Nearby schools
GreatSchools rating
- 4/10Arboga Elementary SchoolGrades: K-8Distance: 1 mi
- 3/10Lindhurst High SchoolGrades: 9-12Distance: 3.6 mi
- 3/10Yuba Gardens Intermediate SchoolGrades: 7-8Distance: 3.6 mi
- $534,800-- bd-- ba-- sqft739 Silver Creek Cir, Plumas Lake, CA 95961Off Market
- $551,400-- bd-- ba-- sqft2127 Knotty Pine Way, Plumas Lake, CA 95961Off Market
- $558,1004 bd3 ba2.5k sqft735 Silver Creek Cir, Plumas Lake, CA 95961Off Market
- $590,6005 bd3 ba2.9k sqft731 Silver Creek Cir, Plumas Lake, CA 95961Off Market
- $551,500-- bd-- ba-- sqft2120 Sierra Pines Pl, Plumas Lake, CA 95961Off Market
- $527,500-- bd-- ba-- sqft2119 Knotty Pine Way, Plumas Lake, CA 95961Off Market
- $550,5004 bd3 ba2.5k sqft2131 Sierra Pines Pl, Plumas Lake, CA 95961Off Market
- $548,600-- bd-- ba-- sqft2123 Knotty Pine Way, Plumas Lake, CA 95961Off Market
- $525,700-- bd-- ba-- sqft2127 Sierra Pines Pl, Plumas Lake, CA 95961Off Market
A local agent can set up tours, give advice and negotiate with sellers.
Similar homes
- $566,9805 bd4 ba2.5k sqft1344 Eiffel Dr, Arboga, CA 95961New Construction
 MetroList Services of CA
 - $552,4405 bd3 ba2.4k sqft1055 Rim Rock Way, Plumas Lake, CA 95961New Construction
 Lennar Homes
 - $555,6103 bd3 ba2.2k sqft1347 Eiffel Dr, Olivehurst, CA 95961New Construction
 MetroList Services of CA
 - $549,9903 bd3 ba2.2k sqft1356 Eiffel Dr, Arboga, CA 95961New ConstructionMetroList Services of CA
- from $552,0004 bd3 ba2.4k sqftThe Cypress Plan, Cresleigh Grove at Plumas Ranch, Plumas Lake, CA 95961New ConstructionCresleigh Homes
- from $524,4405 bd3 ba2.4k sqftGem Plan, Rio Del Oro : Brightwood, Plumas Lake, CA 95961New ConstructionLennar Homes
- $560,5405 bd3 ba2.6k sqft2128 Hesperian Dr, Plumas Lake, CA 95961New ConstructionLennar Homes
- $521,7553 bd2 ba1.8k sqft1751 Bridle Creek Way, Plumas Lake, CA 95961New ConstructionMLS ID #226055974, Carly Drebert. MetroList Services of CA
- $579,5524 bd3 ba2.3k sqft797 Los Altos Ct, Plumas Lake, CA 95961New ConstructionMetroList Services of CA
- from $544,9904 bd2 ba2.1k sqftResidence 2188 Plan, Willow Creek, Plumas Lake, CA 95961New ConstructionLegacy Homes
- from $554,0004 bd3 ba2.4k sqftResidence 4 Plan, Cresleigh Bluffs at Plumas Ranch, Plumas Lake, CA 95961New ConstructionCresleigh Homes
- from $569,9904 bd3 ba2.2k sqftResidence 2289 Plan, Willow Creek, Plumas Lake, CA 95961New ConstructionLegacy Homes
- from $534,9904 bd2 ba2k sqftResidence 2041 Plan, Willow Creek, Plumas Lake, CA 95961New ConstructionLegacy Homes
- from $568,9904 bd3 ba2.4k sqftResidence 2438 Plan, Willow Creek, Plumas Lake, CA 95961New ConstructionLegacy Homes
- $577,9404 bd3 ba2.4k sqft1749 Lockwood, Plumas Lake, CA 95961New ConstructionCresleigh Homes
- from $520,0004 bd3 ba2.1k sqftThe Willow Plan, Cresleigh Grove at Plumas Ranch, Plumas Lake, CA 95961New ConstructionCresleigh Homes
- from $580,0004 bd4 ba2.7k sqftThe Elm Plan, Cresleigh Grove at Plumas Ranch, Plumas Lake, CA 95961New ConstructionCresleigh Homes
- from $487,0003 bd2 ba1.7k sqftThe Juniper Plan, Cresleigh Grove at Plumas Ranch, Plumas Lake, CA 95961New ConstructionCresleigh Homes
- $776,5905 bd4 ba2.5k sqft2657 Lassik Ct, Fairfield, CA 95991New ConstructionMLS ID #326064882, Michelle Nguyen. MetroList Services of CA
- from $514,9903 bd2 ba2k sqftResidence 2018 Plan, Willow Creek, Plumas Lake, CA 95961New ConstructionLegacy Homes
Local buyer's agents are ready to help
