Back on the Market, featuring New Vinyl Flooring, New Carpet, New Paint, and Resurfaced Bathtub. Open House this Saturday & Sunday 10/3rd & 10/4th/26, 1-4pm. Welcome to this appealing 4 bed, 2 bath, Vintage home, at 1376 Elm Street, located in the Established Central District of Pittsburg. This classic home has a vintage floorplan that's deceiving from the outside, since it is actually a two story that appears to be one. One of a kind rooms feels like a cute little bungalow. Cozy home with fireplace, Living room, dinning room & kitchen, flowing into each other. Enjoy a low maintenance front yard with a porch. And a large, low maintenance, back yard with a storage, and possible ADU. Possible RV parking. Located near parks, schools, commuter routes, shops, freeway, Bart, and the Pittsburg Marina. NO HOA!!! .
For sale
$499,000
1376 Elm St, Pittsburg, CA 94565
4beds
1,613sqft
Single Family Residence
Built in 1929
4,356 Square Feet Lot
$-- Zestimate®
$309/sqft
$-- HOA
What's special
New paintNew carpetNew vinyl flooringResurfaced bathtubCozy home with fireplace
- 121 days
- 596
- 20
Zillow last checked:
Listing updated:
Listed by:
Gwendolyn LeBrane DRE #02087464 510-219-7104,
Universal & Associates Reality
Source: bridgeMLS/CCAR/Bay East AOR,MLS#: 41137466
Facts & features
Interior
Bedrooms & bathrooms
- Bedrooms: 4
- Bathrooms: 2
- Full bathrooms: 2
Kitchen
- Features: 220 Volt Outlet, Laminate Counters, Dishwasher, Electric Range/Cooktop, Microwave
Heating
- Natural Gas, Wall Furnace
Cooling
- Ceiling Fan(s), Wall/Window Unit(s)
Appliances
- Included: Dishwasher, Electric Range, Microwave
- Laundry: 220 Volt Outlet, Laundry Room, Electric, Inside Room
Features
- Dining Area, Storage
- Flooring: Laminate, Tile, Carpet
- Windows: Window Coverings
- Number of fireplaces: 1
- Fireplace features: Brick, Living Room, Stone, Wood Burning
Interior area
- Total structure area: 1,613
- Total interior livable area: 1,613 sqft
Property
Parking
- Total spaces: 2
- Parking features: Detached, Side Yard Access
- Garage spaces: 2
Features
- Levels: Two Story
- Stories: 2
- Exterior features: Back Yard, Front Yard, Side Yard, Storage, Landscape Front, Low Maintenance, Storage Area, Yard Space
- Pool features: None
- Fencing: Fenced,Full,Wood
Lot
- Size: 4,356 Square Feet
- Features: Back Yard, Curb(s), Front Yard, Landscaped, Street Light(s)
Details
- Parcel number: 0731120127
- Special conditions: Standard
Construction
Type & style
- Home type: SingleFamily
- Architectural style: Shingle,Vintage
- Property subtype: Single Family Residence
Materials
- Composition Shingles, Vinyl Siding, Concrete
- Roof: Shingle
Condition
- Existing
- New construction: No
- Year built: 1929
Utilities & green energy
- Electric: No Solar, 220 Volts in Kitchen
- Water: Public, Meter on Site
- Utilities for property: Sewer Connected, All Utilities, Internet Available, Natural Gas Connected, Individual Electric Meter, Individual Gas Meter
Community & HOA
Community
- Security: Carbon Monoxide Detector(s), Double Strapped Water Heater, Security System Leased, Smoke Detector(s)
HOA
- Has HOA: No
Location
- Region: Pittsburg
Financial & listing details
- Price per square foot: $309/sqft
- Tax assessed value: $355,132
- Date on market: 6/8/2026
- Listing terms: Cash,Conventional,FHA,VA Loan
- Electric utility on property: Yes
Estimated market value
Not available
Estimated sales range
Not available
$3,392/mo
Price history
| Date | Event | Price |
|---|---|---|
| 8/1/2026 | Listed for sale | $499,000$309/sqft |
Source:  bridgeMLS/CCAR/Bay East AOR #41137466 Report a problem bridgeMLS/CCAR/Bay East AOR #41137466 Report a problem | ||
| 7/10/2026 | Listing removed | $499,000$309/sqft |
Source: bridgeMLS/CCAR/Bay East AOR #41137466 Report a problem | ||
| 6/8/2026 | Listed for sale | $499,000+66.3%$309/sqft |
Source: bridgeMLS/CCAR/Bay East AOR #41137466 Report a problem | ||
| 8/5/2016 | Sold | $300,000+57.9%$186/sqft |
Source: Public Record Report a problem | ||
| 5/29/2002 | Sold | $190,000+216.7%$118/sqft |
Source: Public Record Report a problem | ||
| 2/17/1998 | Sold | $60,000-6.3%$37/sqft |
Source: Public Record Report a problem | ||
| 3/13/1997 | Sold | $64,000$40/sqft |
Source: Public Record Report a problem | ||
Public tax history
| Year | Property taxes | Tax assessment |
|---|---|---|
| 2026 | -- | $355,132 +2% |
| 2025 | $4,670 +5.3% | $348,170 +2% |
| 2024 | $4,436 -0.9% | $341,344 +2% |
| 2023 | $4,475 -1.4% | $334,652 +2% |
| 2022 | $4,540 0% | $328,091 +2% |
| 2021 | $4,541 +2.3% | $321,659 +1% |
| 2020 | $4,439 +2.5% | $318,362 +2% |
| 2019 | $4,329 +3.9% | $312,120 +2% |
| 2018 | $4,167 +0.6% | $306,000 +2% |
| 2017 | $4,141 +32.1% | $300,000 +26.5% |
| 2016 | $3,136 -0.4% | $237,095 +6.3% |
| 2015 | $3,148 +33.5% | $223,000 +38.9% |
| 2014 | $2,358 | $160,500 +33.8% |
| 2013 | -- | $120,000 +19.4% |
| 2012 | -- | $100,500 -11.1% |
| 2011 | -- | $113,000 -15.7% |
| 2010 | -- | $134,000 +11.7% |
| 2009 | -- | $120,000 -43.8% |
| 2008 | -- | $213,686 +2% |
| 2007 | -- | $209,497 +2% |
| 2006 | -- | $205,390 +2% |
| 2005 | -- | $201,364 +2% |
| 2004 | -- | $197,417 +1.9% |
| 2003 | -- | $193,800 +199.3% |
| 2002 | -- | $64,741 +2% |
| 2001 | -- | $63,473 |
Find assessor info on the county website
Monthly payment
Est. payment
Payment breakdown
Explore the cost of this home by adjusting the details. Changes won't be saved.Climate risks
Neighborhood: 94565
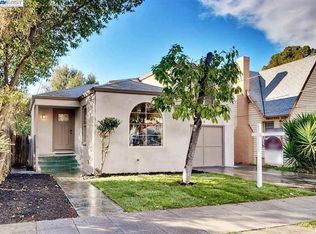
Similar homes
- $--3 bd1 ba1.6k sqft125 Oak Pl, Pittsburg, CA 94565Auction
 ServiceLink Auction
 - $450,0004 bd2 ba1.1k sqft478 W 11th St, Pittsburg, CA 94565For Sale
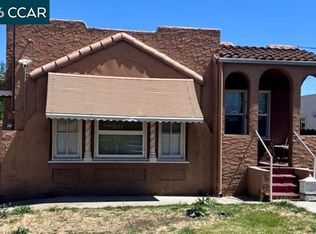 MLS ID #41149840, Patricia Smith. CCAR
 - $525,0003 bd2 ba1.2k sqft165 Thomas Way, Pittsburg, CA 94565For Sale
 MLS ID #326084331, Frances Rualo, Country Estates Inc. BAREIS
 - $525,0004 bd1 ba1.6k sqft89 Bruno Ave, Pittsburg, CA 94565For Sale
 MLS ID #41144985, Lawton Young. bridgeMLS/CCAR/Bay East AOR
