Welcome to this spacious Colonial just minutes from Springfield Lake in Akron, tucked away on a quiet dead-end street and sitting on a scenic .65-acre lot. The expansive backyard is a nature lover’s dream—featuring mature trees, a huge deck with covered gazebo, concrete patio, treehouse, large shed, and partially fenced yard (approx. 110' x 80'). Inside offers over 2,750 sq ft of finished space, including 3 large bedrooms, 3.5 baths, and a fully finished basement with full bath and bonus room. The main floor features a large living room, family room with patio access, and a beautifully updated kitchen with black granite sink (2021), butcher block island (2023), stainless steel appliances (2020), and peekaboo window to the family room. The dining room includes new vinyl flooring (2022) and sliding doors to the deck. Updated half bath on main level (2022). Upstairs you'll find two generously sized bedrooms, a full bath, and a spacious owner’s suite with remodeled private bath (2022). New carpet throughout (2021), vinyl flooring in dining/family rooms (2022), HVAC (2019), windows & slider (2018), and laminate in bedrooms (2017). Oversized 2-car garage with extra-wide driveway and RV/boat parking pad. Conveniently located near I-77, shopping, and restaurants—this home truly has it all! Schedule your private showing before someone else is calling this beauty “HOME”!
Closed
$349,900
1376 Evelyn Ln, Akron, OH 44306
3beds
2,802sqft
Single Family Residence
Built in 1998
0.65 Acres Lot
$357,600 Zestimate®
$125/sqft
$2,347 Estimated rent
Home value
$357,600
$325,000 - $393,000
$2,347/mo
Zestimate® history
Owner options
List your home for rent
$2,347/mo
Rent Zestimate®
Find your next renter with Zillow Rental Manager. Plus, with online applications, you can quickly screen prospective tenants – for free.
$2,347/mo
Rent Zestimate®
Refinance and save
$2,349/mo
Est. payment
Refinancing to a lower rate could help reduce your monthly payments and save thousands over the life of the loan.
$2,349/mo
Est. payment
Explore your selling options
Work with a Zillow partner agent
Leverage their expertise and Zillow's premium Showcase listings to get your home seen by more buyers.
Get startedList with your own agent
Get your home in front of millions of buyers by listing it on Zillow.
Learn how to do itSell it yourself
Take full control of how buyers see your home on Zillow by listing For Sale by Owner (FSBO).
List your homeWhat's special
Partially fenced yardButcher block islandFully finished basementStainless steel appliancesBeautifully updated kitchenBlack granite sinkMature trees
Zillow last checked:
Listing updated:
Listed by:
Lindsey Rose 330-591-0823 lindsey@rosegroupohio.com,
Real of Ohio
Bought with:
Brian Blevins, 2017003985
Howard Hanna
Source: MLS Now,MLS#: 5145699 Originating MLS: Other/Unspecificed
Originating MLS: Other/UnspecificedFacts & features
Interior
Bedrooms & bathrooms
- Bedrooms: 3
- Bathrooms: 4
- Full bathrooms: 3
- 1/2 bathrooms: 1
- Main level bathrooms: 1
Primary bedroom
- Description: Flooring: Carpet
- Level: Second
- Dimensions: 16 x 13
Bedroom
- Description: Flooring: Laminate
- Level: Second
- Dimensions: 14 x 13
Bedroom
- Description: Flooring: Laminate
- Level: Second
- Dimensions: 14 x 11
Bonus room
- Description: Flooring: Carpet
- Level: Lower
- Dimensions: 16 x 13
Dining room
- Description: Flooring: Luxury Vinyl Tile
- Level: First
- Dimensions: 17 x 14
Entry foyer
- Description: Flooring: Ceramic Tile
- Level: First
Family room
- Description: Flooring: Luxury Vinyl Tile
- Level: First
- Dimensions: 25 x 13
Kitchen
- Description: Flooring: Ceramic Tile
- Level: First
- Dimensions: 17 x 14
Living room
- Description: Flooring: Carpet
- Level: First
- Dimensions: 22 x 14
Recreation
- Description: Flooring: Carpet,Ceramic Tile
- Level: Lower
- Dimensions: 28 x 14
Heating
- Forced Air, Gas
Cooling
- Central Air
Appliances
- Included: Dryer, Dishwasher, Disposal, Microwave, Range, Refrigerator, Washer
- Laundry: Gas Dryer Hookup, Lower Level
Features
- Ceiling Fan(s), Entrance Foyer, Eat-in Kitchen, Granite Counters, Kitchen Island
- Basement: Full,Finished,Storage Space,Sump Pump
- Has fireplace: No
- Fireplace features: None
Interior area
- Total structure area: 2,802
- Total interior livable area: 2,802 sqft
- Finished area above ground: 2,128
- Finished area below ground: 674
Property
Parking
- Total spaces: 2
- Parking features: Attached, Boat, Direct Access, Driveway, Electricity, Garage Faces Front, Garage, Garage Door Opener, Oversized, Parking Pad, RV Access/Parking, Water Available
- Attached garage spaces: 2
Features
- Levels: Two
- Stories: 2
- Patio & porch: Covered, Deck, Front Porch, Patio
- Pool features: None
- Fencing: Back Yard,Chain Link,Full
Lot
- Size: 0.65 Acres
- Features: Back Yard, Dead End, Landscaped, Wooded
Details
- Additional structures: Gazebo, Outbuilding, Other, Storage
- Parcel number: 6732468
- Special conditions: Standard
Construction
Type & style
- Home type: SingleFamily
- Architectural style: Colonial
- Property subtype: Single Family Residence
Materials
- Vinyl Siding
- Roof: Asphalt,Fiberglass
Condition
- Year built: 1998
Utilities & green energy
- Sewer: Public Sewer
- Water: Public
Community & HOA
Community
- Security: Smoke Detector(s)
- Subdivision: Springfield 04
HOA
- Has HOA: No
Location
- Region: Akron
Financial & listing details
- Price per square foot: $125/sqft
- Tax assessed value: $267,310
- Annual tax amount: $5,941
- Date on market: 8/5/2025
- Cumulative days on market: 29 days
- Listing terms: Cash,Conventional,FHA,VA Loan
Price history
| Date | Event | Price |
|---|---|---|
| 9/4/2025 | Pending sale | $349,900$125/sqft |
Source:  MLS Now #5145699 Report a problem MLS Now #5145699 Report a problem | ||
| 9/3/2025 | Sold | $349,900$125/sqft |
Source: MLS Now #5145699 Report a problem | ||
| 8/14/2025 | Contingent | $349,900$125/sqft |
Source: MLS Now #5145699 Report a problem | ||
| 8/5/2025 | Listed for sale | $349,900+66.6%$125/sqft |
Source: MLS Now #5145699 Report a problem | ||
| 7/24/2020 | Sold | $210,000+10.6%$75/sqft |
Source: MLS Now #4191151 Report a problem | ||
| 5/29/2020 | Pending sale | $189,900$68/sqft |
Source: Mosholder Realty Inc. #4191151 Report a problem | ||
| 5/27/2020 | Listed for sale | $189,900+50%$68/sqft |
Source: Mosholder Realty Inc. #4191151 Report a problem | ||
| 5/17/2013 | Sold | $126,600+19.4%$45/sqft |
Source: Public Record Report a problem | ||
| 4/4/2013 | Sold | $106,000-19.2%$38/sqft |
Source: Public Record Report a problem | ||
| 1/24/2013 | Pending sale | $131,250$47/sqft |
Source: Clark Realty Inc #3375381 Report a problem | ||
| 1/16/2013 | Listed for sale | $131,250-24.9%$47/sqft |
Source: Clark Realty Inc #3375381 Report a problem | ||
| 7/3/2011 | Listing removed | $174,775$62/sqft |
Source: Howard Hanna - Green / Uniontown #3175489 Report a problem | ||
| 5/24/2011 | Price change | $174,775-8%$62/sqft |
Source: Howard Hanna - Green / Uniontown #3175489 Report a problem | ||
| 3/6/2011 | Price change | $189,900-17.2%$68/sqft |
Source: Howard Hanna - Green / Uniontown #3175489 Report a problem | ||
| 10/9/2010 | Listed for sale | $229,250+75.4%$82/sqft |
Source: Howard Hanna - Green / Uniontown #3175489 Report a problem | ||
| 12/7/1998 | Sold | $130,685+402.6%$47/sqft |
Source: Public Record Report a problem | ||
| 6/19/1998 | Sold | $26,000$9/sqft |
Source: Public Record Report a problem | ||
Public tax history
| Year | Property taxes | Tax assessment |
|---|---|---|
| 2025 | $5,950 +0.2% | $93,560 |
| 2024 | $5,941 +20.8% | $93,560 |
| 2023 | $4,917 +15% | $93,560 +47% |
| 2022 | $4,274 -0.1% | $63,662 |
| 2021 | $4,279 | $63,662 +0.9% |
| 2020 | -- | $63,098 +15.1% |
| 2019 | $4,000 +1.4% | $54,832 +0% |
| 2018 | $3,946 -1.6% | $54,830 |
| 2017 | $4,010 | $54,830 |
| 2016 | $4,010 | $54,830 |
| 2015 | $4,010 +0.8% | $54,830 |
| 2014 | $3,977 -7.4% | $54,830 -3.2% |
| 2013 | $4,293 +0.5% | $56,660 |
| 2012 | $4,271 +19.2% | $56,660 0% |
| 2011 | $3,584 -0.5% | $56,666 -7.8% |
| 2010 | $3,603 | $61,443 -0.2% |
| 2009 | -- | $61,583 |
| 2008 | $3,684 +6.1% | $61,583 +1.2% |
| 2007 | $3,471 +0.7% | $60,844 |
| 2006 | $3,445 +18.9% | $60,844 |
| 2005 | $2,898 | $60,844 +9% |
| 2004 | -- | $55,801 |
| 2003 | $2,757 -0.7% | $55,801 |
| 2002 | $2,777 +20.9% | $55,801 +34.3% |
| 2001 | $2,297 +16.9% | $41,539 |
| 2000 | $1,965 | $41,539 |
Find assessor info on the county website
Neighborhood: Ellet
Nearby homes
- $233,7003 bd2 ba1.5k sqft1374 Evelyn Ln, Akron, OH 44306Off Market
- $196,0003 bd1 ba1.3k sqft1975 Faye Rd, Akron, OH 44306Off Market
- $218,8002 bd1 ba1.4k sqft1965 Faye Rd, Akron, OH 44306Off Market
- $187,0005 bd2 ba2.6k sqft1951 Faye Rd, Akron, OH 44306Sold
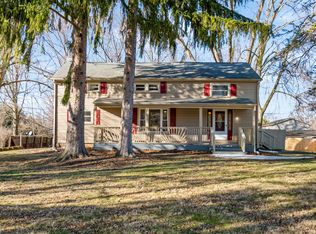
- $243,2003 bd2 ba1.3k sqft1372 Evelyn Ln, Akron, OH 44306Off Market
- $179,1003 bd1 ba1k sqft1981 Faye Rd, Akron, OH 44306Off Market
- $196,9003 bd1 ba1.2k sqft1943 Faye Rd, Akron, OH 44306Off Market
- $176,7503 bd1 ba1.2k sqft1388 Evelyn Ln, Akron, OH 44306Sold
Nearby schools
GreatSchools rating
- 3/10Hatton Elementary SchoolGrades: K-5Distance: 1.8 mi
- 3/10Hyre Community Learning CenterGrades: 6-8Distance: 2 mi
- 6/10Ellet Community Learning CenterGrades: 9-12Distance: 2.5 mi
Schools provided by the listing agent
- District: Akron CSD - 7701
Source: MLS Now. This data may not be complete. We recommend contacting the local school district to confirm school assignments for this home.
Get a cash offer in 3 minutes
Find out how much your home could sell for in as little as 3 minutes with a no-obligation cash offer.
Estimated market value
$357,600
Get a cash offer in 3 minutes
Find out how much your home could sell for in as little as 3 minutes with a no-obligation cash offer.
Estimated market value
$357,600
- Ohio
- Summit County
- Akron
- 44306
- Ellet
- 1376 Evelyn Ln
Nearby cities
Nearby neighborhoods
Nearby zip codes
Other Akron Topics
