Skip main navigation
Under contract
  • $289,000

    1376 Fern Dr, Wisconsin Dells, WI 53965

    3beds
    1,250sqft
    Manufactured Home
    Built in 2005
    1.91 Acres Lot
    $281,500 Zestimate®
    $231/sqft
    $-- HOA

    What's special

    Move-in-ready interiorUpdated kitchen
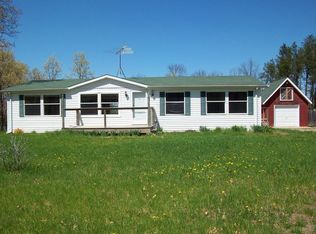
    This charming 3 bedroom, 2 bathroom home nestled on just under 2 acres of lush, beautifully landscaped grounds, The move-in-ready interior boasts an updated kitchen and bathroom, featuring modern finishes and thoughtful touches throughout. Perfect for outdoor living and entertaining, the stunning landscaping creates a serene and picturesque setting. This home offers an ideal location with a short drive to the scenic Castle Rock Lake and many other recreational locations while also offering a short drive to the vibrant Wisconsin Dells. This inviting property offers a wonderful balance of tranquility and convenience.
    35 days
    |
    12
    |
    1
    |

    Zillow last checked:

    Listing updated:

    Listed by:

    Mallary Schoenoff,

    RE/MAX Preferred

    Source: SCWMLS,MLS#: 2023494

      Facts & features

      Interior

      Bedrooms & bathrooms
      • Bedrooms: 3
      • Bathrooms: 2
      • Full bathrooms: 2
      • Main level bathrooms: 2
      Primary bedroom
      • Level: Main
      • Area: 154
      • Dimensions: 11 x 14
      Bedroom 2
      • Level: Main
      • Area: 120
      • Dimensions: 10 x 12
      Bedroom 3
      • Level: Main
      • Area: 120
      • Dimensions: 10 x 12
      Kitchen
      • Features: Dishwasher, Microwave, Range/Oven, Refrigerator
      • Level: Main
      • Area: 210
      • Dimensions: 14 x 15
      Living room
      • Level: Main
      • Area: 323
      • Dimensions: 17 x 19
      Heating
      • Forced Air
      Cooling
      • Central Air
      Appliances
      • Included: Washer, Dryer
      • Laundry: Main Level
      Features
      • At Least 1 tub
      • Basement: Crawl Space
      • Has fireplace: No
      Interior area
      • Total structure area: 1,250
      • Total interior livable area: 1,250 sqft
      • Finished area above ground: 1,250

      Property

      Parking
      • Total spaces: 1
      • Parking features: 1 car, Detached
      • Garage spaces: 1
      • Has uncovered spaces: Yes
      Features
      • Levels: One
      • Stories: 1
      • Patio & porch: Deck, Patio, Front Porch
      • Exterior features: Play structure
      • Has private pool: Yes
      • Pool features: Above Ground
      Lot
      • Size: 1.91 Acres
      • Features: Rural-in subdivision
      Details
      • Additional structures: Storage, Gazebo
      • Parcel number: 032012980010
      • Zoning: RES

      Construction

      Type & style
      • Home type: MobileManufactured
      • Architectural style: Ranch
      • Property subtype: Manufactured Home
      Materials
      • Vinyl Siding
      Condition
      • Year built: 2005

      Utilities & green energy

      • Sewer: Non-Municipal/Prvt dispos
      • Water: Well

      Community & HOA

      Location
      • Region: Wisconsin Dells

      Financial & listing details

      • Price per square foot: $231/sqft
      • Tax assessed value: $134,400
      • Annual tax amount: $1,818
      • Date on market: 6/5/2026
      • Inclusions: Stove/Oven, Microwave, Dishwasher, Refrigerator, Washer, Dryer, Swing Set, Window Coverings, Pool, Patio Furniture, Gazebo, Chicken Coop
      • Exclusions: Balance of Seller's Personal Property

        Estimated market value

        $281,500

        $267,000 - $296,000

        $2,121/mo

        Price history

        DateEventPrice
        6/9/2026Contingent$289,000$231/sqft
        Source: SCWMLS #2023494 Report a problem
        6/5/2026Listed for sale$289,000+265.8%$231/sqft
        Source: SCWMLS #2023494 Report a problem
        3/31/2016Sold$79,000$63/sqft
        Source: SCWMLS #1765308 Report a problem

        Public tax history

        YearProperty taxesTax assessment
        2024$1,073 +21.5%$101,900 +0.6%
        2023$884 -6.4%$101,300 +60%
        2022$944 -1.2%$63,300
        2021$955 -12.6%$63,300
        2020$1,093 +1.3%$63,300
        2019$1,079 +2.9%$63,300
        2017$1,048 -20.5%$63,300
        2016$1,318 $63,300
        2015-- $63,300 -33.5%
        2014-- $95,200
        2013$1,372 -13.8%$95,200
        2012$1,592 +6.8%$95,200
        2010$1,490 $95,200
        2009-- $95,200
        2008-- $95,200
        Find assessor info on the county website

        Monthly payment

        Estimated monthly payment$1,822
        All calculations are estimates and provided by Zillow, Inc. for informational purposes only. Actual amounts may vary.
        HOA fees may include property taxes on listings classified as Co-Ops. Contact the listing agent and/or owner for fee details.
        Mortgage interest rates are dependent on a number of factors, including credit score, down payment, and repayment length. Interest rate data provided by Zillow Group Marketplace, Inc. as of 1/1/1970 from various mortgage lenders with which we have lead or other similar arrangements; the Estimated Payment is an average of those rates.
        See how much you could borrow to make a competitive offer.

        Climate risks

        Neighborhood: 53965

        Getting around

        0 / 100
        Car-Dependent
        22 / 100
        Somewhat Bikeable

        Nearby schools

        GreatSchools rating
        Schools provided by the listing agent
        • High: Adams-Friendship
        • District: Adams-Friendship

        Source: SCWMLS. This data may not be complete. We recommend contacting the local school district to confirm school assignments for this home.

        A local agent can set up tours, give advice and negotiate with sellers.

        A local lender can help you make sure your offer is ready when you are.

        Browse local experts

        Similar homes