Classic Ashland Park charm meets exceptional indoor-outdoor living at this beautifully maintained Fontaine Road residence. Rich in character and thoughtfully updated, this timeless brick home offers the perfect balance of historic architecture, modern comfort, and one of the most inviting backyards you'll find in-town. Sunlight fills the spacious living and dining rooms, highlighting hardwood floors, oversized windows, a classic fireplace, and beautifully preserved architectural details. The updated kitchen offers abundant custom cabinetry, generous prep space, and flows seamlessly into an expansive family room with custom built-ins and walls of glass overlooking the backyard. Step outside and discover what truly sets this home apart. A stunning covered porch creates the ultimate outdoor living room—perfect for entertaining, relaxing, or enjoying Lexington's beautiful seasons. Beyond, you'll find thoughtfully designed gardens, raised planting beds, mature shade trees, brick pathways, and multiple outdoor gathering spaces that make the backyard feel like a private retreat. The oversized detached two-car garage offers exceptional flexibility with abundant storage, workshop space, and room for hobbies or creative pursuits. Updated baths, spacious bedrooms, and meticulous care throughout complete this remarkable property. Perfectly situated in the heart of Ashland Park/Chevy Chase, just moments from the University of Kentucky, downtown Lexington, parks, restaurants, walkable to Chevy Chase shop's / restaurants, and walkable to Cassidy Elementary ,Morton Middle, and The Henry Clay Estate!! This is a rare opportunity to own one of Lexington's most cherished neighborhood homes—where timeless character, exceptional outdoor living, and an unbeatable location come together beautifully.
For sale
$859,900
1376 Fontaine Rd, Lexington, KY 40502
4beds
2,336sqft
:
Get pre-qualified$5,553/mo
Single Family Residence
Built in 1930
7,710 Square Feet Lot
$828,800 Zestimate®
$368/sqft
$-- HOA
What's special
Classic fireplaceThoughtfully designed gardensBrick pathwaysMature shade treesOversized detached two-car garageStunning covered porchRaised planting beds
- 33 days |
- 1,963 |
- 101 |
Likely to sell faster than
Zillow last checked:
Listing updated:
Listed by:
Tyler I Back 859-983-2717,
The Brokerage
Source: Imagine MLS,MLS#: 26015844
Facts & features
Interior
Bedrooms & bathrooms
- Bedrooms: 4
- Bathrooms: 3
- Full bathrooms: 2
- 1/2 bathrooms: 1
Primary bedroom
- Level: Second
Bedroom 3
- Level: Second
Bedroom 4
- Level: Second
Bathroom 1
- Level: First
Bathroom 2
- Level: Second
Bathroom 2
- Level: Second
Bathroom 3
- Level: Second
Dining room
- Level: First
Family room
- Level: First
Kitchen
- Level: First
Living room
- Level: First
Utility room
- Level: First
Heating
- Forced Air, Heat Pump
Cooling
- Electric
Appliances
- Included: Dishwasher, Gas Range, Microwave, Refrigerator
- Laundry: Main Level
Features
- Walk-In Closet(s), Ceiling Fan(s)
- Flooring: Hardwood, Tile
- Basement: Unfinished
- Number of fireplaces: 1
- Fireplace features: Living Room
Interior area
- Total structure area: 2,336
- Total interior livable area: 2,336 sqft
- Finished area above ground: 2,336
- Finished area below ground: 0
Property
Parking
- Total spaces: 2
- Parking features: Detached Garage, Driveway
- Garage spaces: 2
- Has uncovered spaces: Yes
Features
- Levels: Two
- Exterior features: Garden
- Fencing: Wood
- Has view: Yes
- View description: Trees/Woods, Neighborhood
Lot
- Size: 7,710 Square Feet
- Features: Landscaped, Few Trees
Details
- Parcel number: 14137250
Construction
Type & style
- Home type: SingleFamily
- Architectural style: Craftsman,Colonial
- Property subtype: Single Family Residence
Materials
- Brick Veneer, HardiPlank Type
- Foundation: Stone
Condition
- Year built: 1930
Utilities & green energy
- Sewer: Public Sewer
- Water: Public
Community & HOA
Community
- Features: Park
- Subdivision: Chevy Chase
HOA
- Has HOA: No
Location
- Region: Lexington
Financial & listing details
- Price per square foot: $368/sqft
- Tax assessed value: $620,100
- Annual tax amount: $7,668
- Date on market: 7/2/2026
Estimated market value
$828,800
$787,000 - $870,000
$3,675/mo
Price history
| Date | Event | Price |
|---|---|---|
| 7/2/2026 | Listed for sale | $859,900+81%$368/sqft |
Source:  Imagine MLS #26015844 Report a problem Imagine MLS #26015844 Report a problem | ||
| 7/31/2019 | Sold | $475,000-0.9%$203/sqft |
Source: Imagine MLS #1909407 Report a problem | ||
| 6/17/2019 | Pending sale | $479,500$205/sqft |
Source: United Real Est Lexington KY #1909407 Report a problem | ||
| 6/10/2019 | Price change | $479,500-0.6%$205/sqft |
Source: United Real Est Lexington KY #1909407 Report a problem | ||
| 6/3/2019 | Price change | $482,500-0.5%$207/sqft |
Source: United Real Est Lexington KY #1909407 Report a problem | ||
| 5/24/2019 | Price change | $484,900-1%$208/sqft |
Source: United Real Est Lexington KY #1909407 Report a problem | ||
| 5/11/2019 | Price change | $489,900-1%$210/sqft |
Source: United Real Estate Louisville #1909407 Report a problem | ||
| 5/2/2019 | Listed for sale | $494,900+6.4%$212/sqft |
Source: United Real Estate Louisville #1909407 Report a problem | ||
| 10/16/2017 | Sold | $465,000-2.1%$199/sqft |
Source: Imagine MLS #1713089 Report a problem | ||
| 8/28/2017 | Pending sale | $475,000$203/sqft |
Source: Turf Town Properties #1713089 Report a problem | ||
| 7/25/2017 | Price change | $475,000-1%$203/sqft |
Source: Turf Town Properties #1713089 Report a problem | ||
| 7/5/2017 | Price change | $480,000-3.6%$205/sqft |
Source: Turf Town Properties #1713089 Report a problem | ||
| 6/9/2017 | Listed for sale | $498,000+60.6%$213/sqft |
Source: Turf Town Properties #1713089 Report a problem | ||
| 6/5/2003 | Sold | $310,000+43.5%$133/sqft |
Source:  Imagine MLS #303484 Report a problem Imagine MLS #303484 Report a problem | ||
| 11/2/1998 | Sold | $216,000+9.4%$92/sqft |
Source: Imagine MLS #9808626 Report a problem | ||
| 9/30/1997 | Sold | $197,500$85/sqft |
Source: Imagine MLS #704043 Report a problem | ||
Public tax history
| Year | Property taxes | Tax assessment |
|---|---|---|
| 2024 | $7,668 +27.5% | $620,100 +27.5% |
| 2023 | $6,014 -3.2% | $486,300 |
| 2022 | $6,212 +2.4% | $486,300 +2.4% |
| 2021 | $6,068 | $475,000 |
| 2020 | $6,068 +2.2% | $475,000 +2.2% |
| 2019 | $5,940 | $465,000 |
| 2018 | $5,940 +22.9% | $465,000 +7% |
| 2017 | $4,833 +36.7% | $434,600 +24.2% |
| 2015 | $3,536 | $350,000 +11.5% |
| 2014 | $3,536 | $314,000 -10.3% |
| 2012 | $3,536 | $350,000 |
| 2011 | -- | -- |
| 2010 | -- | -- |
| 2009 | -- | -- |
| 2008 | -- | $350,000 |
| 2006 | -- | -- |
| 2005 | -- | -- |
| 2004 | -- | -- |
Find assessor info on the county website
Monthly payment
Est. payment
Payment breakdown
Explore the cost of this home by adjusting the details. Changes won't be saved.Climate risks
Neighborhood: Chevy Chase-Ashland Park
Nearby schools
GreatSchools rating
- 9/10Cassidy Elementary SchoolGrades: K-5Distance: 0.4 mi
- 7/10Morton Middle SchoolGrades: 6-8Distance: 0.5 mi
- 7/10Henry Clay High SchoolGrades: 9-12Distance: 1 mi
Schools provided by the listing agent
- Elementary: Cassidy
- Middle: Morton
- High: Henry Clay
Source: Imagine MLS. This data may not be complete. We recommend contacting the local school district to confirm school assignments for this home.
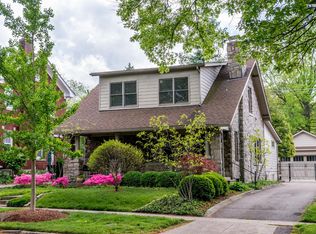
- $870,2003 bd3 ba2k sqft1374 Fontaine Rd, Lexington, KY 40502Off Market
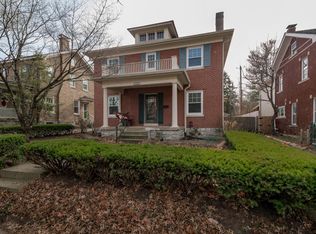
- $875,7003 bd2 ba2.5k sqft1378 Fontaine Rd, Lexington, KY 40502Off Market

- $891,0004 bd3 ba2.6k sqft1380 Fontaine Rd, Lexington, KY 40502Off Market
- $634,300-- bd2 ba1.9k sqft1372 Fontaine Rd, Lexington, KY 40502Off Market
- $992,100-- bd2 ba3.2k sqft240 Woodspoint Rd, Lexington, KY 40502Off Market
- $673,900-- bd-- ba4.9k sqft1375 Fontaine Rd, Lexington, KY 40502Off Market
- $--1 bd1 ba1.5k sqft1375 Fontaine Rd APT 4, Lexington, KY 40502Off Market
- $--1 bd1 ba950 sqft1375 Fontaine Rd APT 3, Lexington, KY 40502Off Market
A local agent can set up tours, give advice and negotiate with sellers.
A local lender can help you make sure your offer is ready when you are.
Similar homes
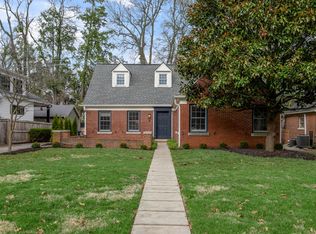
- $897,5004 bd3 ba3.3k sqft211 Chenault Rd, Lexington, KY 40502For Sale
 MLS ID #26005168, Ken J Donworth, Bluegrass Sotheby's International Realty. Imagine MLS
 - $939,0004 bd3 ba2.6k sqft1221 Providence Ln, Lexington, KY 40502For Sale
 MLS ID #26013064, Teresa Blakeman, The Brokerage. Imagine MLS
 - $850,0004 bd3 ba3.3k sqft2044 Manor Dr, Lexington, KY 40502For Sale
 MLS ID #26007329, Sha Fister, Threshold Real Estate Services. Imagine MLS
 - $924,9005 bd4 ba2.7k sqft310 Cassidy Ave, Lexington, KY 40502For Sale
 MLS ID #26012140, Michael Martin, The Brokerage. Imagine MLS
 - $810,0004 bd4 ba3.2k sqft137 Sycamore Rd, Lexington, KY 40502For SaleMLS ID #26009965, Steven C Wathen, Turf Town Properties. Imagine MLS
- $799,0004 bd4 ba3.4k sqft333 Lakeshore Dr, Lexington, KY 40502For SaleMLS ID #26016219, Raya Rivera, The Brokerage. Imagine MLS
- $615,0003 bd3 ba1.9k sqft109 N Ashland Ave, Lexington, KY 40502For SaleMLS ID #26019969, Jessica Johnson, Pinnacle Real Estate Group. Imagine MLS
- $690,0004 bd4 ba3.2k sqft972 Edgewater Dr, Lexington, KY 40502For SaleMLS ID #26019858, Bradley Warford, Century 21 Pinnacle. Imagine MLS
- $750,0003 bd3 ba3.2k sqft242 Henry Clay Blvd, Lexington, KY 40502For SaleMLS ID #25501400, The Prather Team - Michael Prather, Keller Williams Bluegrass Realty. Imagine MLS
- $989,0003 bd4 ba3.1k sqft310 Idle Hour Dr, Lexington, KY 40502For SaleMLS ID #26018347, Rachel M Underwood, Christies International Real Estate Bluegrass. Imagine MLS
- $635,0004 bd3 ba2.9k sqft3004 Island Dr, Lexington, KY 40502For SaleMLS ID #26019696, J. Richard Queen, Turf Town Properties. Imagine MLS
- $1,174,0004 bd3 ba2k sqft325 Cassidy Ave, Lexington, KY 40502For SaleMLS ID #26010371, Laura Hayden, Rector Hayden Realtors. Imagine MLS
- $685,0004 bd2 ba2.8k sqft1928-1930 Fontaine Rd, Lexington, KY 40502For SaleMLS ID #26014251, Suzanne H Elliott, Berkshire Hathaway de Movellan Properties. Imagine MLS
- $749,0003 bd3 ba2.3k sqft111 Edgemoor Dr, Lexington, KY 40503For SaleMLS ID #26013142, Brenda Rue, Keller Williams Bluegrass Realty. Imagine MLS
- $800,0004 bd3 ba2.6k sqft472 W 2nd St, Lexington, KY 40507For SaleMLS ID #26016618, Brittany Taylor, RE/MAX Elite Realty. Imagine MLS
- $620,0003 bd3 ba2k sqft229 Lincoln Ave, Lexington, KY 40502For SaleMLS ID #26016922, Erica Sardar, The Brokerage. Imagine MLS
- $599,0003 bd3 ba2.5k sqft607 Camino Dr, Lexington, KY 40502For SaleMLS ID #26020472, Raya Rivera, The Brokerage. Imagine MLS
- $450,0004 bd2 ba1.5k sqft345 Colony Blvd, Lexington, KY 40502For SaleMLS ID #26015548, Steve Klein, Bluegrass Sotheby's International Realty. Imagine MLS
- $799,0005 bd3 ba2.9k sqft344 Madison Pl, Lexington, KY 40508For SaleMLS ID #26008570, Cynthia Trgo, Diamond Real Estate Group, Inc. Imagine MLS
- $589,0004 bd3 ba2.5k sqft5072 Middleton Pl, Lexington, KY 40515For SaleMLS ID #26020640, Karolina D Baker, The Local Agents. Imagine MLS
