Skip main navigation
Off market
  • $175,600

    1376 Glendale Ave, Saginaw, MI 48638

    2beds
    1,310sqft
    Single Family Residence
    Built in 1948
    10,018 Square Feet Lot
    $175,600 Zestimate®
    $134/sqft
    $1,343 Estimated rent

    Home value

    $175,600

    $163,000 - $190,000

    $1,343/mo

    Zestimate® history
    Loading
    Loading...

    Owner options

    List your home for rent

    $1,343/mo

    Rent Zestimate®

    Find your next renter with Zillow Rental Manager. Plus, with online applications, you can quickly screen prospective tenants – for free.

    Learn more

    $1,343/mo

    Rent Zestimate®

    Refinance and save

    $1,261/mo

    Est. payment

    Refinancing to a lower rate could help reduce your monthly payments and save thousands over the life of the loan.

    See today's rates

    $1,261/mo

    Est. payment

    Explore your selling options

    Work with a Zillow partner agent

    Leverage their expertise and Zillow's premium Showcase listings to get your home seen by more buyers.

    Get started

    List with your own agent

    Get your home in front of millions of buyers by listing it on Zillow.

    Learn how to do it

    Sell it yourself

    Take full control of how buyers see your home on Zillow by listing For Sale by Owner (FSBO).

    List your home

    What's special

    Fenced-in yardCozy family roomDesirable lathrup park subdivisionAdditional storage spaceGarage door openerLiving spaceLarge master bedroom

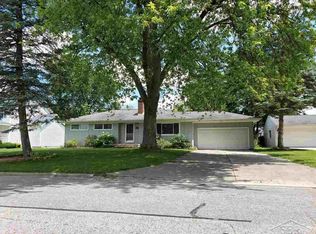
    Introducing a vintage charm home in the desirable Lathrup Park Subdivision. This second owner residence offers a delightful blend of character and uniqueness. Step inside to discover a spacious living room with a cozy family room, perfect for relaxation. Including 2 bedrooms and 2 full bathrooms, the large Master bedroom has ample closet space, this home accommodates your needs with ease. The original hardwood flooring in second bedroom adds a touch of nostalgia which is also under the carpet in the front living room along with the wood fireplace. While the attic fan efficiently removes hot air, helping you save on the energy bills. Additional storage space in the full basement with plenty of room that could be finished for additional square living space. There is already the full bathroom along with Washer and dryer. The fenced-in yard boasts charming vintage roses, alongside lilac, peonies, and lily of the valley, creating a charming gathering spot outback. The house also includes convenient appliances such as a refrigerator, dishwasher, washer, and dryer. With a newer furnace and water heater, this home combines vintage appeal with some modern updates. The 2-car attached garage, complete with a garage door opener and breezeway that connects the front and back of the home seamlessly. This exceptional property offers a rare opportunity to own a piece of history with all the comforts of contemporary living.

    This property is off market, which means it's not currently listed for sale or rent on Zillow. This may be different from what's available on other websites or public sources.

    Zillow last checked:

    Listing updated:

    Listed by:

    Brenda Vendelboe 989-529-1166,

    NextHome Greater Tri-cities

    Bought with:

    Jenifer L Rifkin, 6501398572

    Century 21 Signature Realty

    Source: MiRealSource,MLS#: 50112008MLS LogoOriginating MLS: Saginaw Board of REALTORS

    Facts & features

    Interior

    Bedrooms & bathrooms
    • Bedrooms: 2
    • Bathrooms: 2
    • Full bathrooms: 2
    Rooms
    • Room types: Basement Full Bath
    Bedroom 1
    • Features: Carpet
    • Level: First
    • Area: 209
    • Dimensions: 11 x 19
    Bedroom 2
    • Features: Wood
    • Level: First
    • Area: 110
    • Dimensions: 10 x 11
    Bathroom 1
    • Level: First
    Bathroom 2
    • Level: Basement
    Family room
    • Features: Carpet
    • Level: First
    • Area: 250
    • Dimensions: 10 x 25
    Kitchen
    • Features: Vinyl
    • Level: First
    • Area: 135
    • Dimensions: 9 x 15
    Living room
    • Features: Carpet
    • Level: First
    • Area: 209
    • Dimensions: 11 x 19
    Heating
    • Forced Air, Natural Gas
    Cooling
    • Central Air
    Appliances
    • Included: Dishwasher, Disposal, Dryer, Microwave, Refrigerator, Washer
    • Laundry: In Basement
    Features
    • Flooring: Carpet, Wood, Slate, Vinyl
    • Basement: Block,Full
    • Number of fireplaces: 1
    Interior area
    • Total structure area: 2,620
    • Total interior livable area: 1,310 sqft
    • Finished area above ground: 1,310
    • Finished area below ground: 0

    Property

    Parking
    • Total spaces: 2
    • Parking features: Attached
    • Attached garage spaces: 2
    Features
    • Levels: One
    • Stories: 1
    • Frontage type: Road
    • Frontage length: 75
    Lot
    • Size: 10,018 Square Feet
    • Dimensions: 75 x 134
    Details
    • Parcel number: 23124214124000
    • Special conditions: Private

    Construction

    Type & style
    • Home type: SingleFamily
    • Architectural style: Cape Cod
    • Property subtype: Single Family Residence
    Materials
    • Aluminum Siding
    • Foundation: Basement
    Condition
    • New construction: No
    • Year built: 1948

    Utilities & green energy

    • Sewer: Public Sanitary
    • Water: Public

    Community & HOA

    Community
    • Subdivision: Lathrup Park
    HOA
    • Has HOA: No
    Location
    • Region: Saginaw

    Financial & listing details

    • Price per square foot: $134/sqft
    • Tax assessed value: $152,200
    • Annual tax amount: $2,429
    • Date on market: 6/13/2023
    • Cumulative days on market: 4 days
    • Listing agreement: Exclusive Right To Sell
    • Listing terms: Cash,Conventional
    • Road surface type: Paved

    Price history

    DateEventPrice
    6/30/2023Sold$133,000+13.7%$102/sqft
    Source: MiRealSource #50112008 Report a problem
    6/16/2023Pending sale$117,000$89/sqft
    Source: MiRealSource #50112008 Report a problem
    6/13/2023Listed for sale$117,000+91.8%$89/sqft
    Source: MiRealSource #50112008 Report a problem
    12/10/2017Listing removed$775$1/sqft
    Source: Berkshire Hathaway HomeServices Michigan Real Esta Report a problem
    9/29/2017Listed for rent$775$1/sqft
    Source: Berkshire Hathaway HomeServices Michigan Real Esta Report a problem
    3/20/2014Sold$61,000-11.6%$47/sqft
    Source: MiRealSource #20391038 Report a problem
    1/25/2014Listed for sale$69,000$53/sqft
    Source: CENTURY 21 Signature Realty #140254 Report a problem

    Public tax history

    YearProperty taxesTax assessment
    2026$2,470 +3.3%$76,100 +12.1%
    2025$2,391 +0.1%$67,900 +7.6%
    2024$2,388 -5.6%$63,100 +4.6%
    2023$2,529 $60,300 +13.1%
    2022-- $53,300 +12.7%
    2021$3,080 $47,300 +4.9%
    2020$3,080 +44.1%$45,100 +17.1%
    2018$2,138 +54.9%$38,500 -0.8%
    2017$1,380 +3.6%$38,800 +0.5%
    2016$1,332 -3.5%$38,600 -5.2%
    2014$1,380 +3.6%$40,700 -0.7%
    2013$1,332 $41,000 -54.3%
    2012-- $89,782 +97.8%
    2011-- $45,400 -2.4%
    2010-- $46,500 -4.3%
    2009-- $48,600 -10%
    2008-- $54,000 -1.6%
    2007-- $54,900 -3%
    2006-- $56,600 +0.9%
    2005-- $56,100 -0.9%
    2003-- $56,600 +6.6%
    2002$620 $53,100
    2001-- $53,100 +6.6%
    2000$538 $49,800
    Find assessor info on the county website

    Neighborhood: 48638

    Nearby schools

    GreatSchools rating
    Schools provided by the listing agent
    • District: Saginaw Twp Community School

    Source: MiRealSource. This data may not be complete. We recommend contacting the local school district to confirm school assignments for this home.

    Get a cash offer in 3 minutes
    Find out how much your home could sell for in as little as 3 minutes with a no-obligation cash offer.
    Estimated market value
    $175,600
    Get a cash offer in 3 minutes
    Find out how much your home could sell for in as little as 3 minutes with a no-obligation cash offer.
    Estimated market value
    $175,600