Welcome to 1376 Harvard Dr, a beautiful 3-bedroom, 1.5-bath gem located in the heart of Dayton’s historic neighborhoods. This spacious home offers 2,212 sq ft (based on county site, not including the attic area ) of timeless elegance combined with modern upgrades, creating a unique and comfortable living experience.
Step inside to discover a floor plan featuring all wood floors and three original gas fireplaces that add a touch of vintage warmth. The remodeled kitchen is a chef's dream, equipped with quartz countertops, sleek cabinetry, and ample workspace for all your culinary adventures. From the kitchen head into the huge 25' X 13' living room with a beautiful fireplace ready for your Christmas stockings to hang! Just off the living room, through the double French doors, the sunroom provides a cozy space for relaxation, complete with its own fireplace. Head upstairs, while appreciating the magnificent original wood work featured in the extra wide staircase, the primary bedroom, which is an amazing 25' X 13', also enjoys the comfort and ambience of a gas fireplace.
A fully remodeled bathroom with a luxurious jetted tub offers a spa-like retreat, while bedroom 3 boasts an 11' x 8' bonus room perfect for a game room or play area.
A full width staircase leads to the fully finished third floor attic, thoughtfully plumbed for a sink, making it an ideal space for a future art studio or creative workspace. Abundant natural light fills the area, offering versatility to customize this additional space to perfectly suit your needs.
For the hobbyist or home gardener, the basement includes a dedicated grow room complete with water and ventilation.
All of this and a heated garage!
With historic charm, thoughtful updates, and versatile spaces throughout, this home offers a rare blend of character and convenience. Schedule your private showing today and make 1376 Harvard Dr your next home sweet home!
Sold for $187,500
$187,500
1376 Harvard Blvd, Dayton, OH 45406
3beds
2,212sqft
Single Family Residence
Built in 1927
6,655 Square Feet Lot
$202,300 Zestimate®
$85/sqft
$1,419 Estimated rent
Home value
$202,300
$184,000 - $225,000
$1,419/mo
Zestimate® history
Owner options
List your home for rent
$1,419/mo
Rent Zestimate®
Find your next renter with Zillow Rental Manager. Plus, with online applications, you can quickly screen prospective tenants – for free.
$1,419/mo
Rent Zestimate®
Refinance and save
$1,363/mo
Est. payment
Refinancing to a lower rate could help reduce your monthly payments and save thousands over the life of the loan.
$1,363/mo
Est. payment
Explore your selling options
Work with a Zillow partner agent
Leverage their expertise and Zillow's premium Showcase listings to get your home seen by more buyers.
Get startedList with your own agent
Get your home in front of millions of buyers by listing it on Zillow.
Learn how to do itSell it yourself
Take full control of how buyers see your home on Zillow by listing For Sale by Owner (FSBO).
List your homeWhat's special
Gas fireplaceHeated garageSleek cabinetryCozy space for relaxationDedicated grow roomBonus roomRemodeled kitchen
Zillow last checked:
Listing updated:
Listed by:
Kelli Kohen (937)848-6255,
Keller Williams Advisors Rlty
Bought with:
Spencer Marshall, 2020005065
eXp Realty
Source: DABR MLS,MLS#: 923424 Originating MLS: Dayton Area Board of REALTORS
Originating MLS: Dayton Area Board of REALTORSFacts & features
Interior
Bedrooms & bathrooms
- Bedrooms: 3
- Bathrooms: 2
- Full bathrooms: 1
- 1/2 bathrooms: 1
- Main level bathrooms: 1
Primary bedroom
- Level: Second
- Dimensions: 25 x 13
Bedroom
- Level: Second
- Dimensions: 11 x 11
Bedroom
- Level: Second
- Dimensions: 11 x 10
Other
- Level: Third
- Dimensions: 7 x 12
Other
- Level: Third
- Dimensions: 12 x 6
Other
- Level: Third
- Dimensions: 25 x 21
Bonus room
- Level: Second
- Dimensions: 11 x 8
Breakfast room nook
- Level: Main
- Dimensions: 7 x 7
Dining room
- Level: Main
- Dimensions: 10 x 11
Entry foyer
- Level: Main
- Dimensions: 20 x 9
Entry foyer
- Level: Main
- Dimensions: 8 x 4
Florida room
- Level: Main
- Dimensions: 19 x 10
Kitchen
- Level: Main
- Dimensions: 15 x 11
Living room
- Level: Main
- Dimensions: 25 x 13
Heating
- Hot Water, Steam
Cooling
- Window Unit(s)
Appliances
- Included: Dishwasher, Disposal, Microwave, Range, Refrigerator, Gas Water Heater
Features
- Jetted Tub, Quartz Counters, Remodeled, Solid Surface Counters
- Windows: Wood Frames
- Basement: Full,Unfinished
- Has fireplace: Yes
- Fireplace features: Gas, Multiple
Interior area
- Total structure area: 2,212
- Total interior livable area: 2,212 sqft
Property
Parking
- Total spaces: 2
- Parking features: Detached, Garage, Two Car Garage, Garage Door Opener, Heated Garage, Storage
- Garage spaces: 2
Features
- Levels: Three Or More
- Stories: 3
- Patio & porch: Porch
- Exterior features: Fence, Porch
Lot
- Size: 6,655 Square Feet
- Dimensions: 64 x 104
Details
- Parcel number: R72072070027
- Zoning: Residential
- Zoning description: Residential
Construction
Type & style
- Home type: SingleFamily
- Architectural style: Tudor
- Property subtype: Single Family Residence
Materials
- Brick, Shingle Siding, Wood Siding
Condition
- Year built: 1927
Utilities & green energy
- Sewer: Storm Sewer
- Water: Public
- Utilities for property: Natural Gas Available, Sewer Available, Water Available
Community & HOA
Community
- Security: Smoke Detector(s)
- Subdivision: City/Dayton Rev
HOA
- Has HOA: No
Location
- Region: Dayton
Financial & listing details
- Price per square foot: $85/sqft
- Tax assessed value: $152,820
- Annual tax amount: $3,067
- Date on market: 11/7/2024
- Date available: 11/07/2024
- Listing terms: Conventional
Price history
| Date | Event | Price |
|---|---|---|
| 12/27/2024 | Sold | $187,500+1.4%$85/sqft |
Source:  DABR MLS #923424 Report a problem DABR MLS #923424 Report a problem | ||
| 11/21/2024 | Pending sale | $185,000$84/sqft |
Source: DABR MLS #923424 Report a problem | ||
| 11/7/2024 | Listed for sale | $185,000+57%$84/sqft |
Source: DABR MLS #923424 Report a problem | ||
| 10/31/2017 | Sold | $117,800+2.6%$53/sqft |
Source: Public Record Report a problem | ||
| 9/15/2017 | Pending sale | $114,800$52/sqft |
Source: R H 2 L #745261 Report a problem | ||
| 9/8/2017 | Price change | $114,800-0.1%$52/sqft |
Source: R H 2 L #745261 Report a problem | ||
| 9/6/2017 | Listed for sale | $114,900$52/sqft |
Source: R H 2 L #745261 Report a problem | ||
| 9/5/2017 | Pending sale | $114,900$52/sqft |
Source: R H 2 L #745261 Report a problem | ||
| 8/11/2017 | Listed for sale | $114,900+162.9%$52/sqft |
Source: R H 2 L #745261 Report a problem | ||
| 3/14/2017 | Sold | $43,700+94.2%$20/sqft |
Source: Public Record Report a problem | ||
| 3/31/2011 | Sold | $22,500+12.5%$10/sqft |
Source: Public Record Report a problem | ||
| 2/18/2011 | Listed for sale | $20,000$9/sqft |
Source: Coldwell Banker Heritage Realtors #489086 Report a problem | ||
| 1/8/2011 | Listing removed | $20,000$9/sqft |
Source: isNowListed.com Report a problem | ||
| 12/22/2010 | Listed for sale | $20,000-60%$9/sqft |
Source: isNowListed.com Report a problem | ||
| 8/13/2010 | Sold | $50,000-49.5%$23/sqft |
Source: Public Record Report a problem | ||
| 2/17/2005 | Sold | $99,100+238.2%$45/sqft |
Source: Public Record Report a problem | ||
| 8/22/2003 | Sold | $29,300$13/sqft |
Source: Public Record Report a problem | ||
Public tax history
| Year | Property taxes | Tax assessment |
|---|---|---|
| 2025 | $3,067 -0.2% | $53,490 |
| 2024 | $3,072 +2.7% | $53,490 |
| 2023 | $2,992 -1.7% | $53,490 +27.1% |
| 2022 | $3,043 +0.5% | $42,090 |
| 2021 | $3,027 +0.2% | $42,090 |
| 2020 | $3,021 +214% | $42,090 +255.8% |
| 2019 | $962 -0.1% | $11,830 |
| 2018 | $964 -1.8% | $11,830 |
| 2017 | $982 +5.4% | $11,830 +11.2% |
| 2016 | $931 +2.2% | $10,640 |
| 2015 | $911 -56.1% | $10,640 -58.7% |
| 2014 | $2,072 | $25,750 |
Find assessor info on the county website
Neighborhood: University Row
Nearby homes
- $171,1004 bd3 ba1.8k sqft1368 Harvard Blvd, Dayton, OH 45406Off Market

- $162,2004 bd3 ba1.8k sqft1584 N Euclid Ave, Dayton, OH 45406Off Market
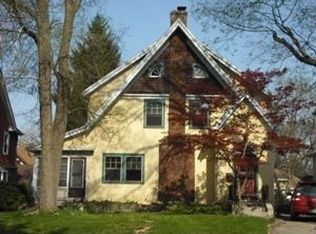
- $1,0304 bd2 ba2.1k sqft1584 N Euclid Ave, Dayton, OH 45406Off Market
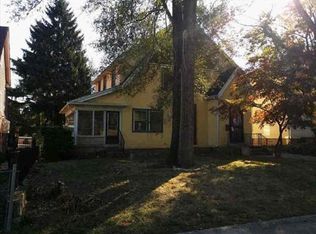
- $20,0004 bd2 ba2.1k sqft1378 Harvard Blvd, Dayton, OH 45406Sold
- $166,7004 bd1 ba2.1k sqft1362 Harvard Blvd, Dayton, OH 45406Off Market
- $194,9004 bd2 ba1.8k sqft1580 N Euclid Ave, Dayton, OH 45406Sold
- $218,1004 bd3 ba2.1k sqft1020 Cornell Dr, Dayton, OH 45406Off Market
- $112,7003 bd1 ba1.9k sqft1358 Harvard Blvd, Dayton, OH 45406Off Market
Nearby schools
GreatSchools rating
- 4/10Edison Elementary SchoolGrades: PK-6Distance: 1.3 mi
- 2/10E. J. Brown Pre-K-8 SchoolGrades: 7-9Distance: 0.8 mi
- 2/10Thurgood Marshall High SchoolGrades: 9-12Distance: 2.4 mi
Schools provided by the listing agent
- District: Dayton
Source: DABR MLS. This data may not be complete. We recommend contacting the local school district to confirm school assignments for this home.


Get pre-qualified for a loan
At Zillow Home Loans, we can pre-qualify you in as little as 5 minutes with no impact to your credit score.An equal housing lender. NMLS #10287.
- Ohio
- Montgomery County
- Dayton
- 45406
- University Row
- 1376 Harvard Blvd
Nearby cities
Nearby neighborhoods
Nearby zip codes
Other Dayton Topics
