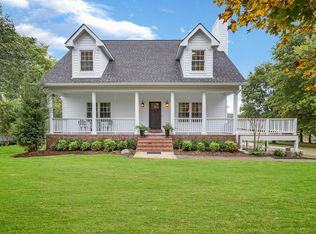
Escape to the peace and privacy of country living without giving up the convenience of Franklin. Nestled on more than 4 beautiful acres, this well-maintained property offers a quiet retreat surrounded by mature trees and abundant wildlife, where deer, birds, foxes, and other native wildlife are a regular part of everyday life.
Designed with space and flexibility in mind, there's plenty of room for a large family, hosting out-of-town guests, entertaining friends, or creating the hobby farm you've always wanted. Spend warm Tennessee summers relaxing by the pool, unwind under the gazebo, or gather around the fire pit on cool evenings with family and friends. The detached garage/workshop provides endless possibilities for projects, storage, hobbies, or additional workspace, while the expansive property offers plenty of room for gardening, recreation, animals, or small-scale farming.
Located just 10 minutes from Berry Farms and I-65 and only 15 minutes from Historic Downtown Franklin, you'll enjoy the best of both worlds—a peaceful country setting that feels miles away from the city while remaining close to shopping, dining, and everyday conveniences. With no HOA, you'll have the freedom to truly make this property your own.
Adding to its appeal is the incredible sense of community, where neighbors genuinely look out for one another, along with access to highly acclaimed Williamson County schools from elementary through high school. If you've been searching for a property that offers acreage, privacy, flexibility, and room to grow, this exceptional Franklin retreat is one you won't want to miss.
Closed
Zillow last checked:
Listing updated:
Bought with:
Eric Egan, 363575
Zeitlin Sotheby's International Realty
Tricia Egan, 349217
Zeitlin Sotheby's International Realty
Source: RealTracs MLS as distributed by MLS GRID,MLS#: 3306596
Price history
| Date | Event | Price |
|---|---|---|
| 8/27/2026 | Sold | $1,200,000$497/sqft |
Source:  RealTracs MLS as distributed by MLS GRID #3306596 Report a problem RealTracs MLS as distributed by MLS GRID #3306596 Report a problem | ||
| 8/2/2026 | Pending sale | $1,200,000$497/sqft |
Source: RealTracs MLS as distributed by MLS GRID #3306596 Report a problem | ||
| 7/31/2026 | Listed for sale | $1,200,000+87.5%$497/sqft |
Source: RealTracs MLS as distributed by MLS GRID #3306596 Report a problem | ||
| 10/23/2020 | Sold | $640,000-1.5%$265/sqft |
Source: RealTracs MLS as distributed by MLS GRID #2166372 Report a problem | ||
| 7/3/2020 | Listed for sale | $649,900+75.2%$269/sqft |
Source: Benchmark Realty, LLC #2166372 Report a problem | ||
| 10/31/2006 | Sold | $371,000+49.6%$154/sqft |
Source: Public Record Report a problem | ||
| 3/26/1999 | Sold | $248,000-4.6%$103/sqft |
Source: Public Record Report a problem | ||
| 6/30/1997 | Sold | $260,000+23.8%$108/sqft |
Source: Public Record Report a problem | ||
| 5/23/1995 | Sold | $210,000$87/sqft |
Source: Public Record Report a problem | ||
Get a cash offer in 3 minutes
Find out how much your home could sell for in as little as 3 minutes with a no-obligation cash offer.
Estimated market value
$1,190,400
