Skip main navigation
Pending
  • $550,000

    1376 Midland Ave #810, Bronxville, NY 10708

    2beds
    871sqft
    Loading
    Condominium, Residential
    Built in 1985
    -- sqft lot
    $549,900 Zestimate®
    $631/sqft
    $935/mo HOA

    What's special

    Plenty of natural sunlight
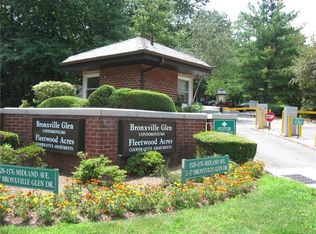
    Commuters Delight! Very desirable and true two bedroom home. The primary bedroom has an updated bathroom with beautiful stone work. Primary bedroom has a walk-in-closet along with custom shelving. In the hallway of the second bedroom is the stackable washer & dryer. Plenty of natural sunlight comes into this home. Enjoy coffee/cocktails and amazing view from the eighth floor balcony which is accessed from the Living room. Kitchen counters are granite. The Bronxville Glen South- which is a 24-7 gated community in a peaceful, park like setting. Amenities include: indoor/outdoor pools, sauna and fitness center. Lobby recently renovated as well as hallways painted and new carpeting. Enjoy the convenience of the nearby Metro North Station, Buses, local eateries, dining, Theatre, Shopping Center, and all major highways. The Indoor pool, gym and sauna is located on the second floor.
    101 days
    |
    47
    |
    4
    |

    Zillow last checked:

    Listing updated:

    Listed by:

    William Raveis Real Estate 914-273-3074,

    Alix C. Nimphius 914-220-2474

    Source: OneKey® MLS as distributed by MLS GRID,MLS#: 974908MLS Logo

      Facts & features

      Interior

      Bedrooms & bathrooms
      • Bedrooms: 2
      • Bathrooms: 2
      • Full bathrooms: 2
      Bedroom 1
      • Description: primary bedroom with hardwood floors, walk in closet
      Bedroom 2
      • Description: large bedroom with wood floors. stackable washer and dryer in the 2nd closet.
      Bathroom 1
      • Description: updated tiled primary bath.
      Bathroom 2
      • Description: tiled floors.
      • Level: First
      Kitchen
      • Description: granite counter tops with stone backsplash with stylish cabinetry
      Laundry
      • Description: located in the 2nd closet in 2nd bedroom.
      Heating
      • Forced Air
      Cooling
      • Wall/Window Unit(s)
      Appliances
      • Included: Cooktop, Dishwasher, Dryer, Oven, Washer
      • Laundry: In Unit
      Features
      • Breakfast Bar, Ceiling Fan(s), Elevator, Entrance Foyer, Galley Type Kitchen, Granite Counters, Primary Bathroom, Sauna, Storage, Walk-In Closet(s)
      • Flooring: Wood
      • Basement: Storage Space
      • Attic: None
      • Has fireplace: No
      • Common walls with other units/homes: 2+ Common Walls
      Interior area
      • Total structure area: 871
      • Total interior livable area: 871 sqft
      Video & virtual tour

      Property

      Parking
      • Parking features: Unassigned
      Features
      • Levels: One
      • Patio & porch: Terrace
      • Exterior features: Balcony, Courtyard, Mailbox, Playground
      • Pool features: In Ground, Indoor, Outdoor Pool
      • Has view: Yes
      • View description: Open, Trees/Woods
      Details
      • Parcel number: 551800 4.5148810
      • Special conditions: None

      Construction

      Type & style
      • Home type: Condo
      • Architectural style: Other
      • Property subtype: Condominium, Residential
      Materials
      • Brick
      Condition
      • Year built: 1985

      Utilities & green energy

      • Sewer: Public Sewer
      • Water: Public
      • Utilities for property: Cable Connected, Electricity Connected, Natural Gas Connected

      Community & HOA

      Community
      • Features: Fitness Center, Playground, Pool
      • Security: Building Security, Fire Alarm, Gated Community, Security Gate, Smoke Detector(s)
      • Subdivision: Bronxville Glen South
      HOA
      • Has HOA: Yes
      • Amenities included: Elevator(s), Fitness Center, Maintenance Grounds, Playground, Pool, Sauna, Security, Snow Removal, Trash
      • Services included: Common Area Maintenance, Maintenance Structure, Gas, Maintenance Grounds, Heat, Hot Water, Pool Service, Sewer, Snow Removal, Trash, Water
      • HOA fee: $935 monthly
      Location
      • Region: Bronxville

      Financial & listing details

      • Price per square foot: $631/sqft
      • Annual tax amount: $6,232
      • Date on market: 4/1/2026
      • Cumulative days on market: 72 days
      • Listing agreement: Exclusive Right To Sell
      • Electric utility on property: Yes

        Estimated market value

        $549,900

        $522,000 - $577,000

        $2,805/mo

        Price history

        DateEventPrice
        5/16/2026Contingent$550,000$631/sqft
        Source: NY State MLS #11683430 Report a problem
        4/29/2026Pending sale$550,000$631/sqft
        Source: OneKey® MLS as distributed by MLS GRID #974908 Report a problem
        4/1/2026Listed for sale$550,000$631/sqft
        Source: OneKey® MLS as distributed by MLS GRID #974908 Report a problem

        Public tax history

        Tax history is unavailable.

        Monthly payment

        Estimated monthly payment$1,822
        All calculations are estimates and provided by Zillow, Inc. for informational purposes only. Actual amounts may vary.
        HOA fees may include property taxes on listings classified as Co-Ops. Contact the listing agent and/or owner for fee details.
        Mortgage interest rates are dependent on a number of factors, including credit score, down payment, and repayment length. Interest rate data provided by Zillow Group Marketplace, Inc. as of 1/1/1970 from various mortgage lenders with which we have lead or other similar arrangements; the Estimated Payment is an average of those rates.
        See how much you could borrow to make a competitive offer.

        Climate risks

        Neighborhood: Fleetwood

        Getting around

        70 / 100
        Very Walkable
        28 / 100
        Somewhat Bikeable

        Nearby schools

        GreatSchools rating
        Schools provided by the listing agent
        • Elementary: Yonkers (School Choice)
        • Middle: Yonkers (School Choice)
        • High: Yonkers (School Choice)

        Source: OneKey® MLS as distributed by MLS GRID. This data may not be complete. We recommend contacting the local school district to confirm school assignments for this home.

        A local agent can set up tours, give advice and negotiate with sellers.

        Browse local experts

        Similar homes