Skip main navigation
Off market
  • $282,500

    1376 N Minisa Dr, Wichita, KS 67203

    3beds
    3baths
    2,532sqft
    SingleFamily
    Built in 1950
    0.38 Acres Lot
    $282,500 Zestimate®
    $112/sqft
    $2,088 Estimated rent

    Home value

    $282,500

    $263,000 - $305,000

    $2,088/mo

    Zestimate® history
    Loading
    Loading...

    Owner options

    List your home for rent

    $2,088/mo

    Rent Zestimate®

    Find your next renter with Zillow Rental Manager. Plus, with online applications, you can quickly screen prospective tenants – for free.

    Learn more

    $2,088/mo

    Rent Zestimate®

    Refinance and save

    $1,795/mo

    Est. payment

    Refinancing to a lower rate could help reduce your monthly payments and save thousands over the life of the loan.

    See today's rates

    $1,795/mo

    Est. payment

    Explore your selling options

    Work with a Zillow partner agent

    Leverage their expertise and Zillow's premium Showcase listings to get your home seen by more buyers.

    Get started

    List with your own agent

    Get your home in front of millions of buyers by listing it on Zillow.

    Learn how to do it

    Sell it yourself

    Take full control of how buyers see your home on Zillow by listing For Sale by Owner (FSBO).

    List your home

    What's special

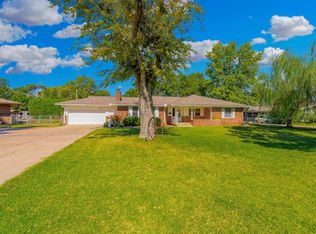
    Looking for the perfect location near the Parks, Bike paths, Downtown Wichita that has tree's lining the streets? Here you have it!!! This Sprawling Limestone Ranch that spreads out on the main floor with 2013 finished sqft your sure to fall in love with * Covered Front Porch with limestone built in flower beds, with red brick flooring * Water Well with a Sprinkler system * Entertaining Patio outback * Shed * Fully Fenced backyard~ Now lets go Inside : Foyer with block Sidelights, coolest magnifying Peep hole and a Coat Closet * Large limestone wall that measures 24' with a Fireplace that has a gas starter and concrete sitting bench * Upstairs you'll find New modern Lighting & Ceiling Fans plus Wallpaper has been professionally taken off and painted a neutral desirable color * Kitchen has the cutest builtin Hoosier Cabinet, small area for Breakfast table and a small Eating bar that you'll want to take notice of the covering on the bottom half of the bar as it's the cutest = did I say cutest twice, YES as both are so cute * Hope you like a lot of natural light coming in as that is what you'll find coming in at the front of the home in the Front room & Formal Dining room and in the Back of home natural light beams into the Hearth Room * Attic Fan * 3 Bedrooms with the Master Bedroom having it's own Master Bathroom * Hallway bath is that style of the Mid-Century with the slanted cabinets, two Sinks, Makeup area, Underneath Lighting, and a Large Linen~ Then downstairs is a large Family room with a Fireplace, Dry Bar, and a Game Cabinet * Bathroom * Laundry area has a Wash Sink * and tons and tons of Storage with one of the storage areas being 54' in length that has a workshop bench for you buyers that like to piddle * Newer water line from house to Main - Newer Water Heater - Roof, HVAC & Copper Water lines are less than 8 years old - this house is one of those Midcentury houses that makes you want to say !!!Wow what great Bones = Quality Builder!!!! Come see for yourself~ All information deemed to be reliable, But not guaranteed.

    This property is off market, which means it's not currently listed for sale or rent on Zillow. This may be different from what's available on other websites or public sources.

    Facts & features

    Interior

    Bedrooms & bathrooms
    • Bedrooms: 3
    • Bathrooms: 3
    Heating
    • Forced air, Electric
    Cooling
    • Refrigerator
    Features
    • Basement: Finished
    • Has fireplace: Yes
    Interior area
    • Total interior livable area: 2,532 sqft

    Property

    Parking
    • Parking features: Garage - Attached
    Features
    • Exterior features: Stucco, Brick
    Lot
    • Size: 0.38 Acres
    Details
    • Parcel number: 087124180210100300

    Construction

    Type & style
    • Home type: SingleFamily
    Materials
    • Other
    • Foundation: Other
    • Roof: Composition
    Condition
    • Year built: 1950

    Community & neighborhood

    Location
    • Region: Wichita

    Price history

    DateEventPrice
    3/14/2019Sold--
    Source: SCKMLS as distributed by MLS GRID #561387 Report a problem
    2/4/2019Pending sale$158,500$63/sqft
    Source: RE/MAX Premier #561387 Report a problem
    1/30/2019Listed for sale$158,500$63/sqft
    Source: RE/MAX Premier #561387 Report a problem
    1/12/2019Pending sale$158,500$63/sqft
    Source: RE/MAX Premier #561387 Report a problem
    1/12/2019Listed for sale$158,500$63/sqft
    Source: RE/MAX Premier #561387 Report a problem
    11/1/1985Sold--
    Source: Agent Provided Report a problem

    Public tax history

    YearProperty taxesTax assessment
    2025$2,577 +3.1%$24,334 +4.4%
    2024$2,499 -3.7%$23,311
    2023$2,597 +15.5%$23,311
    2022$2,248 -1.2%--
    2021$2,274 +6.7%--
    2020$2,131 -8.3%$18,608 -8%
    2019$2,324 -0.3%$20,229
    2018$2,331 -0.1%$20,229
    2017$2,333 +106.3%--
    2016$1,130 -49.6%--
    2015$2,244 +2.1%--
    2014$2,198 --
    2013-- --
    2012-- --
    2011-- $18,849 +14.1%
    2008-- $16,514 +6%
    2007-- $15,583
    2006-- $15,583 +6%
    2005-- $14,697 +6.4%
    2004-- $13,812 +3%
    2003-- $13,409 +6%
    2002-- $12,650 +10%
    2000-- $11,500

    Find assessor info on the county website

    Neighborhood: Indian Hills

    Nearby schools

    GreatSchools rating
    Get pre-qualified for a loan
    At Zillow Home Loans, we can pre-qualify you in as little as 5 minutes with no impact to your credit score.

    An equal housing lender. NMLS #10287.

    Sell for more on Zillow
    Get a Zillow Showcase℠ listing at no additional cost and you could sell for .
    $282,500
    2% more
    +$5,650
    With Zillow Showcase(estimated)
    $288,150