Skip main navigation
Sold
  • Listed by: Coldwell Banker Bain • Wayne Kwiatkowski
    Bought with: RE/MAX Gateway
    $968,000

    1376 N Parkstone Court, Bellingham, WA 98229

    4beds
    2,700sqft
    Single Family Residence
    Built in 2002
    8,712 Square Feet Lot
    $970,200 Zestimate®
    $359/sqft
    $3,892 Estimated rent

    Home value

    $970,200

    $912,000 - $1.03M

    $3,892/mo

    Zestimate® history
    Loading
    Loading...

    Owner options

    List your home for rent

    $3,892/mo

    Rent Zestimate®

    Find your next renter with Zillow Rental Manager. Plus, with online applications, you can quickly screen prospective tenants – for free.

    Learn more

    $3,892/mo

    Rent Zestimate®

    Refinance and save

    $6,035/mo

    Est. payment

    Refinancing to a lower rate could help reduce your monthly payments and save thousands over the life of the loan.

    See today's rates

    $6,035/mo

    Est. payment

    Explore your selling options

    Work with a Zillow partner agent

    Leverage their expertise and Zillow's premium Showcase listings to get your home seen by more buyers.

    Get started

    List with your own agent

    Get your home in front of millions of buyers by listing it on Zillow.

    Learn how to do it

    Sell it yourself

    Take full control of how buyers see your home on Zillow by listing For Sale by Owner (FSBO).

    List your home

    What's special

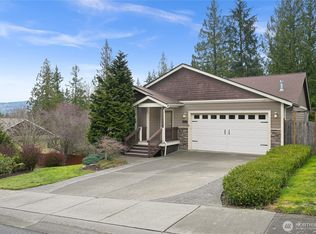
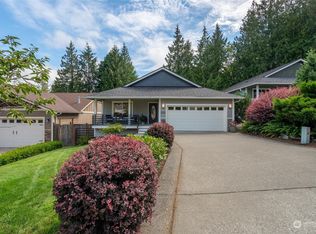
    Tucked into a quiet cul-de-sac just down the street from Galbraith Mountain access, this home offers the kind of Bellingham lifestyle people dream about: morning trail rides, weekend hikes, lake days, & everyday conveniences all within easy reach. With Galbraith’s 2,000+ acres & 65+ miles of trails just down the street, it’s an ideal setting for anyone who values nature & movement as well as quick access to town. Inside, the home feels bright, spacious, & welcoming, with an open layout designed for connection & comfort. The kitchen is a dream for hosting, featuring granite countertops & bar seating that flows easily into the main living areas. A back deck extends the living space outdoors to a sunny backyard that borders a green-space for added privacy, & features a pergola draped in mature grapevines. The main-floor primary suite offers privacy, ease, & long-term livability, complete with an ensuite bath, walk-in closet, fireplace, & back deck access. Nearby, a versatile bonus room currently used as an office adds flexibility and is already equipped for an optional upper-level laundry if desired. Lower-level guest rooms create thoughtful separation for visitors, work, or hobbies. With two fireplaces, a 3-car garage, additional level driveway parking, & a location just minutes from Whole Foods, groceries, trails, & lake access, this home beautifully balances convenience, comfort, & the best of Pacific Northwest living.

    Zillow last checked:

    Listing updated:

    Listed by:

    Wayne Kwiatkowski,

    Coldwell Banker Bain,

    Max Kwiatkowski,

    Coldwell Banker Bain

    Bought with:

    Shane Servoss, 22035222

    RE/MAX Gateway

    Source: NWMLS as distributed by MLS GRID,MLS#: 2515427MLS Logo

    Facts & features

    Interior

    Bedrooms & bathrooms
    • Bedrooms: 4
    • Bathrooms: 3
    • Full bathrooms: 2
    • 1/2 bathrooms: 1
    • Main level bathrooms: 2
    • Main level bedrooms: 1
    Primary bedroom
    • Level: Main
    Bedroom
    • Level: Lower
    Bedroom
    • Level: Lower
    Bedroom
    • Level: Lower
    Bathroom full
    • Level: Main
    Bathroom full
    • Level: Lower
    Other
    • Level: Main
    Den office
    • Level: Main
    Dining room
    • Level: Main
    Entry hall
    • Level: Main
    Family room
    • Level: Lower
    Kitchen with eating space
    • Level: Main
    Living room
    • Level: Main
    Heating
    • Fireplace, 90%+ High Efficiency, Forced Air, Electric, Natural Gas
    Cooling
    • Forced Air, None
    Appliances
    • Included: Dishwasher, Disposal, Dryer, Microwave, Refrigerator, Stove(s)/Range(s), Washer, Dishwasher(s), Dryer(s), Garbage Disposal, Microwave(s), Refrigerator(s), Washer(s), Water Heater: gas, Water Heater Location: garage
    Features
    • Bath Off Primary, Ceiling Fan(s), Dining Room
    • Flooring: Ceramic Tile, Hardwood, Laminate, Carpet
    • Windows: Dbl Pane/Storm Window
    • Basement: Daylight,Finished
    • Number of fireplaces: 2
    • Fireplace features: Gas, Lower Level: 1, Main Level: 1, Fireplace
    Interior area
    • Total structure area: 2,700
    • Total interior livable area: 2,700 sqft

    Property

    Parking
    • Total spaces: 6
    • Parking features: Driveway, Attached Garage
    • Has attached garage: Yes
    • Covered spaces: 3
    • Uncovered spaces: 3
    Features
    • Levels: Two
    • Stories: 2
    • Entry location: Main
    • Patio & porch: Bath Off Primary, Ceiling Fan(s), Dbl Pane/Storm Window, Dining Room, Fireplace, Fireplace (Primary Bedroom), Jetted Tub, Security System, Vaulted Ceiling(s), Walk-In Closet(s), Water Heater
    • Spa features: Bath
    Lot
    • Size: 8,712 Square Feet
    • Dimensions: 55 x 11 x 114 x 60 x 95 x 17 x 21
    • Features: Adjacent to Public Land, Corner Lot, Cul-De-Sac, Curbs, Dead End Street, Paved, Sidewalk, Cable TV, Deck, Fenced-Fully, Gas Available, High Speed Internet, Patio
    • Topography: Partial Slope
    • Residential vegetation: Brush, Fruit Trees, Garden Space
    Details
    • Parcel number: 3803340535390000
    • Zoning: UR3
    • Zoning description: Jurisdiction: City
    • Special conditions: Standard

    Construction

    Type & style
    • Home type: SingleFamily
    • Architectural style: Contemporary,2 Story
    • Property subtype: Single Family Residence
    Materials
    • Cement Planked, Stone, Wood Products, Cement Plank
    • Foundation: Poured Concrete, Slab
    • Roof: Composition
    Condition
    • Very Good
    • Year built: 2002

    Utilities & green energy

    • Electric: Company: Puget Sound Energy
    • Sewer: Sewer Connected, Company: City of Bellingham
    • Water: Public, Company: City of Bellingham
    • Utilities for property: Options, Options

    Community & HOA

    Community
    • Features: CCRs, Trail(s)
    • Security: Security System
    • Subdivision: Geneva
    HOA
    • Services included: Common Area Maintenance, Road Maintenance
    • HOA fee: $300 annually
    Location
    • Region: Bellingham

    Financial & listing details

    • Price per square foot: $359/sqft
    • Tax assessed value: $826,898
    • Annual tax amount: $8,284
    • Date on market: 6/27/2026
    • Cumulative days on market: 5 days
    • Listing terms: Conventional,FHA,VA Loan
    • Inclusions: Dishwasher(s), Dryer(s), Garbage Disposal, Microwave(s), Refrigerator(s), Stove(s)/Range(s), Washer(s)

    Price history

    DateEventPrice
    6/1/2026Sold$968,000-1.7%$359/sqft
    Source: NWMLS as distributed by MLS GRID #2515427 Report a problem
    5/5/2026Pending sale$985,000$365/sqft
    Source: NWMLS as distributed by MLS GRID #2515427 Report a problem
    4/30/2026Listed for sale$985,000+24.2%$365/sqft
    Source: NWMLS as distributed by MLS GRID #2515427 Report a problem
    8/17/2021Listing removed--
    Source: Zillow Rental Network Premium Report a problem
    8/13/2021Price change$3,250-13.3%$1/sqft
    Source: Zillow Rental Network Premium Report a problem
    7/30/2021Price change$3,750-6.1%$1/sqft
    Source: Zillow Rental Network Premium Report a problem
    7/21/2021Listed for rent$3,995$1/sqft
    Source: Zillow Rental Network Premium Report a problem
    6/18/2021Sold$793,000+5.9%$294/sqft
    Source: NWMLS as distributed by MLS GRID #1774678 Report a problem
    5/20/2021Pending sale$749,000$277/sqft
    Source: NWMLS as distributed by MLS GRID #1774678 Report a problem
    5/17/2021Listed for sale$749,000+72.2%$277/sqft
    Source: NWMLS as distributed by MLS GRID #1774678 Report a problem
    6/6/2011Listing removed$435,000$161/sqft
    Source: Michelle Harrington #146040549 Report a problem
    3/17/2011Listed for sale$435,000+12.4%$161/sqft
    Source: Windermere Real Estate/Whatcom Inc #86242 Report a problem
    12/1/2010Sold$387,000-3.1%$143/sqft
    Source: NWMLS as distributed by MLS GRID #120293 Report a problem
    10/30/2010Pending sale$399,550-5.5%$148/sqft
    Source: Muljat Group #120293 Report a problem
    9/23/2010Sold$422,780+5.8%$157/sqft
    Source: Public Record Report a problem
    9/18/2010Price change$399,550+1%$148/sqft
    Source: Muljat Group #120293 Report a problem
    9/15/2010Price change$395,550-5.8%$147/sqft
    Source: Muljat Group #120293 Report a problem
    8/26/2010Price change$419,900-3.5%$156/sqft
    Source: Muljat Group #120293 Report a problem
    6/12/2010Listed for sale$435,000+55.7%$161/sqft
    Source: Windermere Real Estate/Whatcom, Inc. #86242 Report a problem
    1/3/2003Sold$279,353$103/sqft
    Source: Public Record Report a problem

    Public tax history

    YearProperty taxesTax assessment
    2024$7,549 +4.1%$826,898 -2.5%
    2023$7,249 +4.8%$847,952 +18%
    2022$6,919 +13.9%$718,617 +28%
    2021$6,074 +6.2%$561,420 +8%
    2020$5,717 $519,833 +10.9%
    2019$5,717 +8.8%$468,649 +5.9%
    2018$5,253 +7.8%$442,580 +16%
    2017$4,875 -1.2%$381,409 +9.9%
    2016$4,932 +29.3%$347,156 +7.8%
    2015$3,815 $321,931 +3.1%
    2014$3,815 +0%$312,251 +0.2%
    2013$3,814 $311,493 +2.9%
    2012-- $302,607
    2011-- $302,607 -2%
    2010-- $308,733 -5.7%
    2009$3,101 -1.1%$327,535
    2008$3,135 $327,535 +9.2%
    2007$3,135 -17.2%$299,975
    2005$3,785 $299,975
    2004$3,785 +35.7%$299,975 +45.2%
    2003$2,790 $206,625
    2002-- --
    Find assessor info on the county website

    Neighborhood: Geneva

    Nearby schools

    GreatSchools rating
    Schools provided by the listing agent
    • Elementary: Carl Cozier Elem
    • Middle: Kulshan Mid
    • High: Sehome High

    Source: NWMLS as distributed by MLS GRID. This data may not be complete. We recommend contacting the local school district to confirm school assignments for this home.

    Get pre-qualified for a loan
    At Zillow Home Loans, we can pre-qualify you in as little as 5 minutes with no impact to your credit score.

    An equal housing lender. NMLS #10287.