Skip main navigation
Off market
  • $652,700

    1376 N Zenobia St, Denver, CO 80204

    4beds
    3baths
    2,088sqft
    Townhouse
    Built in 2020
    1,080 Square Feet Lot
    $652,700 Zestimate®
    $313/sqft
    $3,665 Estimated rent

    Home value

    $652,700

    $620,000 - $685,000

    $3,665/mo

    Zestimate® history
    Loading
    Loading...

    Owner options

    List your home for rent

    $3,665/mo

    Rent Zestimate®

    Find your next renter with Zillow Rental Manager. Plus, with online applications, you can quickly screen prospective tenants – for free.

    Learn more

    $3,665/mo

    Rent Zestimate®

    Refinance and save

    $3,769/mo

    Est. payment

    Refinancing to a lower rate could help reduce your monthly payments and save thousands over the life of the loan.

    See today's rates

    $3,769/mo

    Est. payment

    Explore your selling options

    Work with a Zillow partner agent

    Leverage their expertise and Zillow's premium Showcase listings to get your home seen by more buyers.

    Get started

    List with your own agent

    Get your home in front of millions of buyers by listing it on Zillow.

    Learn how to do it

    Sell it yourself

    Take full control of how buyers see your home on Zillow by listing For Sale by Owner (FSBO).

    List your home

    What's special

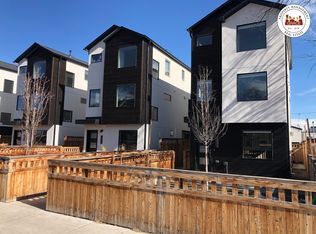
    Gorgeous, Quiet, Brand New Property Brand new Duplex in one of the hottest up and coming neighborhoods in Denver. As you walk in the front door you will be welcomed to an open concept living room with a gas fireplace, dining area & kitchen all with hardwood flooring. The kitchen is a dream for anyone who loves to cook, equipped with quartz countertops, an under-mount sink, stainless steel appliances, and two-tone European soft-close cabinetry. Off, the kitchen enjoy the outside patio which leads to the attached oversize garage. Throughout the house there is a ton of natural light & high quality finishes. Make your way up the stairs to the second floor where you will find the half bath, laundry room and lovely master bedroom and bathroom with dual vanities, and a walk-in shower with custom shelving. Enjoy a cup of coffee and the views from your private deck, off the master bedroom. When you make your way up to the third floor you will find the 2nd and 3rd bedrooms with a large bathroom and shower. The 2nd bedroom has a private deck with views of downtown. The 3rd bedroom can be made into an office, a children's bedroom or a studio. Head back down to the finished and carpeted basement where there is an open layout that is setup now as a large bedroom with a beautiful bathroom and plenty of extra space. Take advantage of the nearby light rail, which will take you downtown in one direction and to Golden in the other direction. Scenic Sloan's lake is about a ten minute walk, once there you can walk around the lake and enjoy the amazing views of the mountains. Several new restaurants are popping up along Colfax and several established restaurants are within walking distance or a short Uber ride. This unit is being offered as either a 6 or 1year lease, fully furnished with all brand-new items or option to have unfurnished. Furniture included is; a king bed in the primary room, a queen bed upstairs in the 2nd bedroom, the 3rd bedroom is unfurnished for your own setup as you would like to use it. The downstairs has a queen bed. The kitchen is fully equipped and ready to use. Enjoy everything that Denver has to offer from the luxury unit that is set up and ready to move into. Renters responsible for all utilities. One small dog will be considered with references. No smoking in the unit. There is a one car garage and additional street parking.

    This property is off market, which means it's not currently listed for sale or rent on Zillow. This may be different from what's available on other websites or public sources.

    Facts & features

    Interior

    Bedrooms & bathrooms
    • Bedrooms: 4
    • Bathrooms: 3.5
    Heating
    • Forced air
    Cooling
    • Other
    Appliances
    • Included: Dryer, Washer
    • Laundry: In Unit
    Features
    • Flooring: Hardwood
    • Basement: Finished
    • Furnished: Yes
    Interior area
    • Total interior livable area: 2,088 sqft

    Property

    Parking
    • Total spaces: 1
    • Parking features: Garage - Detached
    Features
    • Exterior features: Stucco
    Lot
    • Size: 1,080 Square Feet
    Details
    • Parcel number: 0506210654000

    Construction

    Type & style
    • Home type: Townhouse
    Materials
    • Roof: Composition
    Condition
    • Year built: 2020

    Community & HOA

    Location
    • Region: Denver

    Financial & listing details

    • Price per square foot: $313/sqft
    • Tax assessed value: $720,700
    • Annual tax amount: $3,456

    Price history

    Price history is unavailable.

    Public tax history

    YearProperty taxesTax assessment
    2024$3,456 +10%$44,600 -6.6%
    2023$3,143 -1%$47,740 +20.8%
    2022$3,174 $39,520 -7.1%
    2021-- $42,530
    Find assessor info on the county website

    Neighborhood: West Colfax

    Nearby schools

    GreatSchools rating
    Schools provided by the listing agent
    • Elementary: Colfax
    • Middle: Lake Int'l
    • High: North
    • District: Denver 1

    Source: The MLS. This data may not be complete. We recommend contacting the local school district to confirm school assignments for this home.

    Get a cash offer in 3 minutes
    Find out how much your home could sell for in as little as 3 minutes with a no-obligation cash offer.
    Estimated market value
    $652,700
    Get a cash offer in 3 minutes
    Find out how much your home could sell for in as little as 3 minutes with a no-obligation cash offer.
    Estimated market value
    $652,700