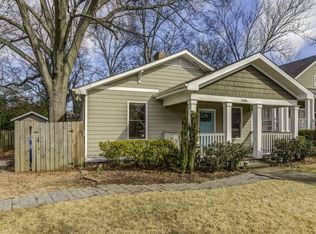
Location!! Location!! In the heart of the East Atlanta Village, just a few blocks to Midway Pub, Flat Iron, Plants + Coffee, Emerald City Bagels, Holy Taco, Argosy, and plenty of other trendy bars, restaurants/coffee shops. This classic charming 1930COs Bungalow is the perfect place to call home in one of the hottest Vibrant Neighborhoods Intown!! Walk to the Farmers Market right across the street, where it also hosts several events throughout the year. Inside has been freshly painted, (ceilings, walls trim, molding and doors)high ceilings, original hardwood floors, wide base molding and ornate glass door knobs which keeps the historic charm and character of the past. The open concept for the large Living and Dining room has plenty of space for your furniture and with plenty of windows that lets in the natural light. All new new light fixtures and ceiling fans update the home. There are 2 generously sized bedrooms, high ceilings, hardwood floors, front BR has 2 ways to access, and updated blinds on all windows. There is access to the attic ( pull down stairs) in the 2nd bedroom where the furnace is located. The full bathroom has tiled tub/ shower combo, classic tile floors and updated vanity, shelf and lights. Bright sunny kitchen features a stainless gas stove, built in microwave, refrigerator, tile floors, white cabinets, and good natural light. There is a 3rd/bonus room right off the kitchen with full closet, additional storage cabinets above closet, vinyl plank wood floors and laundry closet with full washer and dryer. This would make a great home office/exercise room/flex space and has access to the backyard. When you step into the fully fenced yard there is so much space for entertaining, cooking out with family and friends, and the kids and pets will love it. Plenty of space to build an ADU or a garage (there is a cement pad that had a garage on it many many years ago.)This home is perfect for the first time buyer, the investor to add to their portfolio or even as a tear down to build a new home. The home sits on .02 acres, so plenty of space to expand up or back. You will enjoy your morning coffee or your evening beverage on the covered front porch, chatting with all your friendly neighbors as they walk to all the fun places in the Village. This has valuable off street parking and one of the best streets in the Village!! The listing agent is part owner with her partner, has been rental over the years and upgrade's and repairs have been made over time when needed. Taxes are not homesteaded. This is located in the sought after Burgess Peterson and Maynard Jackson Cluster. Professional photos will be done Thursday and up loaded, and showings can beging Friday 11/15 after 11:00.
Closed
$396,650
1376 Newton Ave SE, Atlanta, GA 30316
2beds
--sqft
Single Family Residence
Built in 1930
8,712 Square Feet Lot
$417,500 Zestimate®
$--/sqft
$2,508 Estimated rent
Home value
$417,500
$380,000 - $459,000
$2,508/mo
Zestimate® history
Owner options
List your home for rent
$2,508/mo
Rent Zestimate®
Find your next renter with Zillow Rental Manager. Plus, with online applications, you can quickly screen prospective tenants – for free.
$2,508/mo
Rent Zestimate®
Refinance and save
$2,616/mo
Est. payment
Refinancing to a lower rate could help reduce your monthly payments and save thousands over the life of the loan.
$2,616/mo
Est. payment
Explore your selling options
Work with a Zillow partner agent
Leverage their expertise and Zillow's premium Showcase listings to get your home seen by more buyers.
Get startedList with your own agent
Get your home in front of millions of buyers by listing it on Zillow.
Learn how to do itSell it yourself
Take full control of how buyers see your home on Zillow by listing For Sale by Owner (FSBO).
List your homeWhat's special
Zillow last checked:
Listing updated:
Listed by:
Nancy Guss 404-550-9282,
Homestead Realtors, LLC
Bought with:
John R Alexander, 311617
Bolst, Inc.
Source: GAMLS,MLS#: 10412355
Facts & features
Interior
Bedrooms & bathrooms
- Bedrooms: 2
- Bathrooms: 1
- Full bathrooms: 1
- Main level bathrooms: 1
- Main level bedrooms: 2
Rooms
- Room types: Bonus Room
Dining room
- Features: Seats 12+
Kitchen
- Features: Breakfast Area
Heating
- Central, Forced Air, Natural Gas
Cooling
- Ceiling Fan(s), Central Air, Electric
Appliances
- Included: Dryer, Gas Water Heater, Microwave, Refrigerator, Washer
- Laundry: Laundry Closet
Features
- High Ceilings, Split Bedroom Plan
- Flooring: Hardwood, Tile
- Windows: Window Treatments
- Basement: Crawl Space,Exterior Entry,Partial,Unfinished
- Attic: Pull Down Stairs
- Has fireplace: No
- Common walls with other units/homes: No Common Walls
Interior area
- Total structure area: 0
- Finished area above ground: 0
- Finished area below ground: 0
Property
Parking
- Total spaces: 2
- Parking features: Off Street, Parking Pad
- Has uncovered spaces: Yes
Features
- Levels: One
- Stories: 1
- Patio & porch: Patio
- Exterior features: Garden
- Fencing: Back Yard,Chain Link,Fenced,Front Yard,Privacy
- Has view: Yes
- View description: City
- Waterfront features: No Dock Or Boathouse
- Body of water: None
Lot
- Size: 8,712 Square Feet
- Features: Level, Private
Details
- Parcel number: 15 176 01 095
- Special conditions: Agent Owned
Construction
Type & style
- Home type: SingleFamily
- Architectural style: Bungalow/Cottage
- Property subtype: Single Family Residence
Materials
- Wood Siding
- Foundation: Block
- Roof: Other
Condition
- Resale
- New construction: No
- Year built: 1930
Details
- Warranty included: Yes
Utilities & green energy
- Sewer: Public Sewer
- Water: Public
- Utilities for property: Cable Available, Electricity Available, High Speed Internet, Natural Gas Available, Sewer Available
Green energy
- Water conservation: Low-Flow Fixtures
Community & HOA
Community
- Features: Park, Playground, Sidewalks, Street Lights, Near Public Transport, Walk To Schools, Near Shopping
- Subdivision: East Atlanta
HOA
- Has HOA: No
- Services included: None
Location
- Region: Atlanta
Financial & listing details
- Annual tax amount: $4,824
- Date on market: 11/15/2024
- Cumulative days on market: 25 days
- Listing agreement: Exclusive Right To Sell
- Listing terms: 1031 Exchange,Cash,Conventional,Other,VA Loan
- Electric utility on property: Yes
Price history
| Date | Event | Price |
|---|---|---|
| 12/16/2024 | Sold | $396,650+2% |
Source:  GAMLS #10412355 Report a problem GAMLS #10412355 Report a problem | ||
| 12/5/2024 | Pending sale | $389,000 |
Source:  FMLS GA #7449228 Report a problem FMLS GA #7449228 Report a problem | ||
| 11/15/2024 | Listed for sale | $389,000 |
Source: GAMLS #10412355 Report a problem | ||
Public tax history
Tax history is unavailable.
Neighborhood: East Atlanta
Nearby homes
- $396,6502 bd1 ba1.2k sqft1376 Newton Ave, Atlanta, GA 30316Sold

- $417,3002 bd1 ba1k sqft1380 Newton Ave, Atlanta, GA 30316Off Market
- $580,5003 bd2 ba2k sqft592 Flat Shoals Ave, Atlanta, GA 30316Off Market
- $561,1003 bd2 ba1.6k sqft1386 Newton Ave, Atlanta, GA 30316Off Market
- $---- bd-- ba-- sqft1386 Newton Ave SE, Atlanta, GA 30316Off Market
- $638,6004 bd3 ba2.4k sqft584 Flat Shoals Ave, Atlanta, GA 30316Off Market
- $560,4003 bd2 ba1.7k sqft1390 Newton Ave, Atlanta, GA 30316Off Market
- $877,4004 bd3 ba2.6k sqft1381 Newton Ave SE, Atlanta, GA 30316Off Market
Nearby schools
GreatSchools rating
- 9/10Burgess-Peterson Elementary SchoolGrades: PK-5Distance: 0.7 mi
- 5/10King Middle SchoolGrades: 6-8Distance: 2.2 mi
- 6/10Maynard H. Jackson- Jr. High SchoolGrades: 9-12Distance: 1.1 mi
Schools provided by the listing agent
- Elementary: Burgess-Peterson
- High: MH Jackson Jr
Source: GAMLS. This data may not be complete. We recommend contacting the local school district to confirm school assignments for this home.
Get a cash offer in 3 minutes
Find out how much your home could sell for in as little as 3 minutes with a no-obligation cash offer.
Estimated market value
$417,500
Get a cash offer in 3 minutes
Find out how much your home could sell for in as little as 3 minutes with a no-obligation cash offer.
Estimated market value
$417,500
- Georgia
- Dekalb County
- Atlanta
- 30316
- East Atlanta
- 1376 Newton Ave SE
