Welcome to 1376 Nolts Rd in Chambersburg, an incredible opportunity for homeownership. Conveniently located just minutes from the amenities of Norland Avenue and Walker Road, yet tucked away at the end of Nolts Road, this property offers privacy and lots of space on 4.29 acres. With nearly 2,000 square feet of living space, this traditional 3-bedroom, 1.5-bath farmhouse offers character, charm, and versatility. The home features three enclosed porches, providing additional living space to enjoy throughout the year. The main level includes a large country kitchen with new vinyl flooring, and all kitchen appliances convey. The living room and family room feature new carpet, and a flexible office or potential fourth bedroom adds versatility to the main level. A first-floor laundry area and completely renovated half bath provide convenience for the homeowner. Upstairs, you’ll find three generously sized bedrooms with vintage wallpaper and linoleum covering original wood plank flooring, adding to the home’s character. The second level also includes a full bath and a playroom located in the enclosed upper porch. The home is heated by hot water baseboard heat on the main level, while the second floor contains floor registers but does not have an active heat source. The fully floored attic provides storage space or the potential to be finished for additional living area. Outside, the beautiful 4.29-acre setting offers endless possibilities for recreation, gardening, raising animals or simply enjoying your surroundings. The property features numerous mature walnut trees recently valued by a local forester at $16,500. Several outbuildings, including sheds, garages, and workshops, provide storage and ample workspace. Adjacent to the main house is a historic “wash house” built in 1896, formerly used as a summer kitchen, complete with a closed in fireplace and a second level. A former tenant house also remains on the property, but is currently uninhabitable. The property is serviced by an on-site septic system and private well, with a well pump that is just one year old. The home also features updated 100-amp electrical service. With its acreage, character, and multiple outbuildings, this property offers a rare opportunity to create the country homestead you’ve always envisioned. Bring your ideas and make it your own.
Sold for $250,000
$250,000
1376 Nolts Rd, Chambersburg, PA 17202
3beds
1,889sqft
Single Family Residence
Built in 1900
4.29 Acres Lot
$250,900 Zestimate®
$132/sqft
$1,676 Estimated rent
Home value
$250,900
$223,000 - $281,000
$1,676/mo
Zestimate® history
Owner options
List your home for rent
$1,676/mo
Rent Zestimate®
Find your next renter with Zillow Rental Manager. Plus, with online applications, you can quickly screen prospective tenants – for free.
$1,676/mo
Rent Zestimate®
Refinance and save
$1,694/mo
Est. payment
Refinancing to a lower rate could help reduce your monthly payments and save thousands over the life of the loan.
$1,694/mo
Est. payment
Explore your selling options
Work with a Zillow partner agent
Leverage their expertise and Zillow's premium Showcase listings to get your home seen by more buyers.
Get startedList with your own agent
Get your home in front of millions of buyers by listing it on Zillow.
Learn how to do itSell it yourself
Take full control of how buyers see your home on Zillow by listing For Sale by Owner (FSBO).
List your homeWhat's special
Completely renovated half bathNumerous mature walnut treesThree enclosed porchesFirst-floor laundry areaThree generously sized bedroomsLarge country kitchenAll kitchen appliances convey
Zillow last checked:
Listing updated:
Listed by:
Patricia Beidel 717-504-2013,
Samson Properties
Bought with:
Anna Schweizer
Coldwell Banker Realty
Source: Bright MLS,MLS#: PAFL2033246
Facts & features
Interior
Bedrooms & bathrooms
- Bedrooms: 3
- Bathrooms: 2
- Full bathrooms: 1
- 1/2 bathrooms: 1
- Main level bathrooms: 1
Rooms
- Room types: Living Room, Bedroom 2, Bedroom 3, Kitchen, Family Room, Basement, Bedroom 1, Sun/Florida Room, Laundry, Other, Office, Utility Room, Bathroom 1, Attic, Half Bath
Bedroom 1
- Features: Flooring - Wood
- Level: Upper
- Area: 272 Square Feet
- Dimensions: 16 X 17
Bedroom 2
- Features: Flooring - Wood
- Level: Upper
- Area: 144 Square Feet
- Dimensions: 9 X 16
Bedroom 3
- Features: Flooring - Wood
- Level: Upper
- Area: 224 Square Feet
- Dimensions: 14 X 16
Bathroom 1
- Level: Upper
- Area: 35 Square Feet
- Dimensions: 5 X 7
Other
- Level: Upper
Basement
- Level: Lower
Family room
- Features: Flooring - Carpet
- Level: Main
- Area: 153 Square Feet
- Dimensions: 9 X 17
Half bath
- Level: Main
- Area: 24 Square Feet
- Dimensions: 4 X 6
Kitchen
- Features: Flooring - Luxury Vinyl Plank, Kitchen - Country
- Level: Main
- Area: 272 Square Feet
- Dimensions: 17 X 16
Laundry
- Level: Main
- Area: 42 Square Feet
- Dimensions: 6 X 7
Living room
- Features: Flooring - Carpet
- Level: Main
- Area: 208 Square Feet
- Dimensions: 13 X 16
Office
- Level: Main
- Area: 105 Square Feet
- Dimensions: 7 X 15
Other
- Features: Fireplace - Wood Burning
- Level: Main
- Area: 192 Square Feet
- Dimensions: 12 X 16
Other
- Level: Main
- Area: 138 Square Feet
- Dimensions: 6 X 23
Utility room
- Features: Balcony Access
- Level: Upper
- Area: 102 Square Feet
- Dimensions: 6 X 17
Heating
- Electric, Oil
Cooling
- None
Appliances
- Included: Dryer, Freezer, Microwave, Oven, Refrigerator, Washer, Electric Water Heater
- Laundry: Lower Level, Laundry Room
Features
- Attic, Bathroom - Tub Shower, Combination Kitchen/Dining, Floor Plan - Traditional, Eat-in Kitchen
- Flooring: Wood, Other
- Basement: Exterior Entry,Unfinished
- Has fireplace: No
Interior area
- Total structure area: 1,889
- Total interior livable area: 1,889 sqft
- Finished area above ground: 1,889
- Finished area below ground: 0
Property
Parking
- Total spaces: 12
- Parking features: Garage Faces Rear, Asphalt, Detached, Driveway, Other
- Garage spaces: 2
- Uncovered spaces: 10
Accessibility
- Accessibility features: None
Features
- Levels: Two
- Stories: 2
- Pool features: None
Lot
- Size: 4.29 Acres
- Features: Backs to Trees, Front Yard, Level, Not In Development, Wooded, Private
Details
- Additional structures: Above Grade, Below Grade
- Parcel number: 090C18.025.000000
- Zoning: RESIDENTIAL
- Special conditions: Standard
Construction
Type & style
- Home type: SingleFamily
- Architectural style: Traditional,Farmhouse/National Folk
- Property subtype: Single Family Residence
Materials
- Mixed
- Foundation: Stone, Other
- Roof: Slate
Condition
- Good
- New construction: No
- Year built: 1900
Utilities & green energy
- Sewer: On Site Septic
- Water: Well
Community & HOA
Community
- Subdivision: Greene Twp
HOA
- Has HOA: No
Location
- Region: Chambersburg
- Municipality: GREENE TWP
Financial & listing details
- Price per square foot: $132/sqft
- Tax assessed value: $8,900
- Annual tax amount: $1,485
- Date on market: 4/1/2026
- Listing agreement: Exclusive Right To Sell
- Listing terms: Cash,Conventional
- Inclusions: Refrigerator, Oven, Microwave, Washer, Dryer, Upright Freezer
- Ownership: Fee Simple
Price history
| Date | Event | Price |
|---|---|---|
| 7/21/2026 | Sold | $250,000-12.3%$132/sqft |
Source:  Bright MLS #PAFL2033246 Report a problem Bright MLS #PAFL2033246 Report a problem | ||
| 6/15/2026 | Pending sale | $284,999$151/sqft |
Source: Bright MLS #PAFL2033246 Report a problem | ||
| 6/2/2026 | Price change | $284,999-5%$151/sqft |
Source: Bright MLS #PAFL2033246 Report a problem | ||
| 4/1/2026 | Listed for sale | $299,999+188.5%$159/sqft |
Source: Bright MLS #PAFL2033246 Report a problem | ||
| 6/27/2024 | Sold | $104,000$55/sqft |
Source: Public Record Report a problem | ||
Public tax history
| Year | Property taxes | Tax assessment |
|---|---|---|
| 2026 | $1,485 +2.4% | $8,900 |
| 2025 | $1,450 +0% | $8,900 |
| 2024 | $1,450 +6.5% | $8,900 |
| 2023 | $1,361 +2.4% | $8,900 |
| 2022 | $1,329 | $8,900 |
| 2021 | $1,329 +2.7% | $8,900 |
| 2020 | $1,294 +5.1% | $8,900 |
| 2018 | $1,231 +382.7% | $8,900 |
| 2017 | $255 | $8,900 |
| 2016 | $255 +7.3% | $8,900 |
| 2015 | $238 | $8,900 |
| 2014 | $238 | $8,900 |
| 2013 | $238 +2.9% | $8,900 |
| 2012 | $231 | $8,900 |
| 2011 | $231 | $8,900 |
| 2010 | $231 +2% | $8,900 |
| 2009 | $227 +15.9% | $8,900 |
| 2008 | $195 +0.9% | $8,900 |
| 2007 | $194 | $8,900 |
| 2006 | $194 -68.6% | $8,900 |
| 2005 | $616 +313.4% | $8,900 |
| 2004 | $149 +13.6% | $8,900 |
| 2003 | $131 +35.3% | $8,900 |
| 2000 | $97 | $8,900 |
Find assessor info on the county website
Neighborhood: 17202
Nearby homes
- $182,500-- bd-- ba816 sqft1376 Nolts Rd, Chambersburg, PA 17202Off Market
- $165,5003 bd1 ba-- sqft1416 Nolts Rd #1416, Chambersburg, PA 17202Off Market
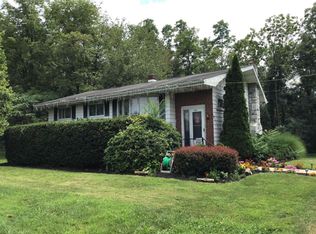
- $288,4003 bd1 ba1.4k sqft1416 Nolts Rd, Chambersburg, PA 17202Off Market
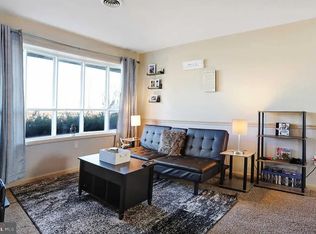
- $179,3003 bd2 ba1.1k sqft1402 Nolts Rd, Chambersburg, PA 17202Off Market
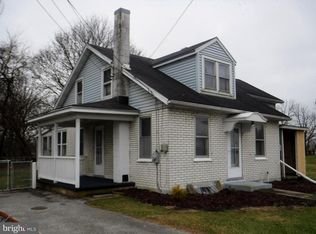
- $40,0002.58 acresWalker Rd, Chambersburg, PA 17202Sold
- $225,0005 bd2 ba1.7k sqft1438 Nolts Rd, Chambersburg, PA 17202Sold
- $462,000-- bd2 ba3k sqft900 Walker Rd, Chambersburg, PA 17202Off Market
- $572,900-- bd-- ba3.7k sqft1460 Franklin Farm Ln, Chambersburg, PA 17202Off Market
Nearby schools
GreatSchools rating
- 7/10Falling Spring El SchoolGrades: K-5Distance: 2 mi
- 7/10Chambersburg Area Ms - SouthGrades: 6-8Distance: 1.7 mi
- 3/10Chambersburg Area Senior High SchoolGrades: 9-12Distance: 2 mi
Schools provided by the listing agent
- District: Chambersburg Area
Source: Bright MLS. This data may not be complete. We recommend contacting the local school district to confirm school assignments for this home.
Sell for more on Zillow
Get a Zillow Showcase℠ listing at no additional cost and you could sell for .
$250,900
2% more
+$5,018
With Zillow Showcase(estimated)
$255,918
Sell for more on Zillow
Get a Zillow Showcase℠ listing at no additional cost and you could sell for .
$250,900
2% more
+$5,018
With Zillow Showcase(estimated)
$255,918
- Pennsylvania
- Franklin County
- Chambersburg
- 17202
- 1376 Nolts Rd
