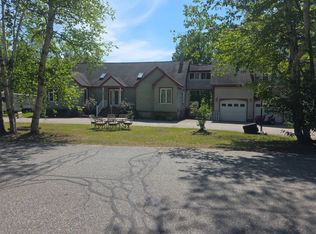
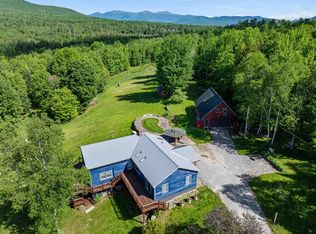
Endless possibilities await at this charming country property set on 5.7 picturesque acres! Offering a 2-bedroom main home with a private second-level 1-bedroom in-law apartment, this property is ideal for multi-generational living, rental income, or hosting extended family and guests. The first floor features a beautifully updated eat-in kitchen, a separate dining room, and a welcoming living room highlighted by a cozy wood stove—perfect for relaxing on chilly New Hampshire evenings. The private upstairs in-law apartment provides excellent flexibility while maintaining its own sense of privacy. Built with quality and character, the home showcases an amazingly well-crafted granite foundation and is served by a spring-fed water supply. Newly installed propane heating system. Outside, the expansive 5.7-acre lot offers endless opportunities for gardening, raising animals, or simply enjoying the peaceful surroundings. A large barn provides exceptional space for livestock, equipment, hobbies, or a workshop, while the attached 3-bay garage offers plenty of room for vehicles, recreational toys, and additional storage. Conveniently located just minutes from Waumbek Golf Club, Santa's Village, and the Mt. Washington Auto Road, this property places some of the North Country's most popular attractions right at your fingertips while still offering the tranquility of country living. Whether you're looking for a home with income potential, space for extended family, or simply room to spread out and enjoy the outdoors, this unique property offers the perfect combination of charm, versatility, and location. Don't miss this wonderful opportunity!
Active
Listed by: RE/MAX Northern Edge Realty LLC • Jennifer Stewart
Price increase: $4K (7/7)
$452,000
1376 Presidential Highway, Jefferson, NH 03583
3beds
2,724sqft
Single Family Residence
Built in 1842
5.7 Acres Lot
$443,400 Zestimate®
$166/sqft
$-- HOA
What's special
Large barnBeautifully updated eat-in kitchenAmazingly well-crafted granite foundationSeparate dining roomCozy wood stove
- 139 days |
- 1,341 |
- 42 |
Zillow last checked:
Listing updated:
Listed by:
Jennifer Stewart,
RE/MAX Northern Edge Realty LLC 603-752-0003
Source: PrimeMLS,MLS#: 5078329
Facts & features
Interior
Bedrooms & bathrooms
- Bedrooms: 3
- Bathrooms: 2
- Full bathrooms: 2
Heating
- Propane
Cooling
- None
Appliances
- Included: Dishwasher, Refrigerator, Washer, Gas Stove, Gas Dryer
Features
- Basement: Gravel,Basement Stairs,Interior Entry
Interior area
- Total structure area: 3,824
- Total interior livable area: 2,724 sqft
- Finished area above ground: 2,724
- Finished area below ground: 0
Property
Parking
- Total spaces: 3
- Parking features: Paved, Heated Garage, Parking Spaces 1 - 10
- Garage spaces: 3
Features
- Levels: Two,Multi-Level
- Stories: 2
- Has view: Yes
- View description: Mountain(s)
- Frontage length: Road frontage: 520
Lot
- Size: 5.7 Acres
- Features: Field/Pasture
Details
- Parcel number: JEFFM00010B000018L000000
- Zoning description: IMPROV
Construction
Type & style
- Home type: SingleFamily
- Property subtype: Single Family Residence
Materials
- Wood Exterior
- Foundation: Granite, Stone
- Roof: Shingle
Condition
- New construction: No
- Year built: 1842
Utilities & green energy
- Electric: 100 Amp Service, Circuit Breakers
- Sewer: Private Sewer, Septic Tank
- Utilities for property: Other
Community & HOA
Location
- Region: Jefferson
Financial & listing details
- Price per square foot: $166/sqft
- Tax assessed value: $291,400
- Annual tax amount: $6,312
- Date on market: 3/5/2026
Estimated market value
$443,400
$421,000 - $466,000
$2,589/mo
Price history
| Date | Event | Price |
|---|---|---|
| 7/7/2026 | Price change | $452,000+0.9%$166/sqft |
Source:  PrimeMLS #5078329 Report a problem PrimeMLS #5078329 Report a problem | ||
| 4/16/2026 | Price change | $448,000-6.7%$164/sqft |
Source: PrimeMLS #5078329 Report a problem | ||
| 3/5/2026 | Listed for sale | $480,000$176/sqft |
Source: PrimeMLS #5078329 Report a problem | ||
Public tax history
| Year | Property taxes | Tax assessment |
|---|---|---|
| 2024 | $5,228 | $291,400 |
| 2023 | $5,228 -3.3% | $291,400 |
| 2022 | $5,408 +4.1% | $291,400 |
| 2021 | $5,193 -0.4% | $291,400 +26% |
| 2020 | $5,214 +2.6% | $231,200 |
| 2019 | $5,084 +4.4% | $231,200 |
| 2018 | $4,869 +2% | $231,200 |
| 2017 | $4,774 +1.3% | $231,200 |
| 2016 | $4,714 -0.8% | $231,200 -0.9% |
| 2015 | $4,752 | $233,300 |
| 2014 | $4,752 +3.1% | $233,300 |
| 2013 | $4,608 | $233,300 |
| 2012 | $4,608 +6.8% | $233,300 |
| 2011 | $4,316 +12.4% | $233,300 -4.2% |
| 2010 | $3,839 -0.4% | $243,600 |
| 2009 | $3,856 -8.7% | $243,600 -0.1% |
| 2008 | $4,224 | $243,900 |
Find assessor info on the county website
Monthly payment
Est. payment
Payment breakdown
Explore the cost of this home by adjusting the details. Changes won't be saved.Climate risks
Neighborhood: 03583
Nearby schools
GreatSchools rating
- 4/10Whitefield Elementary SchoolGrades: PK-8Distance: 8.7 mi
- 3/10White Mountains Regional High SchoolGrades: 9-12Distance: 8.6 mi
- 6/10Lancaster Elementary SchoolGrades: PK-8Distance: 10.5 mi
Schools provided by the listing agent
- Elementary: Lancaster Elementary School
- Middle: Lancaster Elementary
- High: White Mountain Regional HS
- District: White Mountains Regional
Source: PrimeMLS. This data may not be complete. We recommend contacting the local school district to confirm school assignments for this home.
- $120,9002 bd1 ba1.1k sqft1361 Presidential Hwy, Jefferson, NH 03583Off Market
- $371,1003 bd2 ba2.3k sqft1388 Presidential Hwy, Jefferson, NH 03583Off Market
- $196,6003 bd1 ba1.4k sqft1381 Presidential Hwy, Jefferson, NH 03583Off Market
- $266,7002 bd1 ba1.4k sqft1349 Presidential Hwy, Jefferson, NH 03583Off Market
- $43,000-- bd-- ba-- sqft1369 Presidential Hwy, Jefferson, NH 03583Off Market
- $218,8001 bd1 ba1k sqft13 Cedric Rd, Jefferson, NH 03583Off Market
- $264,600-- bd-- ba-- sqft1403 Presidential Hwy, Jefferson, NH 03583Off Market
- $190,3001 bd1 ba1.2k sqft1345 Presidential Hwy, Jefferson, NH 03583Off Market
A local agent can set up tours, give advice and negotiate with sellers.
A local lender can help you make sure your offer is ready when you are.
Similar homes
- $445,0003 bd3 ba2.8k sqft97 Jason Avenue, Jefferson, NH 03583Active
 MLS ID #5056125, Jennifer Stewart. PrimeMLS
 - $499,0004 bd2 ba2.1k sqft55 Sunset Paradise Road, Jefferson, NH 03583Active
 MLS ID #5091771, Heidi Boedecker. PrimeMLS
 - $--3 bd2 ba2.5k sqft48 Dean Brook Dr, Northumberland, NH 03582Auction
 Auction.com 1
 - $675,0004 bd3 ba3k sqft85 Jason Avenue, Jefferson, NH 03583Active
 MLS ID #5058540, Jennifer Stewart. PrimeMLS
 - $234,9002 bd1 ba1.7k sqft24 Turnpike Road, Jefferson, NH 03583ActiveMLS ID #5100560, Kim M Crane. PrimeMLS
- $469,0003 bd2 ba2.2k sqft14 Cloutier Road, Northumberland, NH 03584ActiveMLS ID #5095142, David Stickney. PrimeMLS
- $309,9002 bd2 ba1.5k sqft179 Couture Road, Jefferson, NH 03583ActiveMLS ID #5098108, Christina Silva. PrimeMLS
- $529,0003 bd2 ba2.6k sqft869 Lost Nation Road, Northumberland, NH 03582ActiveMLS ID #5089379, Linda Larrivee. PrimeMLS
- $425,0003 bd2 ba1.4k sqft9 Wells Road, Dalton, NH 03598ActiveMLS ID #5095971, Jen Carberry. PrimeMLS
- $389,0003 bd2 ba2.1k sqft192 Cates Hill Road, Berlin, NH 03570ActiveMLS ID #5097319, Cassie M Lambertson. PrimeMLS
- $539,0004 bd3 ba2.9k sqft68 Rowell Road, Lancaster, NH 03584ActiveMLS ID #5087584, Brandon J Field. PrimeMLS
- $554,9003 bd2 ba1.8k sqft10 Duval Road, Dalton, NH 03598ActiveMLS ID #5085431, Michael Jones. PrimeMLS
- $499,0005 bd3 ba2.7k sqft116 Mount Eustis Road, Littleton, NH 03561ActiveMLS ID #5099453, Herbie Bartlett. PrimeMLS
- $484,0004 bd3 ba2.9k sqft77 Bunker Hill Street, Lancaster, NH 03584ActiveMLS ID #5095642, Denise Hood Boynton. PrimeMLS
- $419,0003 bd2 ba1.5k sqft4593 Route 102, Guildhall, VT 05905ActiveMLS ID #5077798, Margaret L Jones. PrimeMLS
- $295,0003 bd2 ba1.3k sqft2005 Route 3N Highway #1, Carroll, NH 03595ActiveMLS ID #5099436, Sandy Reavill. PrimeMLS
- $360,0003 bd3 ba2.1k sqft958 Faraway Road, Dalton, NH 03598ActiveMLS ID #5099637, Matt Tellier. PrimeMLS
- $425,0004 bd3 ba2.3k sqft207 Main Street, Littleton, NH 03561ActiveMLS ID #5097515, Matt Tellier. PrimeMLS
- $625,0002 bd2 ba3k sqft34 Hubbard Grove Road, Shelburne, NH 03581ActiveMLS ID #5086339, Jennifer Regan. PrimeMLS
- $370,0004 bd2 ba3k sqft19 Mechanic Street, Gorham, NH 03581ActiveMLS ID #5082978, Kathleen Frisk. PrimeMLS
