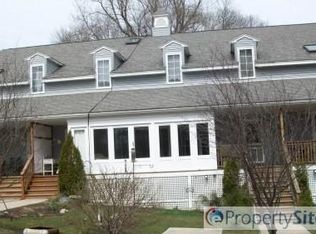
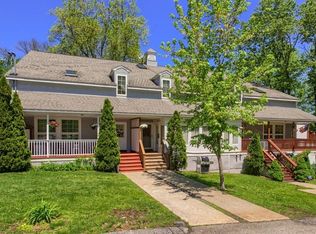
Stylish, sun-filled, and ready for your next chapter! This stunning end-unit townhouse offers an open layout perfect for entertaining, with a dramatic living room featuring a corner fireplace plus a cathedral ceiling and striking palladium window. Hardwood floors flow throughout the freshly painted interior, creating a modern and welcoming feel. The chef’s kitchen is a true highlight, with granite countertops, stainless steel appliances, and a generous peninsula that’s ideal for cocktails with friends or casual weeknight dinners. Upstairs, two spacious bedrooms share a full bath, while the finished basement adds bonus space for a home office, gym, or media room. Enjoy crisp fall evenings on your charming front porch with river views and foliage, or take in the peaceful setting along the Merrimack. Nothing to do but move in and start living the lifestyle you’ve been waiting for! OPEN HOUSES SAT AND SUNDAY 11-1
Sold for $390,000
$390,000
1376 River St Unit 1, Haverhill, MA 01832
2beds
1,826sqft
Condominium, Townhouse
Built in 1998
-- sqft lot
$394,000 Zestimate®
$214/sqft
$2,607 Estimated rent
Home value
$394,000
$362,000 - $429,000
$2,607/mo
Zestimate® history
Owner options
List your home for rent
$2,607/mo
Rent Zestimate®
Find your next renter with Zillow Rental Manager. Plus, with online applications, you can quickly screen prospective tenants – for free.
$2,607/mo
Rent Zestimate®
Refinance and save
$3,067/mo
Est. payment
Refinancing to a lower rate could help reduce your monthly payments and save thousands over the life of the loan.
$3,067/mo
Est. payment
Explore your selling options
Work with a Zillow partner agent
Leverage their expertise and Zillow's premium Showcase listings to get your home seen by more buyers.
Get startedList with your own agent
Get your home in front of millions of buyers by listing it on Zillow.
Learn how to do itSell it yourself
Take full control of how buyers see your home on Zillow by listing For Sale by Owner (FSBO).
List your homeWhat's special
Corner fireplaceModern and welcoming feelCathedral ceilingFinished basementHardwood floorsGranite countertopsStainless steel appliances
Zillow last checked:
Listing updated:
Listed by:
Elizabeth Hays Noonan 781-248-9911,
RE/MAX On the Charles 781-894-1882
Bought with:
Michael Foulds
Trinity Real Estate
Source: MLS PIN,MLS#: 73432824
Facts & features
Interior
Bedrooms & bathrooms
- Bedrooms: 2
- Bathrooms: 2
- Full bathrooms: 1
- 1/2 bathrooms: 1
- Main level bathrooms: 1
Primary bedroom
- Features: Bathroom - Full, Cathedral Ceiling(s), Ceiling Fan(s), Walk-In Closet(s), Flooring - Hardwood, Window(s) - Picture
- Level: Second
Bedroom 2
- Features: Closet, Flooring - Hardwood
- Level: Second
Primary bathroom
- Features: No
Bathroom 1
- Features: Bathroom - Half, Flooring - Stone/Ceramic Tile, Dryer Hookup - Electric, Washer Hookup
- Level: Main
Dining room
- Features: Flooring - Hardwood, Open Floorplan
- Level: First
Family room
- Level: Basement
Kitchen
- Features: Countertops - Stone/Granite/Solid, Countertops - Upgraded, Kitchen Island, Cabinets - Upgraded, Open Floorplan, Recessed Lighting, Remodeled, Stainless Steel Appliances, Gas Stove
- Level: First
Living room
- Features: Cathedral Ceiling(s), Ceiling Fan(s), Flooring - Hardwood, Window(s) - Picture, Open Floorplan, Recessed Lighting
- Level: First
Heating
- Forced Air, Natural Gas, Unit Control
Cooling
- Central Air
Appliances
- Included: Range, Dishwasher, Disposal, Microwave, Refrigerator, Washer, Dryer
- Laundry: First Floor, In Unit, Electric Dryer Hookup
Features
- Flooring: Tile, Hardwood
- Has basement: Yes
- Number of fireplaces: 1
- Fireplace features: Living Room
- Common walls with other units/homes: End Unit
Interior area
- Total structure area: 1,826
- Total interior livable area: 1,826 sqft
- Finished area above ground: 1,293
- Finished area below ground: 533
Property
Parking
- Total spaces: 2
- Parking features: Off Street, Assigned, Paved
- Uncovered spaces: 2
Features
- Patio & porch: Porch
- Exterior features: Porch
- Has view: Yes
- View description: Water, River
- Has water view: Yes
- Water view: River,Water
- Waterfront features: Waterfront, River
Details
- Parcel number: 4429404
- Zoning: res
Construction
Type & style
- Home type: Townhouse
- Property subtype: Condominium, Townhouse
Materials
- Roof: Shingle
Condition
- Year built: 1998
- Major remodel year: 2000
Utilities & green energy
- Sewer: Public Sewer
- Water: Public
- Utilities for property: for Gas Range, for Electric Dryer
Community & HOA
Community
- Features: Public Transportation, Shopping, Walk/Jog Trails, Golf, Highway Access
HOA
- Services included: Water, Sewer, Insurance, Maintenance Structure, Maintenance Grounds, Snow Removal
- HOA fee: $525 monthly
Location
- Region: Haverhill
Financial & listing details
- Price per square foot: $214/sqft
- Tax assessed value: $224,700
- Annual tax amount: $2,407
- Date on market: 9/15/2026
- Listing terms: Contract
Price history
| Date | Event | Price |
|---|---|---|
| 10/27/2025 | Sold | $390,000+1.3%$214/sqft |
Source: MLS PIN #73432824 Report a problem | ||
| 9/24/2025 | Contingent | $385,000$211/sqft |
Source: MLS PIN #73432824 Report a problem | ||
| 9/18/2025 | Listed for sale | $385,000+175%$211/sqft |
Source: MLS PIN #73432824 Report a problem | ||
| 6/15/2011 | Sold | $140,000-15.2%$77/sqft |
Source: Public Record Report a problem | ||
| 11/19/2010 | Listed for sale | $165,000-26.7%$90/sqft |
Source: Prudential Real Estate #71163089 Report a problem | ||
| 11/10/2008 | Listing removed | $225,000$123/sqft |
Source: MLS Property Information Network #70757216 Report a problem | ||
| 8/21/2008 | Price change | $225,000-5.9%$123/sqft |
Source: MLS Property Information Network #70757216 Report a problem | ||
| 5/28/2008 | Listed for sale | $239,000+70.3%$131/sqft |
Source: MLS Property Information Network #70757216 Report a problem | ||
| 5/28/2003 | Sold | $140,350$77/sqft |
Source: Public Record Report a problem | ||
Public tax history
| Year | Property taxes | Tax assessment |
|---|---|---|
| 2025 | $2,407 +4.7% | $224,700 +4% |
| 2024 | $2,298 +3.4% | $216,000 +8.4% |
| 2023 | $2,222 | $199,300 |
| 2022 | $2,222 +1% | $199,300 +21.8% |
| 2021 | $2,199 +2.3% | $163,600 +3.5% |
| 2020 | $2,150 +4.8% | $158,100 +7.6% |
| 2019 | $2,051 +12.9% | $147,000 +15.4% |
| 2018 | $1,817 +3.4% | $127,400 +8.6% |
| 2017 | $1,758 -2.4% | $117,300 |
| 2016 | $1,802 +0.1% | $117,300 |
| 2015 | $1,801 -7.1% | $117,300 -2.7% |
| 2014 | $1,939 -3.2% | $120,500 -5.9% |
| 2013 | $2,003 +6% | $128,000 |
| 2012 | $1,889 +2.4% | $128,000 -3.3% |
| 2011 | $1,844 +1.8% | $132,400 -6.8% |
| 2010 | $1,812 +4% | $142,000 -6.7% |
| 2009 | $1,743 +2.2% | $152,200 -6.1% |
| 2008 | $1,705 +2.9% | $162,100 +0.9% |
| 2007 | $1,657 | $160,600 |
Find assessor info on the county website
Neighborhood: 01832
Nearby homes
- $470,0002 bd2 ba1.4k sqft1376 River St UNIT 4, Haverhill, MA 01832Off Market
- $433,4002 bd2 ba1.6k sqft1376 River St UNIT 2, Haverhill, MA 01832Off Market
- $433,8002 bd2 ba1.3k sqft1376 River St UNIT 6, Haverhill, MA 01832Off Market

- $456,0002 bd2 ba1.4k sqft1376 River St UNIT 3, Haverhill, MA 01832Off Market
- $190,0002 bd1 ba1.4k sqft1376 River St UNIT 5, Haverhill, MA 01832Sold
- $479,8003 bd1 ba1.8k sqft1400 River St, Haverhill, MA 01832Off Market
- $614,8003 bd2 ba1.6k sqft45 Hill St, Haverhill, MA 01832Off Market
- $634,7003 bd2 ba1.6k sqft41 Hill St, Haverhill, MA 01832Off Market
Nearby schools
GreatSchools rating
- 5/10Consentino Middle SchoolGrades: 5-8Distance: 1.5 mi
- 4/10Haverhill High SchoolGrades: 9-12Distance: 1.8 mi
- 6/10Silver Hill Elementary SchoolGrades: K-5Distance: 1.5 mi
Get a cash offer in 3 minutes
Find out how much your home could sell for in as little as 3 minutes with a no-obligation cash offer.
Estimated market value
$394,000
Get a cash offer in 3 minutes
Find out how much your home could sell for in as little as 3 minutes with a no-obligation cash offer.
Estimated market value
$394,000
- Massachusetts
- Essex County
- Haverhill
- 01832
- 1376 River St Unit 1
