What an opportunity in the highly sought Niskayuna school district. This property sits atop a cul-de-sac and offers over 3000 square feet with 4 beds and 3.5 baths. You have your choice of primary bedroom, one on the main level and one upstairs, each with their own full bathrooms. Upstairs is an additional 2 beds, massive loft area and another full bath. The main level features hardwoods, a spacious living room and family room, both with wood burning fireplaces. The kitchen features stainless appliances and an eat in nook. The formal dining room rounds out the first floor. The basement provides a significant amount of storage, laundry, a half bathroom and a den with faux fireplace. The basement provides walk out access directly into the large, attached, 2 car garage. The sliders off the kitchen lead you out to a nice back deck where you can enjoy the yard. Central air, newer HVAC...this won't last long!
Pending
$479,000
1376 Ruffner Court, Niskayuna, NY 12309
4beds
3,072sqft
Single Family Residence, Residential
Built in 1967
0.48 Acres Lot
$510,700 Zestimate®
$156/sqft
$-- HOA
What's special
Central airNewer hvacFormal dining room
- 47 days |
- 146 |
- 7 |
Likely to sell faster than
Zillow last checked:
Listing updated:
Listed by:
Gucciardo Real Estate Group LLC 518-221-9079,
Giuseppe Tropiano 518-441-4148,
Anthony M Gucciardo 518-331-3785,
Gucciardo Real Estate Group LLC
Source: Global MLS,MLS#: 202619974
Facts & features
Interior
Bedrooms & bathrooms
- Bedrooms: 4
- Bathrooms: 4
- Full bathrooms: 3
- 1/2 bathrooms: 1
Bedroom
- Level: First
Bedroom
- Level: Second
Bedroom
- Level: Second
Bedroom
- Level: Second
Full bathroom
- Level: Second
Full bathroom
- Level: Second
Full bathroom
- Level: First
Half bathroom
- Level: Basement
Dining room
- Level: First
Family room
- Level: First
Kitchen
- Level: First
Living room
- Level: First
Loft
- Level: Second
Other
- Description: Rec Room
- Level: Basement
Heating
- Forced Air, Natural Gas
Cooling
- Central Air
Appliances
- Included: Dishwasher, Dryer, Electric Oven, Gas Water Heater, Refrigerator, Washer
- Laundry: In Basement
Features
- Solid Surface Counters
- Flooring: Ceramic Tile, Hardwood
- Basement: Full,Unfinished,Walk-Out Access
- Number of fireplaces: 2
- Fireplace features: Dining Room, Family Room
Interior area
- Total structure area: 3,072
- Total interior livable area: 3,072 sqft
- Finished area above ground: 3,072
- Finished area below ground: 300
Property
Parking
- Total spaces: 2
- Parking features: Paved, Attached, Driveway
- Attached garage spaces: 2
- Has uncovered spaces: Yes
Features
- Patio & porch: Deck
Lot
- Size: 0.48 Acres
- Features: Sloped, Cleared, Landscaped
Details
- Parcel number: 422400 40.20117
- Special conditions: Standard
Construction
Type & style
- Home type: SingleFamily
- Architectural style: Colonial
- Property subtype: Single Family Residence, Residential
Materials
- Vinyl Siding
- Roof: Shingle,Asphalt
Condition
- New construction: No
- Year built: 1967
Utilities & green energy
- Electric: Circuit Breakers
- Sewer: Public Sewer
- Water: Public
Community & HOA
HOA
- Has HOA: No
Location
- Region: Niskayuna
Financial & listing details
- Price per square foot: $156/sqft
- Tax assessed value: $518,500
- Annual tax amount: $12,658
- Date on market: 6/18/2026
Estimated market value
$510,700
$485,000 - $536,000
$3,972/mo
Price history
| Date | Event | Price |
|---|---|---|
| 6/23/2026 | Pending sale | $479,000$156/sqft |
Source:  Global MLS #202619974 Report a problem Global MLS #202619974 Report a problem | ||
| 6/18/2026 | Listed for sale | $479,000+33.1%$156/sqft |
Source: Global MLS #202619974 Report a problem | ||
| 5/24/2021 | Sold | $360,000-1.4%$117/sqft |
Source: Global MLS #202033637 Report a problem | ||
| 3/15/2021 | Pending sale | $365,000$119/sqft |
Source: Global MLS #202033637 Report a problem | ||
| 2/15/2021 | Contingent | $365,000$119/sqft |
Source: Global MLS #202033637 Report a problem | ||
| 2/11/2021 | Price change | $365,000-2.7%$119/sqft |
Source: Global MLS #202033637 Report a problem | ||
| 11/29/2020 | Listed for sale | $375,000-6.2%$122/sqft |
Source: Field Realty #202033637 Report a problem | ||
| 8/14/2020 | Listing removed | $399,900$130/sqft |
Source: Field Realty #202017811 Report a problem | ||
| 6/14/2020 | Price change | $399,900-5.9%$130/sqft |
Source: Field Realty #202017811 Report a problem | ||
| 5/18/2020 | Listed for sale | $424,900$138/sqft |
Source: Field Realty #202017811 Report a problem | ||
Public tax history
| Year | Property taxes | Tax assessment |
|---|---|---|
| 2025 | -- | $350,000 |
| 2024 | -- | $350,000 |
| 2023 | -- | $350,000 |
| 2022 | -- | $350,000 -5.4% |
| 2021 | -- | $370,000 +5.7% |
| 2020 | -- | $350,000 |
| 2019 | -- | $350,000 |
| 2018 | -- | $350,000 |
| 2017 | $10,689 | $350,000 |
| 2016 | -- | $350,000 |
| 2015 | -- | $350,000 |
| 2014 | -- | $350,000 |
| 2013 | -- | $350,000 |
| 2012 | -- | $350,000 |
| 2011 | -- | $350,000 |
| 2010 | -- | $350,000 |
| 2009 | -- | $350,000 |
| 2008 | -- | $350,000 +76.5% |
| 2007 | -- | $198,300 |
| 2006 | -- | $198,300 |
| 2005 | -- | $198,300 |
| 2004 | -- | $198,300 |
| 2002 | -- | $198,300 |
| 2001 | -- | $198,300 |
| 2000 | -- | $198,300 |
Find assessor info on the county website
Monthly payment
Climate risks
Neighborhood: 12309
Nearby schools
GreatSchools rating
- 7/10Rosendale SchoolGrades: K-5Distance: 1.1 mi
- 8/10Iroquois Middle SchoolGrades: 5-8Distance: 1.2 mi
- 9/10Niskayuna High SchoolGrades: 9-12Distance: 0.7 mi
Schools provided by the listing agent
- High: Niskayuna
Source: Global MLS. This data may not be complete. We recommend contacting the local school district to confirm school assignments for this home.
- $---- bd-- ba-- sqft1376 Ruffner Ct, Schenectady, NY 12309Off Market
- $479,8004 bd2 ba2.5k sqft1380 Ruffner Rd, Niskayuna, NY 12309Off Market
- $548,9004 bd2 ba2.5k sqft124 Denise Dr, Niskayuna, NY 12309Off Market
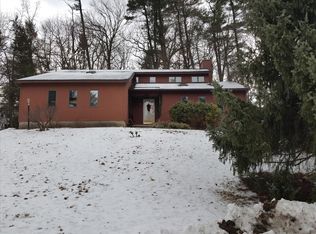
- $525,4005 bd3 ba2.4k sqft1375 Ruffner Ct, Niskayuna, NY 12309Off Market
- $583,6005 bd4 ba2.6k sqft120 Denise Dr, Niskayuna, NY 12309Off Market
- $579,9004 bd3 ba2.5k sqft132 Denise Dr, Niskayuna, NY 12309Sold
- $633,2005 bd5 ba2.9k sqft1384 Ruffner Rd, Niskayuna, NY 12309Off Market
- $602,0004 bd3 ba2.7k sqft1378 Ruffner Ct, Niskayuna, NY 12309Off Market
A local agent can set up tours, give advice and negotiate with sellers.
Similar homes
- $495,0004 bd2 ba1.5k sqft1333 Wemple Lane, Schenectady, NY 12309Active
 MLS ID #202622893, Caitlin Vallario, Listing by: Coldwell Banker Prime Properties. Global MLS
 - $489,8454 bd3 ba2.5k sqft845 Northumberland Drive, Niskayuna, NY 12309Active
 MLS ID #202619930, Paul A Friello, Listing by: Coldwell Banker Prime Properties. Global MLS
 - $480,0004 bd3 ba2.3k sqft3 Ashford Lane, Niskayuna, NY 12309Active
 MLS ID #202619814, Sandy A Speranza, Listing by: Howard Hanna Capital Inc. Global MLS
 - $419,9003 bd2 ba1.6k sqft1984 Van Antwerp Road, Schenectady, NY 12309Active
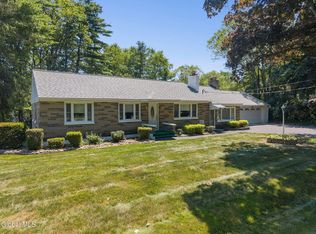 MLS ID #202622748, Donna Altieri, Listing by: Miranda Real Estate Group Inc. Global MLS
 - $394,9005 bd3 ba2.4k sqft1117 Balltown Road, Niskayuna, NY 12309ActiveMLS ID #202620725, Heather A Perry, Listing by: Red Door Realty NY Inc. Global MLS
- $374,9003 bd2 ba1.5k sqft1934 Clifton Park Road, Niskayuna, NY 12309ActiveMLS ID #202620372, Giovanni Lisi, Listing by: Empire Real Estate Firm LLC. Global MLS
- $385,0004 bd3 ba2.4k sqft1042 Manas Drive, Schenectady, NY 12303ActiveMLS ID #202623183, Irma M Woodard, Listing by: Woodard Realty. Global MLS
- $449,9003 bd2 ba1.6k sqft60 Denison Road, Schenectady, NY 12309ActiveMLS ID #202621003, Brandi Weis, Listing by: Capital Realty Experts LLC. Global MLS
- $539,9004 bd3 ba2.2k sqft9 Mountainwood Drive, Glenville, NY 12302ActiveMLS ID #202621044, Nadine M Sapone, Listing by: Venture Fox Realty Group LLC. Global MLS
- $419,9004 bd3 ba1.6k sqft1 Gilmore Terrace, Guilderland, NY 12303ActiveMLS ID #202622907, Meng Zhang, Listing by: The Park Agency LLC. Global MLS
- $569,8005 bd3 ba2.3k sqft1037 Timothy Lane, Niskayuna, NY 12309ActiveMLS ID #202621131, Anthony M Gucciardo, Listing by: Gucciardo Real Estate Group LLC. Global MLS
- $350,0003 bd2 ba1.8k sqft1528 Regent Street, Schenectady, NY 12309ActiveMLS ID #202622823, Danielle Hoke, Listing by: Romeo Team Realty. Global MLS
- $449,9994 bd2 ba2.1k sqft5 Anita Drive, Glenville, NY 12302ActiveMLS ID #202622491, Raymond Boyce, Listing by: Scott Ronda Realty LLC. Global MLS
- $295,0004 bd2 ba1.9k sqft3492 Rosendale Road, Niskayuna, NY 12309ActiveMLS ID #202623016, Rosemarie Durant, Listing by: Coldwell Banker Prime Properties. Global MLS
- $542,0004 bd4 ba2.5k sqft47 Canterbury Road, Clifton Park, NY 12065ActiveMLS ID #202622967, Brenda M Larkin, Listing by: Miranda Real Estate Group Inc. Global MLS
- $399,9003 bd3 ba2.8k sqft33 Front Street, Schenectady, NY 12305ActiveMLS ID #202623056, Jill Greaux, Listing by: Empire Real Estate Firm LLC. Global MLS
- $484,9004 bd3 ba1.8k sqft106 Halfmoon Drive, Altamont, NY 12009ActiveMLS ID #202622964, Jordan Brustle, Listing by: KW Platform. Global MLS
- $499,9004 bd3 ba2k sqft15 Arbor Lane, Clifton Park, NY 12065ActiveMLS ID #202620478, Kadijah Johnson, Listing by: Hunt ERA. Global MLS
- $499,9995 bd3 ba3.9k sqft143 Manning Boulevard, Albany, NY 12203ActiveMLS ID #202623180, Anthony M DeRusso, Listing by: Vera Cohen Realty, LLC. Global MLS
- $524,9004 bd3 ba2k sqft4 Laurel Drive, Loudonville, NY 12211ActiveMLS ID #202623152, Patrick Hartman, Listing by: Field Realty. Global MLS
