Skip main navigation
Closed
  • $391,000

    1376 S Tess Ln, Round Lake, IL 60073

    4beds
    2,236sqft
    Single Family Residence
    Built in 2005
    0.25 Acres Lot
    $416,900 Zestimate®
    $175/sqft
    $3,219 Estimated rent

    Home value

    $416,900

    $375,000 - $463,000

    $3,219/mo

    Zestimate® history
    Loading
    Loading...

    Owner options

    List your home for rent

    $3,219/mo

    Rent Zestimate®

    Find your next renter with Zillow Rental Manager. Plus, with online applications, you can quickly screen prospective tenants – for free.

    Learn more

    $3,219/mo

    Rent Zestimate®

    Refinance and save

    $3,549/mo

    Est. payment

    Refinancing to a lower rate could help reduce your monthly payments and save thousands over the life of the loan.

    See today's rates

    $3,549/mo

    Est. payment

    Explore your selling options

    Work with a Zillow partner agent

    Leverage their expertise and Zillow's premium Showcase listings to get your home seen by more buyers.

    Get started

    List with your own agent

    Get your home in front of millions of buyers by listing it on Zillow.

    Learn how to do it

    Sell it yourself

    Take full control of how buyers see your home on Zillow by listing For Sale by Owner (FSBO).

    List your home

    What's special

    Breathtaking pond viewBrazilian cherry hardwood floorsBeautiful quartz countertopsAmple natural lightSleek stainless steel appliancesPlush carpetingSoft-close cabinets
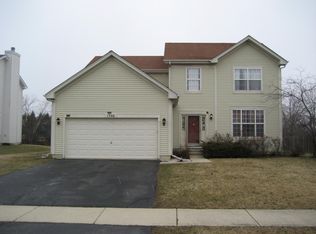
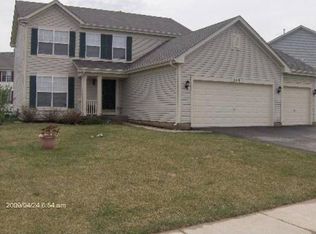
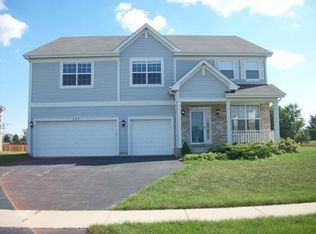
    This stunning 4-bedroom, 2.5-bath home offers a perfect blend of modern elegance and serene living. The heart of the home features a newly (2022) remodeled kitchen, equipped with sleek stainless steel appliances, beautiful quartz countertops, and soft-close cabinets-ideal for both cooking and entertaining. The foyer introduces visitors to the home's elegant Brazilian cherry hardwood floors, setting a tone of luxury that extends throughout the main living areas. Bright and spacious, the foyer leads into the main living areas, including the living room, dining room, and kitchen, each thoughtfully designed to accommodate both daily living and entertaining on a grand scale. A light and cozy family room features plush carpeting and a fireplace, complete with gas logs, ideal for chilly evenings. Enjoy the spacious layout with ample natural light, and relax in the inviting living areas. A newly installed Lennox high-efficiency HVAC system(2023) ensures optimal climate control and energy efficiency year-round, contributing to lower utility costs and enhanced comfort throughout the home. The basement provides valuable storage space and potential for future expansion, whether as a recreation area, home office, or additional living quarters. Thoughtful upgrades and meticulous maintenance further distinguish this property, ensuring it meets the highest standards of modern living while preserving its classic charm. Step outside to discover a breathtaking pond view, perfect for tranquil evenings or morning coffee. The backyard offers a great space for gatherings or simply unwinding in nature. Don't miss this opportunity to own a beautifully updated home in a picturesque setting. Schedule your showing today!

    Zillow last checked:

    Listing updated:

    Listing courtesy of:

    Lynn Fairfield, ABR,CNC,CRS,GRI 847-373-3311,

    RE/MAX Suburban

    Bought with:

    Marlo Messner, CSC,SFR

    HomeSmart Connect LLC

    Source: MRED as distributed by MLS GRID,MLS#: 12200261MLS Logo

    Facts & features

    Interior

    Bedrooms & bathrooms
    • Bedrooms: 4
    • Bathrooms: 3
    • Full bathrooms: 2
    • 1/2 bathrooms: 1
    Primary bedroom
    • Features: Flooring (Carpet), Bathroom (Full)
    • Level: Second
    • Area: 238 Square Feet
    • Dimensions: 17X14
    Bedroom 2
    • Features: Flooring (Carpet)
    • Level: Second
    • Area: 144 Square Feet
    • Dimensions: 12X12
    Bedroom 3
    • Features: Flooring (Carpet)
    • Level: Second
    • Area: 144 Square Feet
    • Dimensions: 12X12
    Bedroom 4
    • Features: Flooring (Carpet)
    • Level: Second
    • Area: 144 Square Feet
    • Dimensions: 12X12
    Dining room
    • Features: Flooring (Hardwood)
    • Level: Main
    • Area: 132 Square Feet
    • Dimensions: 12X11
    Family room
    • Features: Flooring (Carpet)
    • Level: Main
    • Area: 234 Square Feet
    • Dimensions: 18X13
    Kitchen
    • Features: Kitchen (Eating Area-Table Space, Custom Cabinetry, Updated Kitchen), Flooring (Hardwood)
    • Level: Main
    • Area: 228 Square Feet
    • Dimensions: 19X12
    Laundry
    • Features: Flooring (Vinyl)
    • Level: Main
    • Area: 78 Square Feet
    • Dimensions: 13X6
    Living room
    • Features: Flooring (Hardwood)
    • Level: Main
    • Area: 168 Square Feet
    • Dimensions: 14X12
    Heating
    • Natural Gas, Forced Air
    Cooling
    • Central Air
    Appliances
    • Included: Range, Microwave, Dishwasher, High End Refrigerator, Washer, Dryer, Disposal, Stainless Steel Appliance(s)
    • Laundry: Main Level, Gas Dryer Hookup, In Unit
    Features
    • Flooring: Hardwood
    • Basement: Unfinished,Full
    • Attic: Unfinished
    • Number of fireplaces: 1
    • Fireplace features: Gas Log, Family Room
    Interior area
    • Total structure area: 3,049
    • Total interior livable area: 2,236 sqft

    Property

    Parking
    • Total spaces: 2.5
    • Parking features: Asphalt, Garage Door Opener, On Site, Garage Owned, Attached, Garage
    • Attached garage spaces: 2.5
    • Has uncovered spaces: Yes
    Accessibility
    • Accessibility features: No Disability Access
    Features
    • Stories: 2
    • Has view: Yes
    • View description: Water
    • Has water view: Yes
    • Water view: Water
    • Waterfront features: Pond
    Lot
    • Size: 0.25 Acres
    • Dimensions: 70 X125
    • Features: Corner Lot, Landscaped
    Details
    • Parcel number: 10051080050000
    • Special conditions: None

    Construction

    Type & style
    • Home type: SingleFamily
    • Architectural style: Colonial
    • Property subtype: Single Family Residence
    Materials
    • Vinyl Siding
    • Foundation: Concrete Perimeter
    • Roof: Asphalt
    Condition
    • New construction: No
    • Year built: 2005
    • Major remodel year: 2022

    Utilities & green energy

    • Electric: Circuit Breakers
    • Sewer: Public Sewer
    • Water: Public

    Community & neighborhood

    Community
    • Community features: Park, Lake, Sidewalks
    Location
    • Region: Round Lake
    • Subdivision: Lakewood Orchard

    HOA & financial

    HOA
    • Has HOA: Yes
    • HOA fee: $600 annually
    • Services included: None

    Other

    Other facts
    • Listing terms: Conventional
    • Ownership: Fee Simple

    Price history

    DateEventPrice
    1/9/2025Sold$391,000-1%$175/sqft
    Source: MRED as distributed by MLS GRID #12200261 Report a problem
    11/1/2024Listed for sale$395,000-1.3%$177/sqft
    Source: MRED as distributed by MLS GRID #12200261 Report a problem
    10/16/2024Listing removed$400,000$179/sqft
    Source: MRED as distributed by MLS GRID #12092516 Report a problem
    10/9/2024Listed for sale$400,000$179/sqft
    Source: MRED as distributed by MLS GRID #12092516 Report a problem
    10/5/2024Contingent$400,000$179/sqft
    Source: MRED as distributed by MLS GRID #12092516 Report a problem
    9/16/2024Listed for sale$400,000$179/sqft
    Source: MRED as distributed by MLS GRID #12092516 Report a problem
    7/27/2024Contingent$400,000$179/sqft
    Source: MRED as distributed by MLS GRID #12092516 Report a problem
    7/15/2024Price change$400,000-4.7%$179/sqft
    Source: MRED as distributed by MLS GRID #12092516 Report a problem
    7/8/2024Listed for sale$419,900+35.7%$188/sqft
    Source: MRED as distributed by MLS GRID #12092516 Report a problem
    11/3/2005Sold$309,500$138/sqft
    Source: Public Record Report a problem

    Public tax history

    YearProperty taxesTax assessment
    2024$8,052 +3.2%$107,485 +11.8%
    2023$7,801 +5.7%$96,146 +9.1%
    2022$7,379 +8.4%$88,094 +9%
    2021$6,810 +0.1%$80,786 +10.8%
    2020$6,805 +2.8%$72,896 +3.4%
    2019$6,618 +7.1%$70,499 +5.7%
    2018$6,181 $66,728 +3.2%
    2017$6,181 +2.7%$64,628 +5.3%
    2016$6,019 +7.7%$61,381 +6.7%
    2015$5,587 +3.4%$57,543 +8.9%
    2014$5,405 +6.6%$52,858 -0.9%
    2012$5,070 +11.4%$53,327 -14.9%
    2011$4,549 -2.6%$62,659 -14.7%
    2010$4,670 -10.7%$73,420 -18.5%
    2009$5,231 -21.6%$90,104 -3.7%
    2008$6,672 -3%$93,562 -0.6%
    2006$6,881 +415.5%$94,102
    2005$1,335 --

    Find assessor info on the county website

    Neighborhood: 60073

    Nearby schools

    GreatSchools rating
    Schools provided by the listing agent
    • Elementary: Fremont Elementary School
    • Middle: Fremont Middle School
    • High: Mundelein Cons High School
    • District: 79

    Source: MRED as distributed by MLS GRID. This data may not be complete. We recommend contacting the local school district to confirm school assignments for this home.

    Get a cash offer in 3 minutes
    Find out how much your home could sell for in as little as 3 minutes with a no-obligation cash offer.
    Estimated market value
    $416,900
    Get a cash offer in 3 minutes
    Find out how much your home could sell for in as little as 3 minutes with a no-obligation cash offer.
    Estimated market value
    $416,900