Skip main navigation
Closed
  • $530,000

    1376 Stirling Cir NW, Atlanta, GA 30318

    2beds
    1,984sqft
    Townhouse, Residential
    Built in 2007
    1,611.72 Square Feet Lot
    $530,500 Zestimate®
    $267/sqft
    $2,968 Estimated rent

    Home value

    $530,500

    $499,000 - $568,000

    $2,968/mo

    Zestimate® history
    Loading
    Loading...

    Owner options

    List your home for rent

    $2,968/mo

    Rent Zestimate®

    Find your next renter with Zillow Rental Manager. Plus, with online applications, you can quickly screen prospective tenants – for free.

    Learn more

    $2,968/mo

    Rent Zestimate®

    Refinance and save

    $3,565/mo

    Est. payment

    Refinancing to a lower rate could help reduce your monthly payments and save thousands over the life of the loan.

    See today's rates

    $3,565/mo

    Est. payment

    Explore your selling options

    Work with a Zillow partner agent

    Leverage their expertise and Zillow's premium Showcase listings to get your home seen by more buyers.

    Get started

    List with your own agent

    Get your home in front of millions of buyers by listing it on Zillow.

    Learn how to do it

    Sell it yourself

    Take full control of how buyers see your home on Zillow by listing For Sale by Owner (FSBO).

    List your home

    What's special

    Sparkling poolGenerous islandBreathtaking atlanta skyline viewsGleaming hardwood floorsCustom built-insBrand-new wi-fi-enabled garage doorDramatic floor-to-ceiling windows
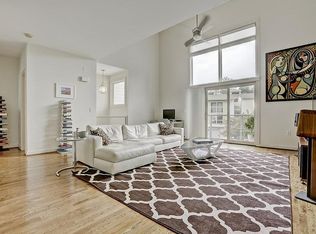
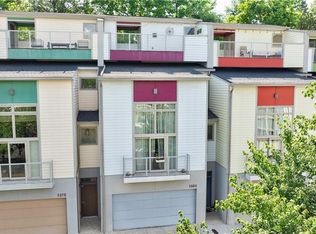
    Tucked behind private gates in one of Atlanta's most coveted communities, this extraordinary M West townhome is a masterpiece of modern design. Soaring 18-foot ceilings and dramatic floor-to-ceiling windows flood every room with natural light, while gleaming hardwood floors, custom built-ins, motorized blinds, and a premium lighting package speak to the refined finishes found at every turn. The open-concept kitchen impresses with a generous island, sleek cabinetry, and high-end appliances — equally suited for quiet mornings and lively dinner parties. The crown jewel is the stunning fourth-floor rooftop entertaining deck, complete with a wet bar, ample storage, and room for a full sectional, grill, and dining setup. Whether you're hosting under the stars or savoring a peaceful sunset, the breathtaking Atlanta skyline views make every moment unforgettable. Back inside, two spacious bedrooms, a versatile loft/flex space, and a serene private wooded backyard — backing to no other homes — round out a floor plan that truly has it all. Peace of mind comes built in: a newer architectural roof, updated HVAC, new rooftop deck, and a brand-new Wi-Fi-enabled garage door mean you can move right in and start living. All garage components—including the door, opener, railing, and controllers—are new, and the system is Wi-Fi enabled. Community amenities include a sparkling pool, clubhouse, upgraded gym with Peloton bike, dog run, and nature preserve — with brand-new Cap Rail fencing enhancing the community throughout. The location is simply unbeatable — steps from the Atlanta BeltLine, Woodall Rail Trail, Star Provisions, Top Golf, The Works, and local breweries, with easy access to I-75/285 and Downtown Atlanta. This is more than a home; it's a lifestyle. Don't miss your chance to own one of West Midtown's finest.

    Zillow last checked:

    Listing updated:

    Listing Provided by:

    KATIE SCHANCK,

    Keller Wms Re Atl Midtown 404-604-3100

    Bought with:

    TAMARA BOURNE, 312348

    Keller Williams Realty Atl Partners

    Source: FMLS GA,MLS#: 7727765MLS Logo

    Facts & features

    Interior

    Bedrooms & bathrooms
    • Bedrooms: 2
    • Bathrooms: 3
    • Full bathrooms: 2
    • 1/2 bathrooms: 1
    Primary bedroom
    • Features: Roommate Floor Plan, Split Bedroom Plan
    • Level: Roommate Floor Plan, Split Bedroom Plan
    Bedroom
    • Features: Roommate Floor Plan, Split Bedroom Plan
    Primary bathroom
    • Features: Double Vanity, Separate Tub/Shower, Vaulted Ceiling(s)
    Dining room
    • Features: Open Concept
    Kitchen
    • Features: Breakfast Bar, Cabinets Stain, Kitchen Island, Stone Counters, View to Family Room
    Heating
    • Central, Electric, Forced Air, Zoned
    Cooling
    • Ceiling Fan(s), Central Air, Electric, Heat Pump, Zoned
    Appliances
    • Included: Dishwasher, Dryer, Microwave, Refrigerator, Washer
    • Laundry: In Hall, Lower Level
    Features
    • Double Vanity, Entrance Foyer, High Ceilings 9 ft Upper, High Ceilings, High Ceilings 10 ft Main, High Speed Internet, Walk-In Closet(s)
    • Flooring: Hardwood
    • Windows: Insulated Windows
    • Basement: None
    • Has fireplace: No
    • Fireplace features: None
    • Common walls with other units/homes: 2+ Common Walls
    Interior area
    • Total structure area: 1,984
    • Total interior livable area: 1,984 sqft

    Property

    Parking
    • Total spaces: 2
    • Parking features: Attached, Drive Under Main Level, Garage, Garage Door Opener
    • Attached garage spaces: 2
    Accessibility
    • Accessibility features: None
    Features
    • Levels: Three Or More
    • Patio & porch: Patio, Rooftop
    • Exterior features: Other
    • Pool features: None
    • Spa features: None
    • Fencing: Fenced
    • Has view: Yes
    • View description: Other
    • Waterfront features: None
    • Body of water: None
    Lot
    • Size: 1,611 sqft
    • Dimensions: 20x62x25x69
    • Features: Back Yard, Private, Other
    Details
    • Additional structures: None
    • Parcel number: 17 0191 LL1036
    • Other equipment: None
    • Horse amenities: None

    Construction

    Type & style
    • Home type: Townhouse
    • Architectural style: Contemporary,Modern,Townhouse
    • Property subtype: Townhouse, Residential
    • Attached to another structure: Yes
    Materials
    • Cement Siding, Other
    • Foundation: Slab
    • Roof: Composition
    Condition
    • Resale
    • New construction: No
    • Year built: 2007

    Utilities & green energy

    • Electric: Other
    • Sewer: Public Sewer
    • Water: Public
    • Utilities for property: Cable Available, Electricity Available, Sewer Available, Underground Utilities, Water Available
    Green energy
    • Energy efficient items: HVAC, Thermostat, Windows
    • Energy generation: None
    • Water conservation: Low-Flow Fixtures

    Community & neighborhood

    Security
    • Security features: Key Card Entry, Security Gate, Smoke Detector(s)
    Community
    • Community features: Clubhouse, Dog Park, Fitness Center, Gated, Homeowners Assoc, Near Beltline, Near Public Transport, Near Shopping, Near Trails/Greenway, Pool, Sidewalks, Street Lights
    Location
    • Region: Atlanta
    • Subdivision: M West

    HOA & financial

    HOA
    • Has HOA: Yes
    • HOA fee: $370 monthly

    Other

    Other facts
    • Ownership: Fee Simple
    • Road surface type: Other

    Price history

    DateEventPrice
    5/28/2026Sold$530,000$267/sqft
    Source: FMLS GA #7727765 Report a problem
    5/7/2026Pending sale$530,000$267/sqft
    Source: GAMLS #10702367 Report a problem
    4/8/2026Price change$530,000-1.9%$267/sqft
    Source: GAMLS #10702367 Report a problem
    3/3/2026Listed for sale$540,000+2.1%$272/sqft
    Source: GAMLS #10702367 Report a problem
    8/28/2025Listing removed$529,000$267/sqft
    Source: FMLS GA #7534027 Report a problem
    6/4/2025Price change$529,000-5.3%$267/sqft
    Source: FMLS GA #7534027 Report a problem
    5/13/2025Price change$558,900-1.1%$282/sqft
    Source: GAMLS #10471599 Report a problem
    4/23/2025Price change$564,900-0.7%$285/sqft
    Source: GAMLS #10471599 Report a problem
    3/26/2025Price change$568,9990%$287/sqft
    Source: FMLS GA #7534027 Report a problem
    3/5/2025Listed for sale$569,000+61.6%$287/sqft
    Source: FMLS GA #7534027 Report a problem
    2/21/2017Sold$352,000-0.8%$177/sqft
    Source: FMLS GA #5794881 Report a problem
    1/31/2017Pending sale$355,000$179/sqft
    Source: KELLER WILLIAMS RLTY. BUCKHEAD #8121597 Report a problem
    1/23/2017Listed for sale$355,000$179/sqft
    Source: Keller Williams - Atlanta - Buckhead #5794881 Report a problem
    1/23/2017Pending sale$355,000$179/sqft
    Source: Keller Williams - Atlanta - Buckhead #5794881 Report a problem
    1/19/2017Listed for sale$355,000+31.5%$179/sqft
    Source: KELLER WILLIAMS BUCKHEAD #5794881 Report a problem
    5/2/2014Sold$270,000+24.3%$136/sqft
    Source: Public Record Report a problem
    1/4/2011Sold$217,300$110/sqft
    Source: Public Record Report a problem

    Public tax history

    YearProperty taxesTax assessment
    2024$8,396 +28.3%$205,080
    2023$6,542 -18%$205,080 +4%
    2022$7,977 +14.4%$197,120 +14.6%
    2021$6,971 +1.9%$172,080 +4.2%
    2020$6,839 +20.1%$165,200 -3%
    2019$5,693 $170,280 +24.7%
    2018$5,693 $136,560 +26.4%
    2017$5,693 +21%$108,000
    2016$4,704 -0.3%$108,000
    2015$4,719 +78.8%$108,000 +24%
    2014$2,640 $87,120
    2013-- $87,120
    2012$628 $87,120 +0.2%
    2011-- $86,920 -16.4%
    2010$4,591 $103,960
    2009-- $103,960 -10%
    2008-- $115,520

    Find assessor info on the county website

    Neighborhood: Blandtown

    Nearby schools

    GreatSchools rating
    Schools provided by the listing agent
    • Elementary: E. Rivers
    • Middle: Willis A. Sutton
    • High: North Atlanta

    Source: FMLS GA. This data may not be complete. We recommend contacting the local school district to confirm school assignments for this home.

    Get a cash offer in 3 minutes
    Find out how much your home could sell for in as little as 3 minutes with a no-obligation cash offer.
    Estimated market value
    $530,500
    Get a cash offer in 3 minutes
    Find out how much your home could sell for in as little as 3 minutes with a no-obligation cash offer.
    Estimated market value
    $530,500