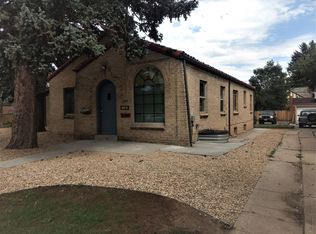
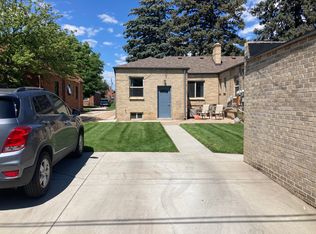
Have you been searching for a home with stunning architecture; one on a great block; in a fun neighborhood that’s quickly & easily walkable/rollable to many fun hangouts; something bigger than average; and, something that offers some versatility to help offset the payment until you can re-fi into a lower mortgage rate? If so, this is your day! This recently-renovated Tudor is grand-scale – take a gander at the room sizes! The living room ceiling height is 10-feet tall (two feet taller than most of the era)!! The basement, which has a lock-off mother-in-law unit, has ceilings at 7’5” (a foot taller than many of the era)! The floors on the main floor are mesmerizing quartersawn oak. This is certainly one of the best three blocks of West End/West Colfax. The architecture & construction quality is comparable to those just off of Montview in Park Hill or the best part of Grandview in Berkeley. These several blocks of stunning brick Tudors are quite captivating - as is the tree canopy. From here you’re skipping/rolling distance (three blocks) to the 177 acre park Sloan’s Lake Park; two blocks to what’s hot at St Anthony’s Redevelopment (Alamo Drafthouse, Starbucks, BarFly, Sloan’s Tap & Burger, The Patio at Sloan’s & many more). Edgwater Public Market is 1.0 miles from here. The W-Line light rail station is less than six blocks for access to Golden & to downtown with connections to the airport. The Auraria Campus is 2.4 miles & CO Convention Center is 2.7 miles which are nine and 12-minute bike rides respectively (longer coming back up the hill). The value here is outstanding. 1375 Tennyson, across the alley, w/ striking similarities is the mirror-image is slightly [7%] smaller & more or less the same house, but with different front-facing windows. It sold four months ago (comparable market, with better mortgage rates now) for $870,500 – which is $145,500 MORE than our listed price. It does have a bit of additional renovation, including better windows.
Sold for $705,500
Zillow last checked:
Listing updated:
Bought with:
Wendy Wallace, 100028107
Berkshire Hathaway HomeServices Colorado Real Estate, LLC
Source: REcolorado as distributed by MLS GRID,MLS#: 8655688
Price history
| Date | Event | Price |
|---|---|---|
| 9/30/2024 | Sold | $705,500-2.7%$290/sqft |
Source:  REcolorado as distributed by MLS GRID #8655688 Report a problem REcolorado as distributed by MLS GRID #8655688 Report a problem | ||
| 9/16/2024 | Pending sale | $725,000$298/sqft |
Source: REcolorado as distributed by MLS GRID #8655688 Report a problem | ||
| 9/4/2024 | Listed for sale | $725,000+29.5%$298/sqft |
Source: REcolorado as distributed by MLS GRID #8655688 Report a problem | ||
| 8/23/2021 | Sold | $560,000+281.2%$230/sqft |
Source: Public Record Report a problem | ||
| 5/5/1999 | Sold | $146,900$60/sqft |
Source: Public Record Report a problem | ||
Get a cash offer in 3 minutes
Find out how much your home could sell for in as little as 3 minutes with a no-obligation cash offer.
Estimated market value
$684,000
