Welcome to this beautifully renovated home in the sought-after Weston Ranch community! This move-in-ready property showcases fresh interior paint, new luxury vinyl plank flooring, stunning quartz countertops, brand-new cabinetry, stainless steel appliances, a stainless steel sink, and updated fixtures throughout. The bathrooms have been completely refreshed with new vanities, new shower stalls, and elegant quartz shower surrounds, offering a modern and sophisticated feel. Every detail has been thoughtfully updated to provide both style and functionality. 3bedrooms and a den . Den could be used as a study room or a bedroom .Ideally located near schools, parks, shopping, and dining, with convenient freeway access for an easy commute. Plus, enjoy being just 30 minutes from the popular Livermore Outlets.
Closed
$475,000
1376 Venice Cir, Stockton, CA 95206
3beds
1,649sqft
Single Family Residence
Built in 2002
5,000 Square Feet Lot
$474,200 Zestimate®
$288/sqft
$2,482 Estimated rent
Home value
$474,200
$427,000 - $526,000
$2,482/mo
Zestimate® history
Owner options
List your home for rent
$2,482/mo
Rent Zestimate®
Find your next renter with Zillow Rental Manager. Plus, with online applications, you can quickly screen prospective tenants – for free.
$2,482/mo
Rent Zestimate®
Refinance and save
$3,210/mo
Est. payment
Refinancing to a lower rate could help reduce your monthly payments and save thousands over the life of the loan.
$3,210/mo
Est. payment
Explore your selling options
Work with a Zillow partner agent
Leverage their expertise and Zillow's premium Showcase listings to get your home seen by more buyers.
Get startedList with your own agent
Get your home in front of millions of buyers by listing it on Zillow.
Learn how to do itSell it yourself
Take full control of how buyers see your home on Zillow by listing For Sale by Owner (FSBO).
List your homeWhat's special
Fresh interior paintStainless steel sinkStunning quartz countertopsStainless steel appliancesNew shower stallsUpdated fixtures throughoutBrand-new cabinetry
Zillow last checked:
Listing updated:
Listed by:
Dulce Quietson DRE #01722418 209-406-4024,
Valley Pacific Realty and Investment
Bought with:
Valadez Real Estate Brokerage
Source: MetroList Services of CA,MLS#: 226074201Originating MLS: MetroList Services, Inc.
Facts & features
Interior
Bedrooms & bathrooms
- Bedrooms: 3
- Bathrooms: 2
- Full bathrooms: 2
Rooms
- Room types: Kitchen, Laundry, Living Room
Primary bathroom
- Features: Shower Stall(s), Double Vanity, Tub
Dining room
- Features: Space in Kitchen
Kitchen
- Features: Quartz Counter
Heating
- Central
Cooling
- Central Air
Appliances
- Included: Free-Standing Gas Range, Dishwasher, Disposal, Microwave, Free-Standing Gas Oven
- Laundry: Laundry Room, Gas Dryer Hookup, Hookups Only
Features
- Flooring: Luxury Vinyl Plank
- Number of fireplaces: 1
- Fireplace features: Gas
Interior area
- Total structure area: 0
- Total interior livable area: 1,649 sqft
Property
Parking
- Total spaces: 2
- Parking features: Garage Faces Front
- Garage spaces: 2
Features
- Fencing: Back Yard,Wood
Lot
- Size: 5,000 Square Feet
- Features: Shape Regular
Details
- Parcel number: 166330240000
- Zoning: r1
- Special conditions: Offer As Is
Construction
Type & style
- Home type: SingleFamily
- Architectural style: Contemporary
- Property subtype: Single Family Residence
- Attached to another structure: Yes
Materials
- Wood Siding
- Foundation: Slab
- Roof: Tile
Condition
- Year built: 2002
Utilities & green energy
- Electric: 220 Volts in Laundry
- Sewer: Public Sewer
- Water: Public, Meter on Site
- Utilities for property: Cable Available, Sewer In & Connected, Internet Available
Community & HOA
Location
- Region: Stockton
Financial & listing details
- Price per square foot: $288/sqft
- Tax assessed value: $157,607
- Price range: $475K - $475K
- Date on market: 9/20/2026
Price history
| Date | Event | Price |
|---|---|---|
| 7/29/2026 | Sold | $475,000$288/sqft |
Source: MetroList Services of CA #226074201 Report a problem | ||
| 6/29/2026 | Pending sale | $475,000$288/sqft |
Source: MetroList Services of CA #226074201 Report a problem | ||
| 6/11/2026 | Listed for sale | $475,000+295.8%$288/sqft |
Source: MetroList Services of CA #226074201 Report a problem | ||
| 1/14/2009 | Sold | $120,000-7.3%$73/sqft |
Source: MetroList Services of CA #80116392 Report a problem | ||
| 11/29/2008 | Listed for sale | $129,500-67.4%$79/sqft |
Source: NRT California #80116392 Report a problem | ||
| 4/22/2005 | Sold | $397,000+32.3%$241/sqft |
Source: Public Record Report a problem | ||
| 7/23/2004 | Sold | $300,000+40.8%$182/sqft |
Source: Public Record Report a problem | ||
| 2/22/2002 | Sold | $213,000$129/sqft |
Source: Public Record Report a problem | ||
Public tax history
| Year | Property taxes | Tax assessment |
|---|---|---|
| 2026 | -- | $157,607 +2% |
| 2025 | $2,678 +3.5% | $154,518 +2% |
| 2024 | $2,587 +5.1% | $151,489 +2% |
| 2023 | $2,461 +2.5% | $148,520 +2% |
| 2022 | $2,400 +2.2% | $145,608 +2% |
| 2021 | $2,349 +3.7% | $142,754 +1% |
| 2020 | $2,265 +1.7% | $141,292 +2% |
| 2019 | $2,227 +0.6% | $138,523 +2% |
| 2018 | $2,214 +1.8% | $135,807 +2% |
| 2017 | $2,175 +4.3% | $133,145 +2% |
| 2016 | $2,085 -31.8% | $130,535 +1.5% |
| 2015 | $3,055 | $128,575 +2% |
| 2014 | $3,055 | $126,057 +0.5% |
| 2013 | -- | $125,489 +2% |
| 2012 | -- | $123,029 +2% |
| 2011 | -- | $120,617 +0.8% |
| 2010 | -- | $119,716 -0.2% |
| 2009 | -- | $120,000 -55.5% |
| 2008 | -- | $269,960 -32% |
| 2007 | -- | $397,000 -2% |
| 2006 | -- | $404,940 +35% |
| 2005 | -- | $300,000 +35.6% |
| 2004 | -- | $221,306 +1.9% |
| 2003 | -- | $217,250 +1022.7% |
| 2002 | -- | $19,350 |
Find assessor info on the county website
Neighborhood: Weston Ranch
Nearby homes
- $480,4003 bd3 ba2.4k sqft1382 Venice Cir, Stockton, CA 95206Off Market
- $491,0004 bd3 ba1.9k sqft1370 Venice Cir, Stockton, CA 95206Off Market
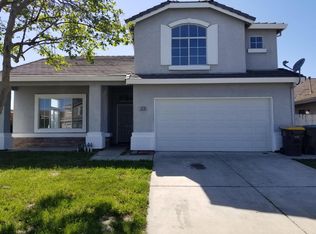
- $457,2004 bd3 ba1.9k sqft1338 Venice Cir, Stockton, CA 95206Off Market

- $442,4003 bd2 ba1.6k sqft1388 Venice Cir, Stockton, CA 95206Off Market
- $461,0003 bd2 ba1.6k sqft4334 Bellettini Ct, Stockton, CA 95206Off Market
- $440,0003 bd2 ba1.6k sqft1332 Venice Cir, Stockton, CA 95206Off Market
- $428,3003 bd2 ba1.4k sqft1379 Venice Cir, Stockton, CA 95206Off Market
- $482,1004 bd3 ba1.9k sqft4322 Bellettini Ct, Stockton, CA 95206Off Market
Nearby schools
GreatSchools rating
- 4/10Great Valley Elementary SchoolGrades: K-8Distance: 0.4 mi
- 4/10Weston Ranch High SchoolGrades: 9-12Distance: 0.2 mi
Get a cash offer in 3 minutes
Find out how much your home could sell for in as little as 3 minutes with a no-obligation cash offer.
Estimated market value
$474,200
Get a cash offer in 3 minutes
Find out how much your home could sell for in as little as 3 minutes with a no-obligation cash offer.
Estimated market value
$474,200
- California
- San Joaquin County
- Stockton
- 95206
- Weston Ranch
- 1376 Venice Cir
