This beautifully renovated two-story home is situated in the vibrant heart of Gordon Square and is just a short walk from local restaurants, Edgewater Park, Cleveland Lakefront Bikeway, shopping and entertainment options. The kitchen features newer cabinetry with soft close doors and drawers, quartz countertops, island with breakfast bar and all appliances. The open living area is designed for comfort and style, making it ideal for both relaxation and gatherings. This home thoughtfully accommodates your needs with 3 well-appointed bedrooms. Notably, two of these bedrooms boast their own private en-suite baths, offering a perfect arrangement for roommates or visiting family members seeking their own personal space. The convenience of first-floor laundry and a guest bathroom further enhances the practicality of the main level. The entire second floor has been masterfully transformed into a private bedroom sanctuary. Here you will discover a beautifully updated spacious bathroom, two generous closets and a private balcony that overlooks the serene neighborhood gardens – a perfect spot to unwind and soak in the surroundings. The private backyard offers a hot tub and a fire pit making an inviting space for intimate gatherings or quiet evenings outdoors. This home truly embodies the essence of Gordon Square living. Do not miss your opportunity to make this your next home. Call today to schedule a showing
Pending
$409,900
1376 W 74th St, Cleveland, OH 44102
3beds
1,674sqft
Single Family Residence
Built in 1900
3,911 Square Feet Lot
$-- Zestimate®
$245/sqft
$-- HOA
What's special
First-floor laundryAll appliancesBeautifully updated spacious bathroomIsland with breakfast barTwo generous closetsQuartz countertops
- 40 days
- 84
- 4
Likely to sell faster than
Zillow last checked:
Listing updated:
Listed by:
Patrick Stracensky 440-212-1897 strac22@yahoo.com,
Key Realty
Source: MLS Now,MLS#: 5232933 Originating MLS: Akron Cleveland Association of REALTORS
Originating MLS: Akron Cleveland Association of REALTORSFacts & features
Interior
Bedrooms & bathrooms
- Bedrooms: 3
- Bathrooms: 3
- Full bathrooms: 2
- 1/2 bathrooms: 1
- Main level bathrooms: 2
- Main level bedrooms: 2
Primary bedroom
- Description: Flooring: Carpet
- Level: Second
- Dimensions: ND x ND
Primary bedroom
- Description: Flooring: Carpet
- Level: First
- Dimensions: ND x ND
Bedroom
- Description: Flooring: Carpet
- Level: First
- Dimensions: ND x ND
Dining room
- Description: Flooring: Luxury Vinyl Tile
- Level: First
- Dimensions: ND x ND
Kitchen
- Description: Flooring: Luxury Vinyl Tile
- Level: First
- Dimensions: ND x ND
Living room
- Description: Flooring: Luxury Vinyl Tile
- Level: First
- Dimensions: ND x ND
Heating
- Forced Air
Cooling
- Central Air
Features
- Basement: Unfinished
- Has fireplace: No
Interior area
- Total structure area: 1,674
- Total interior livable area: 1,674 sqft
- Finished area above ground: 1,674
Video & virtual tour
Property
Parking
- Total spaces: 1
- Parking features: Concrete, Driveway, Detached, Garage
- Garage spaces: 1
Features
- Levels: Two
- Stories: 2
- Fencing: Fenced,Full,Privacy
Lot
- Size: 3,911 Square Feet
Details
- Parcel number: 00205047
Construction
Type & style
- Home type: SingleFamily
- Architectural style: Colonial
- Property subtype: Single Family Residence
Materials
- Vinyl Siding
- Roof: Asphalt,Fiberglass
Condition
- Updated/Remodeled
- Year built: 1900
Utilities & green energy
- Sewer: Public Sewer
- Water: Public
Community & HOA
Community
- Subdivision: Taft
HOA
- Has HOA: No
Location
- Region: Cleveland
Financial & listing details
- Price per square foot: $245/sqft
- Tax assessed value: $395,000
- Annual tax amount: $9,249
- Date on market: 8/1/2026
- Cumulative days on market: 41 days
- Listing terms: Cash,Conventional,FHA,VA Loan
Estimated market value
Not available
Estimated sales range
Not available
Not available
Price history
| Date | Event | Price |
|---|---|---|
| 8/10/2026 | Pending sale | $409,900$245/sqft |
Source:  MLS Now #5232933 Report a problem MLS Now #5232933 Report a problem | ||
| 8/1/2026 | Listed for sale | $409,900-6.7%$245/sqft |
Source: MLS Now #5232933 Report a problem | ||
| 3/9/2026 | Listing removed | $439,500$263/sqft |
Source: MLS Now #5181873 Report a problem | ||
| 2/19/2026 | Price change | $439,500-2.2%$263/sqft |
Source: MLS Now #5181873 Report a problem | ||
| 2/9/2026 | Price change | $449,500-2.3%$269/sqft |
Source: MLS Now #5181873 Report a problem | ||
| 1/17/2026 | Price change | $459,900+16.4%$275/sqft |
Source: MLS Now #5181873 Report a problem | ||
| 6/12/2023 | Pending sale | $395,000$236/sqft |
Source: MLS Now #4450551 Report a problem | ||
| 6/9/2023 | Sold | $395,000$236/sqft |
Source: MLS Now #4450551 Report a problem | ||
| 5/8/2023 | Contingent | $395,000$236/sqft |
Source: MLS Now #4450551 Report a problem | ||
| 5/1/2023 | Price change | $395,000-7.1%$236/sqft |
Source: MLS Now #4450551 Report a problem | ||
| 4/14/2023 | Listed for sale | $425,000+325%$254/sqft |
Source: MLS Now #4450551 Report a problem | ||
| 9/27/2021 | Sold | $100,000-28.6%$60/sqft |
Source: Public Record Report a problem | ||
| 4/30/2021 | Listing removed | -- |
Source: Owner Report a problem | ||
| 3/19/2021 | Listed for sale | $140,000+147.8%$84/sqft |
Source: Owner Report a problem | ||
| 6/18/2020 | Sold | $56,500+2.9%$34/sqft |
Source: Public Record Report a problem | ||
| 6/15/2001 | Sold | $54,900+44.5%$33/sqft |
Source: Public Record Report a problem | ||
| 4/10/1996 | Sold | $38,000$23/sqft |
Source: MLS Now #810989 Report a problem | ||
Public tax history
| Year | Property taxes | Tax assessment |
|---|---|---|
| 2025 | $9,249 +0% | $138,250 |
| 2024 | $9,245 +502.9% | $138,250 +598.9% |
| 2023 | $1,533 +0.6% | $19,780 |
| 2022 | $1,525 +3.3% | $19,780 |
| 2021 | $1,477 -35% | $19,780 -24.8% |
| 2020 | $2,273 +5.6% | $26,320 |
| 2019 | $2,153 +2.8% | $26,320 |
| 2018 | $2,095 +19.1% | $26,320 +23.5% |
| 2017 | $1,758 +0.8% | $21,320 |
| 2016 | $1,743 | $21,320 |
| 2015 | $1,743 +21.5% | $21,320 +22% |
| 2014 | $1,435 +1.8% | $17,470 |
| 2013 | $1,409 +3.1% | $17,470 |
| 2012 | $1,367 +24.6% | $17,470 -4.2% |
| 2011 | $1,097 +0.2% | $18,240 |
| 2010 | $1,095 +0.8% | $18,240 |
| 2009 | $1,086 -6.4% | $18,240 -10.9% |
| 2008 | $1,161 +3.3% | $20,480 |
| 2007 | $1,123 +0.1% | $20,480 |
| 2006 | $1,122 +5.9% | $20,480 +11.4% |
| 2005 | $1,059 +1.2% | $18,380 |
| 2004 | $1,047 +1.1% | $18,380 |
| 2003 | $1,036 +17.3% | $18,380 +16.2% |
| 2002 | $884 -42.8% | $15,820 |
| 2001 | $1,546 +4.5% | $15,820 |
| 2000 | $1,479 | $15,820 |
Find assessor info on the county website
Monthly payment
Est. payment
Payment breakdown
Explore the cost of this home by adjusting the details. Changes won't be saved.Climate risks
Neighborhood: Detroit Shoreway
Nearby schools
Schools provided by the listing agent
- District: Cleveland Municipal - 1809
Source: MLS Now. This data may not be complete. We recommend contacting the local school district to confirm school assignments for this home.
Similar homes
- $319,9003 bd3 ba1.4k sqft6200 Ellen Ave, Cleveland, OH 44102For Sale
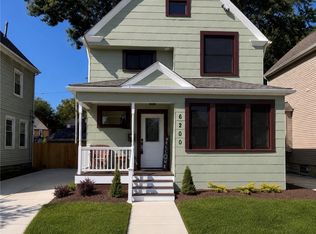 MLS ID #5239700, Bernadette Roskoph, Berkshire Hathaway HomeServices Professional Realty. MLS Now
 - $415,0004 bd4 ba2.3k sqft2081 West Blvd, Cleveland, OH 44102For Sale
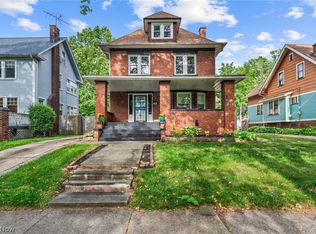 MLS ID #5220820, Ralph Mercado, RE/MAX Transitions. MLS Now
 - $419,9003 bd3 ba1.4k sqft921 Jefferson Ave, Cleveland, OH 44113For Sale
 MLS ID #5239783, Ryan Shaffer, EXP Realty, LLC.. MLS Now
 - $475,0005 bd2 ba2.2k sqft1302 W 111th St, Cleveland, OH 44102For Sale
 MLS ID #5229038, Luke Schimpf, EXP Realty, LLC.. MLS Now
