Charming 1880's farmhouse nestled in the mountains with space to live, work, and grow. Enter from the stone walkway into a welcoming home featuring a practical mudroom, cozy living room with wood stove, formal dining room, and kitchen. The main level includes a first-floor laundry area, office space, half bath, and a spacious family bonus room with a beautiful stone fireplace with insert. Upstairs there are 3 bedrooms and 1 full bath. Additional unfinished bonus space upstairs provides endless potential for a future primary en suite or flex space. Outside, enjoy a screened porch, deck, and a backyard designed for relaxation and productivity. The property also features a 2-car garage, livestock barn, a pond, a fenced pasture, and plenty of space to garden, gather around the fire pit, or enjoy the shared trails - all set up for your homestead dreams.
Pending
Listed by: Coldwell Banker Hickok and Boardman • Ferrara Libby Team
$635,000
1376 Wes White Hill, Richmond, VT 05477
3beds
2,584sqft
Single Family Residence
Built in 1880
4 Acres Lot
$-- Zestimate®
$246/sqft
$-- HOA
What's special
- 56 days |
- 126 |
- 7 |
Zillow last checked:
Listing updated:
Listed by:
Ferrara Libby Team,
Coldwell Banker Hickok and Boardman Cell:802-578-9497
Source: PrimeMLS,MLS#: 5091236
Facts & features
Interior
Bedrooms & bathrooms
- Bedrooms: 3
- Bathrooms: 2
- Full bathrooms: 1
- 1/2 bathrooms: 1
Heating
- Propane, Wood, Baseboard, Hot Water, Wood Stove
Cooling
- None
Appliances
- Included: Dishwasher, Dryer, Range Hood, Freezer, Microwave, Gas Range, Washer, Gas Stove, Water Heater off Boiler
- Laundry: Laundry Hook-ups, 1st Floor Laundry
Features
- Ceiling Fan(s), Hearth
- Flooring: Carpet, Hardwood, Laminate, Vinyl
- Windows: Storm Window(s)
- Basement: Exterior Stairs,Interior Stairs,Unfinished,Walk-Up Access
- Has fireplace: Yes
- Fireplace features: Wood Burning
Interior area
- Total structure area: 3,644
- Total interior livable area: 2,584 sqft
- Finished area above ground: 2,584
- Finished area below ground: 0
Property
Parking
- Total spaces: 2
- Parking features: Gravel
- Garage spaces: 2
Features
- Levels: Two
- Stories: 2
- Patio & porch: Porch
- Exterior features: Deck, Shed
- Fencing: Partial
Lot
- Size: 4 Acres
- Features: Farm, Horse/Animal Farm, Field/Pasture
Details
- Additional structures: Barn(s), Outbuilding
- Parcel number: 51916311441
- Zoning description: Residential
- Other equipment: Radon Mitigation, Portable Generator
Construction
Type & style
- Home type: SingleFamily
- Property subtype: Single Family Residence
Materials
- Wood Exterior
- Foundation: Stone
- Roof: Metal
Condition
- New construction: No
- Year built: 1880
Utilities & green energy
- Electric: 100 Amp Service, Circuit Breakers
- Sewer: 1000 Gallon, Leach Field, Septic Tank
- Utilities for property: Phone, Cable
Community & HOA
Community
- Security: Smoke Detector(s)
Location
- Region: Richmond
Financial & listing details
- Price per square foot: $246/sqft
- Tax assessed value: $495,500
- Annual tax amount: $8,596
- Date on market: 5/27/2026
- Road surface type: Dirt
Estimated market value
Not available
Estimated sales range
Not available
Not available
Price history
| Date | Event | Price |
|---|---|---|
| 6/4/2026 | Pending sale | $635,000$246/sqft |
Source:  PrimeMLS #5091236 Report a problem PrimeMLS #5091236 Report a problem | ||
| 5/30/2026 | Listed for sale | $635,000+89.6%$246/sqft |
Source: PrimeMLS #5091236 Report a problem | ||
| 12/16/2016 | Sold | $335,000$130/sqft |
Source: PrimeMLS #4495083 Report a problem | ||
Public tax history
| Year | Property taxes | Tax assessment |
|---|---|---|
| 2024 | -- | $495,500 |
| 2023 | -- | $495,500 +68.2% |
| 2022 | -- | $294,600 |
| 2021 | -- | $294,600 |
| 2020 | -- | $294,600 |
| 2019 | -- | $294,600 |
| 2018 | -- | $294,600 |
| 2017 | -- | $294,600 |
| 2016 | -- | $294,600 +9900% |
| 2015 | -- | $2,946 |
| 2014 | -- | $2,946 |
| 2013 | -- | $2,946 |
| 2012 | -- | $2,946 |
| 2011 | -- | $2,946 |
| 2010 | -- | $2,946 |
| 2009 | -- | $2,946 |
| 2008 | -- | $2,946 +28.1% |
| 2007 | -- | $2,299 |
| 2006 | -- | $2,299 |
Find assessor info on the county website
Monthly payment
Est. payment
Payment breakdown
Explore the cost of this home by adjusting the details. Changes won't be saved.Climate risks
Neighborhood: 05477
Nearby schools
GreatSchools rating
- NASmilie Memorial Elementary SchoolGrades: PK-4Distance: 3.8 mi
- 8/10Camels Hump Middle Usd #17Grades: 5-8Distance: 4 mi
- 10/10Mt. Mansfield Usd #17Grades: 9-12Distance: 8.5 mi
Schools provided by the listing agent
- Elementary: Richmond Elementary School
- Middle: Camels Hump Middle USD 17
- High: Mt. Mansfield USD #17
- District: Chittenden East
Source: PrimeMLS. This data may not be complete. We recommend contacting the local school district to confirm school assignments for this home.
- $977,0004 bd3 ba3.3k sqft880 Stonefence Rd, Richmond, VT 05477Sold
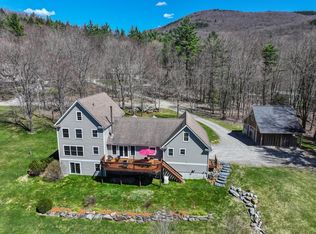
- $102,200-- bd-- ba-- sqft815 Stonefence Rd, Richmond, VT 05477Off Market
- $464,900-- bd-- ba-- sqft1484 Wes White Hl, Richmond, VT 05477Off Market
- $485,100-- bd-- ba-- sqft1576 Wes White Hl, Richmond, VT 05477Off Market
- $752,300-- bd-- ba-- sqft790 Stonefence Rd, Richmond, VT 05477Off Market
- $972,100-- bd-- ba-- sqft875 Stonefence Rd, Richmond, VT 05477Off Market
- $485,300-- bd-- ba-- sqft1300 Wes White Hl, Richmond, VT 05477Off Market
- $607,800-- bd-- ba-- sqft1595 Wes White Hl, Richmond, VT 05477Off Market
A local agent can set up tours, give advice and negotiate with sellers.
A local lender can help you make sure your offer is ready when you are.
Similar homes
- $549,0004 bd2 ba1.8k sqft204 Lawrence Road, Richmond, VT 05477Active
 MLS ID #5097282, Andrea Hossley. PrimeMLS
 - $574,9003 bd1 ba1.6k sqft240 Jericho Road, Richmond, VT 05477Active
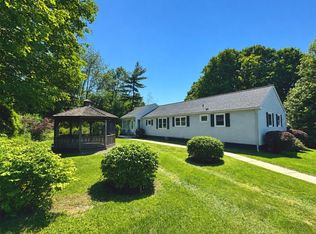 MLS ID #5097505, Lipkin Audette Team. PrimeMLS
 - $699,0004 bd2 ba3.3k sqft2021 Huntington Road, Richmond, VT 05477Active
 MLS ID #5093012, Bryce Gilmer. PrimeMLS
 - $672,3123 bd2 ba2.7k sqft3992 Main Road, Huntington, VT 05462Active
 MLS ID #5098427, Chris Mattos. PrimeMLS
 - $625,0003 bd3 ba2.1k sqft117 Osgood Hill Road, Essex, VT 05452ActiveMLS ID #5096001, Nick Irvine. PrimeMLS
- $675,0003 bd2 ba2k sqft520 Dowsville Road, Duxbury, VT 05660ActiveMLS ID #5097460, Joanie Keating. PrimeMLS
- $585,0003 bd2 ba1.9k sqft3250 Waterbury-Stowe Road, Waterbury, VT 05677ActiveMLS ID #5087316, Judy Foregger. PrimeMLS
- $640,0003 bd2 ba1.5k sqft295 Church Road, Monkton, VT 05469ActiveMLS ID #5098457, Elise Polli. PrimeMLS
- $560,0003 bd2 ba2.1k sqft2147 North Williston Road, Williston, VT 05495ActiveMLS ID #5081324, Lipkin Audette Team. PrimeMLS
- $585,0004 bd2 ba1.7k sqft1029 Old Creamery Road, Williston, VT 05495ActiveMLS ID #5089926, Kate Plante. PrimeMLS
- $625,0003 bd2 ba2.4k sqft78 Pinebrook Road, Waitsfield, VT 05673ActiveMLS ID #5073067, Steven Foster. PrimeMLS
- $599,0003 bd2 ba2.4k sqft8 Cook Lane, Westford, VT 05494ActiveMLS ID #5090525, Tim Meyer. PrimeMLS
- $517,0003 bd3 ba2.5k sqft260 Weaver Road, Huntington, VT 05462ActiveMLS ID #5080695, The Nancy Jenkins Team. PrimeMLS
- $675,0003 bd1 ba1.9k sqft1421 Shaw Mansion Road, Waterbury, VT 05676ActiveMLS ID #5063994, Penny Mason-Anderson. PrimeMLS
- $529,0004 bd3 ba2.3k sqft4804 Main Road, Huntington, VT 05462ActiveMLS ID #5086543, Sandy Palmer. PrimeMLS
- $690,0004 bd3 ba2.7k sqft272 West Hill Road, Worcester, VT 05682ActiveMLS ID #5090164, Linda Winter. PrimeMLS
- $750,0003 bd2 ba2.7k sqft224 Silver Street, Hinesburg, VT 05461ActiveMLS ID #5082705, Karen Bresnahan. PrimeMLS
- $699,0003 bd3 ba2.2k sqft1012 Hallstrom Road, Northfield, VT 05663ActiveMLS ID #5096810, Lucas deSousa. PrimeMLS
- $599,0004 bd2 ba2.4k sqft771 Robinson Road, Ferrisburgh, VT 05456ActiveMLS ID #5066463, Heather T Morse. PrimeMLS
- $785,0003 bd3 ba2.9k sqft654 Bristol Road, Monkton, VT 05443ActiveMLS ID #5092259, Kristen Rosfeld. PrimeMLS
