Skip main navigation
Sold for $450,000
  • $450,000

    1376 West Street, Southington, CT 06489

    4beds
    2,300sqft
    Single Family Residence
    Built in 1940
    1.13 Acres Lot
    $478,100 Zestimate®
    $196/sqft
    $4,970 Estimated rent

    Home value

    $478,100

    $435,000 - $526,000

    $4,970/mo

    Zestimate® history
    Loading
    Loading...

    Owner options

    List your home for rent

    $4,970/mo

    Rent Zestimate®

    Find your next renter with Zillow Rental Manager. Plus, with online applications, you can quickly screen prospective tenants – for free.

    Learn more

    $4,970/mo

    Rent Zestimate®

    Refinance and save

    $3,236/mo

    Est. payment

    Refinancing to a lower rate could help reduce your monthly payments and save thousands over the life of the loan.

    See today's rates

    $3,236/mo

    Est. payment

    Explore your selling options

    Work with a Zillow partner agent

    Leverage their expertise and Zillow's premium Showcase listings to get your home seen by more buyers.

    Get started

    List with your own agent

    Get your home in front of millions of buyers by listing it on Zillow.

    Learn how to do it

    Sell it yourself

    Take full control of how buyers see your home on Zillow by listing For Sale by Owner (FSBO).

    List your home

    What's special

    Large deckLong drivewayAdditional living spaceStunning floor-to-ceiling bay windowGranite countertopsOpen floor planBeautifully updated kitchen
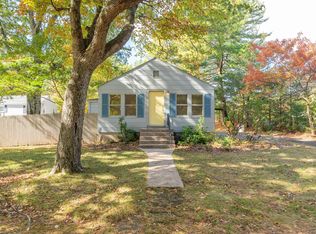
    Welcome to 1376 West St, Southington CT - a beautifully renovated hi-ranch that combines timeless New England charm with modern comfort. This spacious 4-bedroom, 2-bath home offers approximately 2,300 sq ft of thoughtfully designed living space. Step into the sun-drenched living room, where a stunning floor-to-ceiling bay window floods the space with natural light and creates a warm, inviting atmosphere. The open floor plan effortlessly connects the living room, dining area, and beautifully updated kitchen-complete with granite countertops and direct access to a large deck, perfect for morning coffee or evening gatherings. The main level features gleaming hardwood floors throughout, while the lower level provides additional living space and flexibility-ideal for a home office, playroom, or guest suite. Storage is abundant, with generous closet space and a large lower-level area to keep everything organized. Outside, enjoy a private backyard-ideal for gardening, entertaining, or simply enjoying the outdoors. A long driveway offers ample parking. Offers quick and convenient access to local amenities - just minutes from schools, shopping, dining, I-84, the Farmington Canal Greenway, Lake Compounce, and the charming Plantsville center, this home blends convenience with community. It's truly perfect for growing families or anyone looking for a move-in ready home. Don't miss the opportunity to own this beautifully updated property offering space, style, and function-all in the heart of Southington.

    Zillow last checked:

    Listing updated:

    Listed by:

    J. Boswell Team at LPT Realty,

    Jessica Boswell 860-357-0704,

    LPT Realty 877-366-2213

    Bought with:

    Manerva Ghaly, RES.0828736

    William Raveis Real Estate

    Source: Smart MLS,MLS#: 24104868MLS Logo

    Facts & features

    Interior

    Bedrooms & bathrooms
    • Bedrooms: 4
    • Bathrooms: 2
    • Full bathrooms: 2
    Primary bedroom
    • Features: Wall/Wall Carpet
    • Level: Upper
    • Area: 154.58 Square Feet
    • Dimensions: 11.8 x 13.1
    Bedroom
    • Features: Beamed Ceilings, Hardwood Floor
    • Level: Main
    • Area: 227.04 Square Feet
    • Dimensions: 13.2 x 17.2
    Bedroom
    • Features: Wall/Wall Carpet
    • Level: Upper
    • Area: 130.98 Square Feet
    • Dimensions: 11.8 x 11.1
    Bedroom
    • Features: Wall/Wall Carpet
    • Level: Upper
    • Area: 136.35 Square Feet
    • Dimensions: 10.1 x 13.5
    Bathroom
    • Features: Stall Shower, Tile Floor
    • Level: Main
    • Area: 43.87 Square Feet
    • Dimensions: 4.1 x 10.7
    Bathroom
    • Features: Tub w/Shower, Tile Floor
    • Level: Upper
    • Area: 54.67 Square Feet
    • Dimensions: 7.1 x 7.7
    Dining room
    • Features: Hardwood Floor
    • Level: Upper
    • Area: 113.28 Square Feet
    • Dimensions: 6.4 x 17.7
    Family room
    • Features: Beamed Ceilings, Hardwood Floor
    • Level: Main
    • Area: 474.75 Square Feet
    • Dimensions: 22.5 x 21.1
    Kitchen
    • Features: Balcony/Deck, Hardwood Floor
    • Level: Upper
    • Area: 113.68 Square Feet
    • Dimensions: 11.6 x 9.8
    Living room
    • Features: Bay/Bow Window, Hardwood Floor
    • Level: Upper
    • Area: 315.56 Square Feet
    • Dimensions: 16.1 x 19.6
    Heating
    • Baseboard, Electric, Oil
    Cooling
    • Wall Unit(s)
    Appliances
    • Included: Oven/Range, Microwave, Range Hood, Refrigerator, Dishwasher, Washer, Dryer, Water Heater
    • Laundry: Lower Level
    Features
    • Wired for Data, Open Floorplan
    • Basement: Full,Finished
    • Attic: Crawl Space,Walk-up
    • Has fireplace: No
    Interior area
    • Total structure area: 2,300
    • Total interior livable area: 2,300 sqft
    • Finished area above ground: 2,300

    Property

    Parking
    • Total spaces: 6
    • Parking features: Attached, On Street, Driveway, Garage Door Opener, Paved
    • Attached garage spaces: 1
    • Has uncovered spaces: Yes
    Accessibility
    • Accessibility features: Handicap Parking
    Features
    • Patio & porch: Deck
    • Exterior features: Rain Gutters
    Lot
    • Size: 1.13 Acres
    • Features: Few Trees, Wooded
    Details
    • Additional structures: Shed(s)
    • Parcel number: 2349150
    • Zoning: R-40

    Construction

    Type & style
    • Home type: SingleFamily
    • Architectural style: Hi-Ranch
    • Property subtype: Single Family Residence
    Materials
    • Steel Siding
    • Foundation: Slab
    • Roof: Asphalt
    Condition
    • New construction: No
    • Year built: 1940

    Utilities & green energy

    • Sewer: Septic Tank
    • Water: Well

    Community & neighborhood

    Community
    • Community features: Health Club, Library, Park, Public Rec Facilities, Shopping/Mall
    Location
    • Region: Southington

    Price history

    DateEventPrice
    8/27/2025Sold$450,000$196/sqft
    Source: Smart MLS #24104868 Report a problem
    8/27/2025Pending sale$450,000$196/sqft
    Source: Smart MLS #24104868 Report a problem
    6/20/2025Listed for sale$450,000+36.8%$196/sqft
    Source: Smart MLS #24104868 Report a problem
    4/9/2021Sold$329,000+2.8%$143/sqft
    Source: Smart MLS #170375064 Report a problem
    2/26/2021Contingent$319,900$139/sqft
    Source: Smart MLS #170375064 Report a problem
    2/24/2021Listed for sale$319,900+72.9%$139/sqft
    Source: Smart MLS #170375064 Report a problem
    11/13/2020Sold$185,000-2.6%$80/sqft
    Source: Smart MLS #170349778 Report a problem
    10/24/2020Listed for sale$189,900$83/sqft
    Source: Putnam Agency Real Estate LLC #170349778 Report a problem

    Public tax history

    YearProperty taxesTax assessment
    2025$6,150 +5.6%$185,200
    2024$5,823 +3.6%$185,200
    2023$5,623 +4.2%$185,200
    2022$5,395 +0.4%$185,200
    2021$5,376 +30.2%$185,200 +37.4%
    2020$4,128 0%$134,770
    2019$4,129 +0.5%$134,770
    2018$4,108 $134,770
    2017$4,108 +6.1%$134,770 +1.4%
    2015$3,872 +2.8%$132,880
    2014$3,768 +3.3%$132,880
    2013$3,649 -0.1%$132,880
    2012$3,652 +4.3%$132,880 -7.9%
    2011$3,503 +1.1%$144,270
    2010$3,465 +3.2%$144,270
    2009$3,357 +1.1%$144,270
    2008$3,321 +13.2%$144,270 +39.8%
    2007$2,933 $103,180
    2004$2,933 +6.8%$103,180
    2003$2,745 $103,180

    Find assessor info on the county website

    Neighborhood: 06489

    Nearby schools

    GreatSchools rating
    Schools provided by the listing agent
    • Elementary: Rueben E. Thalberg
    • High: Southington

    Source: Smart MLS. This data may not be complete. We recommend contacting the local school district to confirm school assignments for this home.

    Get pre-qualified for a loan
    At Zillow Home Loans, we can pre-qualify you in as little as 5 minutes with no impact to your credit score.

    An equal housing lender. NMLS #10287.

    Sell for more on Zillow
    Get a Zillow Showcase℠ listing at no additional cost and you could sell for .
    $478,100
    2% more
    +$9,562
    With Zillow Showcase(estimated)
    $487,662