Skip main navigation
Closed
  • $365,000

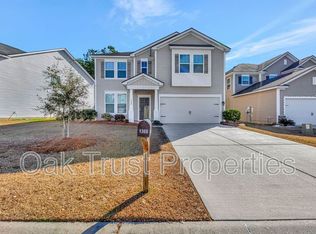
    1376 Wild Goose Trl, Summerville, SC 29483

    3beds
    2,343sqft
    Single Family Residence
    Built in 2018
    6,969 Square Feet Lot
    $361,800 Zestimate®
    $156/sqft
    $2,584 Estimated rent

    Home value

    $361,800

    $340,000 - $387,000

    $2,584/mo

    Zestimate® history
    Loading
    Loading...

    Owner options

    List your home for rent

    $2,584/mo

    Rent Zestimate®

    Find your next renter with Zillow Rental Manager. Plus, with online applications, you can quickly screen prospective tenants – for free.

    Learn more

    $2,584/mo

    Rent Zestimate®

    Refinance and save

    $2,131/mo

    Est. payment

    Refinancing to a lower rate could help reduce your monthly payments and save thousands over the life of the loan.

    See today's rates

    $2,131/mo

    Est. payment

    Explore your selling options

    Work with a Zillow partner agent

    Leverage their expertise and Zillow's premium Showcase listings to get your home seen by more buyers.

    Get started

    List with your own agent

    Get your home in front of millions of buyers by listing it on Zillow.

    Learn how to do it

    Sell it yourself

    Take full control of how buyers see your home on Zillow by listing For Sale by Owner (FSBO).

    List your home

    What's special

    Garden tubAir filtration systemBrand-new carpetGenerous pantryFresh paintPrivate foyerStylish kitchen
    Built in 2018 in the newer section of Drakesborough, this home features brand-new carpet and fresh paint, enhancing its pristine living space. A private foyer leads to an open-concept floor plan filled with natural light from tall windows, complemented by rich 3'' oak hardwood floors. The spacious Family Room flows into a stylish Kitchen with granite countertops, ample cabinetry, a 9-foot island, and a generous pantry.Upstairs, the Owner's Suite offers a walk-in closet and spa-like bath with a dual vanity, soaking tub, and walk-in shower. Two additional bedrooms provide flexible space with easy access to a full bath.A covered patio overlooks a private, wooded backyard. With a two-car garage and prime location in sought-after Drakesborough, this move-in-ready home offers peaceful living near Summerville's best shopping, dining, and entertainment. The Dining Area can accommodate a table for six and opens onto a screened porch, offering a peaceful retreat for morning coffee or afternoon relaxation while enjoying the view of the expansive wooded backyard. Upstairs, the open railing staircase adds to the home's airy feel. The loft area offers versatile space, ideal for a private media room, home office, or children's play area. The Master Suite is a spacious haven, featuring a tray ceiling, a luxurious Master Bath with dual vanity sinks, a separate garden tub and walk-in shower, and a private water closet. The Master Bath also leads to a large closet that provides dual storage spaces, offering ample room for all your wardrobe needs. Additionally, the second floor includes two well-sized bedrooms, a full bath, and a light-filled laundry room. Further highlights of this home include a two-car garage with convenient access to the foyer, complete with a practical drop zone. Upgrades include Hunter Douglas ceiling fans, an air filtration system installed at the time of construction, and an active termite bond. This home is conveniently located near everything you need. Schedule your showing today!

    Zillow last checked:

    Listing updated:

    Listed by:

    Three Real Estate LLC

    Bought with:

    RE/MAX Southern Shores

    Source: CTMLS,MLS#: 25005900MLS Logo

    Facts & features

    Interior

    Bedrooms & bathrooms
    • Bedrooms: 3
    • Bathrooms: 3
    • Full bathrooms: 2
    • 1/2 bathrooms: 1
    Rooms
    • Room types: Loft, Eat-In-Kitchen, Laundry, Pantry
    Heating
    • Heat Pump
    Cooling
    • Central Air
    Appliances
    • Laundry: Washer Hookup, Laundry Room
    Features
    • Ceiling - Smooth, Tray Ceiling(s), Garden Tub/Shower, Kitchen Island, Walk-In Closet(s), Ceiling Fan(s), Eat-in Kitchen, Pantry
    • Flooring: Carpet, Ceramic Tile, Vinyl, Wood
    • Number of fireplaces: 1
    • Fireplace features: One
    Interior area
    • Total structure area: 2,343
    • Total interior livable area: 2,343 sqft

    Property

    Parking
    • Total spaces: 2
    • Parking features: Garage, Garage Door Opener
    • Garage spaces: 2
    Features
    • Levels: Two
    • Stories: 2
    • Patio & porch: Screened
    Lot
    • Size: 6,969 Square Feet
    • Features: Interior Lot, Wooded
    Details
    • Parcel number: 1210304062000

    Construction

    Type & style
    • Home type: SingleFamily
    • Architectural style: Traditional
    • Property subtype: Single Family Residence
    Materials
    • Vinyl Siding
    • Foundation: Slab
    • Roof: Asphalt
    Condition
    • New construction: No
    • Year built: 2018

    Utilities & green energy

    • Sewer: Public Sewer
    • Water: Public

    Community & HOA

    Community
    • Subdivision: Drakesborough
    Location
    • Region: Summerville

    Financial & listing details

    • Price per square foot: $156/sqft
    • Tax assessed value: $341,368
    • Date on market: 3/6/2025
    • Listing terms: Any

    Price history

    DateEventPrice
    4/30/2025Sold$365,000-2.7%$156/sqft
    Source: CTMLS #25005900 Report a problem
    4/24/2025Listed for sale$375,000$160/sqft
    Source: CTMLS #25005900 Report a problem
    4/4/2025Contingent$375,000$160/sqft
    Source: CTMLS #25005900 Report a problem
    3/6/2025Listed for sale$375,000+9.5%$160/sqft
    Source: CTMLS #25005900 Report a problem
    1/6/2023Sold$342,500-1.9%$146/sqft
    Source: CTMLS #22024739 Report a problem
    11/17/2022Contingent$349,000$149/sqft
    Source: CTMLS #22024739 Report a problem
    10/31/2022Price change$349,000-3%$149/sqft
    Source: CTMLS #22024739 Report a problem
    9/22/2022Listed for sale$359,900+51%$154/sqft
    Source: CTMLS #22024739 Report a problem
    12/5/2017Sold$238,305$102/sqft
    Source: Public Record Report a problem

    Public tax history

    YearProperty taxesTax assessment
    2024-- $13,654 +43.2%
    2023-- $9,532 -33.3%
    2022-- $14,298 +50%
    2021-- $9,532 -33.3%
    2020-- $14,298
    2019$5,072 $14,298
    2018$5,072 +1160.5%--
    2017$402 --
    2016$402 --
    Find assessor info on the county website

    Neighborhood: 29483

    Nearby schools

    GreatSchools rating
    Schools provided by the listing agent
    • Elementary: Alston Bailey
    • Middle: Alston
    • High: Summerville

    Source: CTMLS. This data may not be complete. We recommend contacting the local school district to confirm school assignments for this home.

    Get a cash offer in 3 minutes
    Find out how much your home could sell for in as little as 3 minutes with a no-obligation cash offer.
    Estimated market value
    $361,800
    Get a cash offer in 3 minutes
    Find out how much your home could sell for in as little as 3 minutes with a no-obligation cash offer.
    Estimated market value
    $361,800