Welcome to this enchanting split-level home in popular South Yuba City, where exceptional indoor comfort meets impressive outdoor living. A lush, thoughtfully landscaped front yard creates a magical first impression and sets the tone for this truly special property. Offering 1,878 square feet of well-designed living space, this home features four bedrooms and three full bathrooms, including a convenient first-level bedroom and full bath, ideal for guests or multi-generational living. The unique layout includes both a formal living room and a separate family room, where a cozy pellet stove and views of the pool and backyard create a warm, inviting atmosphere. The elevated kitchen and dining room overlook both living spaces and extend sightlines into the backyard oasis. The kitchen is beautifully appointed with granite slab countertops, crisp white cabinetry, and newer appliances ideal for everyday living and entertaining alike. Throughout the home, laminate wood flooring and light-toned ceramic tile provide a clean, modern aesthetic with no carpet. Upstairs, you'll find three additional bedrooms, a guest bath, and a private primary suite with wlak-in closet. The primary bath is complete with an upgraded walk-in shower and granite-topped vanity. Built-in book shelving adds both charm and functionality throughout the home. Recent upgrades include all dual-pane windows, window blinds, and a pellet stove installed in 2025, along with a new HVAC system and Mohawk plank flooring added in 2021. An OWNED SOLAR power system adds exceptional energy efficiency and long-term utility savings. Set on an expansive 11,761 square foot lot, the backyard is a true gardener's paradise. Meandering pathways, lush plantings, and secret garden spaces invite exploration and relaxation, while mature landscaping surrounds a sparkling pool that was resurfaced in 2020. A metal-covered rear patio, multiple storage sheds, and abundant planting areas make this outdoor retreat ideal for gardening, entertaining, or simply unwinding in nature. This is a rare opportunity to own a home that beautifully blends comfort, functionality, and an extraordinary garden setting,an absolute must-see.
Closed
$506,500
1376 Zephyr Dr, Yuba City, CA 95991
4beds
1,878sqft
Single Family Residence
Built in 1990
0.27 Acres Lot
$514,300 Zestimate®
$270/sqft
$2,912 Estimated rent
Home value
$514,300
$447,000 - $591,000
$2,912/mo
Zestimate® history
Owner options
List your home for rent
$2,912/mo
Rent Zestimate®
Find your next renter with Zillow Rental Manager. Plus, with online applications, you can quickly screen prospective tenants – for free.
$2,912/mo
Rent Zestimate®
Refinance and save
$3,176/mo
Est. payment
Refinancing to a lower rate could help reduce your monthly payments and save thousands over the life of the loan.
$3,176/mo
Est. payment
Explore your selling options
Work with a Zillow partner agent
Leverage their expertise and Zillow's premium Showcase listings to get your home seen by more buyers.
Get startedList with your own agent
Get your home in front of millions of buyers by listing it on Zillow.
Learn how to do itSell it yourself
Take full control of how buyers see your home on Zillow by listing For Sale by Owner (FSBO).
List your homeWhat's special
New hvac systemEnchanting split-level homeCrisp white cabinetryMohawk plank flooringSeparate family roomCozy pellet stoveAbundant planting areas
Zillow last checked:
Listing updated:
Listed by:
Bob Puliti DRE #01326531 530-845-1805,
River Valley Realty
Bought with:
Judie Marquis, DRE #01760818
Jason Mitchell Real Estate CA Inc.
Source: MetroList Services of CA,MLS#: 226015910Originating MLS: MetroList Services, Inc.
Facts & features
Interior
Bedrooms & bathrooms
- Bedrooms: 4
- Bathrooms: 3
- Full bathrooms: 3
Rooms
- Room types: Laundry
Primary bedroom
- Features: Walk-In Closet
Primary bathroom
- Features: Shower Stall(s), Window
Dining room
- Features: Formal Room
Kitchen
- Features: Breakfast Area, Pantry Cabinet, Granite Counters, Slab Counter, Stone Counters
Heating
- Central, Fireplace(s), Gas
Cooling
- Ceiling Fan(s), Central Air
Appliances
- Included: Built-In Electric Range, Dishwasher, Disposal, Microwave, Plumbed For Ice Maker
- Laundry: Laundry Room, Cabinets, Electric Dryer Hookup, Hookups Only, Inside Room
Features
- Flooring: Simulated Wood, Laminate, Tile, Wood
- Number of fireplaces: 1
- Fireplace features: Brick, Insert, Pellet Stove, Raised Hearth, Family Room
Interior area
- Total interior livable area: 1,878 sqft
Property
Parking
- Total spaces: 3
- Parking features: RV Possible, Garage Door Opener, Garage Faces Front
- Garage spaces: 3
Features
- Has private pool: Yes
- Pool features: In Ground, Pool Sweep, Fenced
- Fencing: Back Yard,Wood
Lot
- Size: 0.27 Acres
- Features: Auto Sprinkler F&R, Landscape Back, Landscape Front, Landscaped
Details
- Additional structures: Shed(s), Storage
- Parcel number: 054100060000
- Zoning description: R!
- Special conditions: Standard
Construction
Type & style
- Home type: SingleFamily
- Architectural style: Contemporary
- Property subtype: Single Family Residence
Materials
- Stucco, Frame, Wood
- Foundation: Raised, Slab
- Roof: Spanish Tile,Tile
Condition
- Year built: 1990
Utilities & green energy
- Sewer: Public Sewer
- Water: Public
- Utilities for property: Public
Community & HOA
Location
- Region: Yuba City
Financial & listing details
- Price per square foot: $270/sqft
- Tax assessed value: $300,025
- Annual tax amount: $3,496
- Date on market: 2/13/2026
Price history
| Date | Event | Price |
|---|---|---|
| 4/24/2026 | Sold | $506,500+1.5%$270/sqft |
Source: MetroList Services of CA #226015910 Report a problem | ||
| 3/17/2026 | Pending sale | $499,000$266/sqft |
Source: MetroList Services of CA #226015910 Report a problem | ||
| 2/13/2026 | Listed for sale | $499,000$266/sqft |
Source: MetroList Services of CA #226015910 Report a problem | ||
Public tax history
| Year | Property taxes | Tax assessment |
|---|---|---|
| 2025 | $3,496 +1.6% | $300,025 +2% |
| 2024 | $3,441 +1.4% | $294,143 +2% |
| 2023 | $3,393 +5.1% | $288,376 +2% |
| 2022 | $3,229 +1.1% | $282,722 +2% |
| 2021 | $3,193 +1.8% | $277,215 +1% |
| 2020 | $3,137 +6.3% | $274,372 +6.1% |
| 2017 | $2,950 +2% | $258,547 +2% |
| 2016 | $2,892 +6.7% | $253,478 +10.2% |
| 2015 | $2,712 | $230,000 -2.5% |
| 2014 | $2,712 | $236,000 +27.6% |
| 2012 | -- | $185,000 -21% |
| 2011 | -- | $234,210 +0.8% |
| 2010 | -- | $232,460 -0.2% |
| 2009 | -- | $233,012 +5.2% |
| 2008 | -- | $221,444 -1.1% |
| 2007 | -- | $223,964 +2% |
| 2006 | -- | $219,573 +2% |
| 2005 | -- | $215,246 +2% |
| 2004 | -- | $211,026 +1.9% |
| 2003 | -- | $207,149 +10.2% |
| 2002 | -- | $188,000 +17.1% |
| 2001 | -- | $160,500 |
Find assessor info on the county website
Neighborhood: 95991
Nearby homes
- $431,9003 bd2 ba1.7k sqft1366 Zephyr Dr, Yuba City, CA 95991Off Market
- $467,3004 bd2 ba1.9k sqft579 Teesdale Rd, Yuba City, CA 95991Off Market
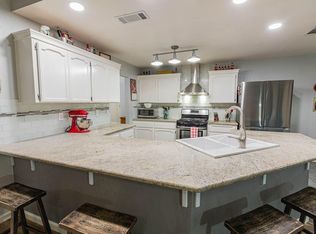
- $790,0003 bd2 ba1.8k sqft595 Teesdale Rd, Yuba City, CA 95991Sold
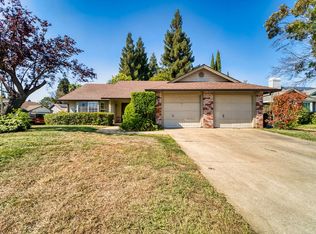
- $455,7004 bd3 ba1.8k sqft1373 Zephyr Dr, Yuba City, CA 95991Off Market
- $449,0004 bd2 ba1.7k sqft1379 Zephyr Dr, Yuba City, CA 95991Sold
- $449,7004 bd3 ba1.8k sqft1360 Zephyr Dr, Yuba City, CA 95991Off Market
- $414,0003 bd2 ba1.8k sqft569 Teesdale Rd, Yuba City, CA 95991Off Market
- $405,9003 bd2 ba1.6k sqft1365 Zephyr Dr, Yuba City, CA 95991Off Market
Nearby schools
GreatSchools rating
- 6/10Lincrest Elementary SchoolGrades: K-5Distance: 0.6 mi
- 4/10Riverbend Elementary SchoolGrades: K-8Distance: 1.4 mi
- 5/10Yuba City High SchoolGrades: 9-12Distance: 1.5 mi
Get a cash offer in 3 minutes
Find out how much your home could sell for in as little as 3 minutes with a no-obligation cash offer.
Estimated market value
$514,300
Get a cash offer in 3 minutes
Find out how much your home could sell for in as little as 3 minutes with a no-obligation cash offer.
Estimated market value
$514,300
- California
- Sutter County
- Yuba City
- 95991
- 1376 Zephyr Dr
Nearby cities
Nearby neighborhoods
Nearby zip codes
Other Yuba City Topics
