One or more photo(s) has been virtually staged. Welcome to this stunning EASTWOOD HOME with 4 BEDROOMS, 2.5 BATHS, 3 CAR GARAGE, located in a sought-after school district. With an open floor plan, a list of recent upgrades, and a low-maintenance interior, this home is designed for those who appreciate the perfect blend of style and comfort. Situated in a prime location, this property offers not just a home, but a lifestyle. As you step through the front door, you'll be greeted by an inviting open floor plan that seamlessly connects the living, dining, and kitchen areas. The abundance of natural light creates an airy and welcoming atmosphere, making it the ideal space for entertaining family and friends. Whether it's a quiet evening or a lively gathering, this layout accommodates it all with ease. The heart of this home is undoubtedly the upgraded spacious kitchen, which boasts modern finishes and STAINLESS STEEL APPLIANCES. You'll find ample counter space for meal prep, and a large pantry ensures you'll never run out of storage. The kitchen is not just a place to cook; it's a space where memories are made. The owner's ensuite is a true retreat, offering a haven of relaxation. Featuring a separate tub and shower, it's the perfect place to unwind after a long day. The additional three spacious bedrooms offer comfort and privacy for all family members or guests. These well-proportioned rooms are filled with natural light, making them the perfect place to relax and recharge. Step outside, and you'll discover a true oasis. A COVERED SALTWATER, SOLAR HEATED, RESORT-STYLE POOL & SPA WITH A LARGE PATIO space provides the perfect setting for outdoor enjoyment, whether you're soaking up the sun or enjoying an evening under the stars. AN OUTSIDE HALF BATH AND SHOWER OFF THE POOL AREA add convenience, so you can spend more time relaxing and less time running inside. Privacy is paramount, and this property delivers with a fenced private yard. Whether you're enjoying a quiet morning coffee on the patio or hosting a lively poolside barbecue, this space is designed for your utmost enjoyment and tranquility. Some of the recent upgrades include NEW HVAC(2023), NEW ROOF (2021), NEW POOL & SPA RESURFACE(2020), WHOLE HOUSE SALT-FREE WATER TREATMENT SYSTEM (2018), EXTERIOR PAINT & GUTTERS (2020), POOL SOLAR PANELS (2018), WHOLE HOUSE RE-PIPE(2022), TANKLESS WATER HEATER (2020), and so much more! Excellent location – just minutes to Shoppes of Eastwood Plaza, Waterford Lakes Towne Center with all the Trendy Stores & Restaurants, 408, 417, and 528 Expressways, Downtown Avalon Park with weekly community events, golf courses, UCF, tourist attractions not too close yet not too far away, and so much more! Don’t miss this great opportunity – Schedule an Appointment Today!
Sold for $540,000
$540,000
13760 DORNOCH DRIVE, ORLANDO, FL 32828
4beds
2,269sqft
Single Family Residence
Built in 1991
8,699 Square Feet Lot
$560,000 Zestimate®
$238/sqft
$2,928 Estimated rent
Home value
$560,000
$532,000 - $588,000
$2,928/mo
Zestimate® history
Owner options
List your home for rent
$2,928/mo
Rent Zestimate®
Find your next renter with Zillow Rental Manager. Plus, with online applications, you can quickly screen prospective tenants – for free.
$2,928/mo
Rent Zestimate®
Refinance and save
$4,009/mo
Est. payment
Refinancing to a lower rate could help reduce your monthly payments and save thousands over the life of the loan.
$4,009/mo
Est. payment
Explore your selling options
Work with a Zillow partner agent
Leverage their expertise and Zillow's premium Showcase listings to get your home seen by more buyers.
Get startedList with your own agent
Get your home in front of millions of buyers by listing it on Zillow.
Learn how to do itSell it yourself
Take full control of how buyers see your home on Zillow by listing For Sale by Owner (FSBO).
List your homeWhat's special
New poolGolf coursesModern finishesResort-style poolNew roofSolar heatedLarge patio space
Zillow last checked:
Listing updated:
Listed by:
Glen Schwam PLLC 407-739-2827,
OPENDOOR BROKERAGE LLC 480-462-5392
Bought with:
Elyce Brown PA, 3074187
CHARLES RUTENBERG REALTY ORLANDO
Corey Smith, 3074055
CHARLES RUTENBERG REALTY ORLANDO
Source: Stellar MLS,MLS#: O6141312 Originating MLS: Orlando Regional
Originating MLS: Orlando Regional
Facts & features
Interior
Bedrooms & bathrooms
- Bedrooms: 4
- Bathrooms: 3
- Full bathrooms: 2
- 1/2 bathrooms: 1
Rooms
- Room types: Family Room
Primary bedroom
- Features: Walk-In Closet(s)
- Level: First
- Dimensions: 16x16
Bedroom 2
- Features: Walk-In Closet(s)
- Level: First
- Dimensions: 15x12
Bedroom 3
- Level: First
- Dimensions: 15x12
Bathroom 4
- Level: First
- Dimensions: 14x11
Dining room
- Level: First
- Dimensions: 11x10
Family room
- Level: First
- Dimensions: 16x18
Kitchen
- Level: First
- Dimensions: 11x16
Living room
- Level: First
- Dimensions: 13x15
Heating
- Central, Electric
Cooling
- Central Air
Appliances
- Included: Dishwasher, Disposal, Gas Water Heater, Microwave, Range, Refrigerator, Tankless Water Heater
- Laundry: Inside
Features
- Eating Space In Kitchen, Kitchen/Family Room Combo, Living Room/Dining Room Combo, Split Bedroom
- Flooring: Laminate, Tile
- Doors: Outdoor Shower, Sliding Doors
- Windows: Double Pane Windows, Hurricane Shutters
- Has fireplace: No
Interior area
- Total structure area: 3,292
- Total interior livable area: 2,269 sqft
Property
Parking
- Total spaces: 3
- Parking features: None
- Attached garage spaces: 3
Features
- Levels: One
- Stories: 1
- Patio & porch: Patio, Screened
- Exterior features: Irrigation System, Outdoor Shower, Rain Gutters
- Has private pool: Yes
- Pool features: Gunite, Heated, In Ground, Lighting, Salt Water, Screen Enclosure, Solar Heat
- Has spa: Yes
- Spa features: Heated, In Ground
- Fencing: Wood
Lot
- Size: 8,699 Square Feet
- Features: Corner Lot, In County, Landscaped, Sidewalk
- Residential vegetation: Mature Landscaping
Details
- Additional structures: Shed(s)
- Parcel number: 352231200300010
- Zoning: P-D
- Special conditions: None
Construction
Type & style
- Home type: SingleFamily
- Architectural style: Florida
- Property subtype: Single Family Residence
Materials
- Concrete, Stucco, Wood Frame
- Foundation: Slab
- Roof: Shingle
Condition
- New construction: No
- Year built: 1991
Utilities & green energy
- Electric: Photovoltaics Seller Owned
- Sewer: Public Sewer
- Water: None
- Utilities for property: BB/HS Internet Available, Cable Connected, Electricity Connected, Natural Gas Connected, Sewer Connected, Street Lights, Water Connected
Community & HOA
Community
- Features: Playground, Pool
- Security: Closed Circuit Camera(s), Security System, Security System Owned, Smoke Detector(s)
- Pet fee: $0 monthly
- Subdivision: DEER RUN SOUTH PUD PHASE 01
HOA
- Has HOA: Yes
- Amenities included: Basketball Court
- Services included: Cable TV
- HOA fee: $129 monthly
- HOA name: Richard Eckelberry
- HOA phone: 407-823-9494
Location
- Region: Orlando
Financial & listing details
- Price per square foot: $238/sqft
- Tax assessed value: $446,830
- Annual tax amount: $2,768
- Date on market: 9/13/2023
- Cumulative days on market: 6 days
- Listing terms: Cash,Conventional,FHA,VA Loan
- Ownership: Fee Simple
- Total actual rent: 0
- Electric utility on property: Yes
- Road surface type: Paved, Asphalt
Price history
| Date | Event | Price |
|---|---|---|
| 10/10/2023 | Sold | $540,000$238/sqft |
Source:  Stellar MLS #O6141312 Report a problem Stellar MLS #O6141312 Report a problem | ||
| 9/19/2023 | Pending sale | $540,000$238/sqft |
Source: Stellar MLS #O6141312 Report a problem | ||
| 9/14/2023 | Listed for sale | $540,000+149%$238/sqft |
Source: Stellar MLS #O6141312 Report a problem | ||
| 2/12/2003 | Sold | $216,900$96/sqft |
Source: Public Record Report a problem | ||
Public tax history
| Year | Property taxes | Tax assessment |
|---|---|---|
| 2024 | $6,839 +127.3% | $446,830 +111% |
| 2023 | $3,008 +4.3% | $211,759 +3% |
| 2022 | $2,884 +1.8% | $205,591 +3% |
| 2021 | $2,832 +0.6% | $199,603 +1.4% |
| 2020 | $2,815 +1.5% | $196,847 +2.3% |
| 2019 | $2,773 +1.3% | $192,421 +1.9% |
| 2018 | $2,739 | $188,833 -25.6% |
| 2017 | $2,739 +1.9% | $253,783 -3.9% |
| 2016 | $2,689 +1.1% | $264,084 +8.1% |
| 2015 | $2,661 -3.3% | $244,249 +4.9% |
| 2014 | $2,753 +2.1% | $232,846 +32.4% |
| 2013 | $2,696 +0.1% | $175,821 +0.8% |
| 2012 | $2,693 +2.2% | $174,354 +1% |
| 2011 | $2,634 +5.2% | $172,562 +2.7% |
| 2010 | $2,504 | $168,081 -18.6% |
| 2009 | -- | $206,410 -20% |
| 2008 | $3,018 -2.3% | $257,953 -12.4% |
| 2007 | $3,089 -5.8% | $294,514 +6.6% |
| 2006 | $3,280 +1% | $276,189 +22.7% |
| 2005 | $3,248 +4.6% | $225,023 +14.2% |
| 2004 | $3,106 +0.5% | $197,016 +8.8% |
| 2003 | $3,092 +24.6% | $181,082 +7.8% |
| 2002 | $2,481 -1.2% | $168,051 +9.4% |
| 2001 | $2,511 +2.4% | $153,677 +7.7% |
| 2000 | $2,453 | $142,650 |
Find assessor info on the county website
Neighborhood: Alafaya
Nearby homes
- $493,4005 bd3 ba2.2k sqft13756 Dornoch Dr, Orlando, FL 32828Off Market
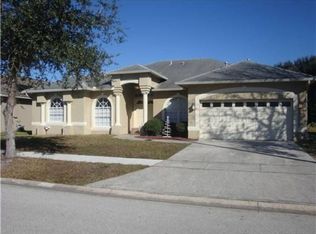
- $100-- bd-- ba-- sqft111 Augusta Dr, Orlando, FL 32828Off Market
- $442,8003 bd2 ba2k sqft13752 Dornoch Dr, Orlando, FL 32828Off Market
- $463,2004 bd2 ba2k sqft123 Augusta Dr, Orlando, FL 32828Off Market

- $524,4004 bd2 ba2.2k sqft122 Oakland Hills Ct, Orlando, FL 32828Off Market
- $488,6004 bd2 ba2.1k sqft101 Olympic Club Ct, Orlando, FL 32828Off Market
- $469,6004 bd2 ba2.1k sqft13748 Dornoch Dr, Orlando, FL 32828Off Market
- $526,1004 bd3 ba2.3k sqft107 Olympic Club Ct, Orlando, FL 32828Off Market
Nearby schools
GreatSchools rating
- 9/10Sunrise Elementary SchoolGrades: PK-5Distance: 0.5 mi
- 7/10Discovery Middle SchoolGrades: 6-8Distance: 0.8 mi
- 7/10Timber Creek High SchoolGrades: 9-12Distance: 2.2 mi
Schools provided by the listing agent
- Elementary: Sunrise Elem
- Middle: Discovery Middle
- High: Timber Creek High
Source: Stellar MLS. This data may not be complete. We recommend contacting the local school district to confirm school assignments for this home.
Get a cash offer in 3 minutes
Find out how much your home could sell for in as little as 3 minutes with a no-obligation cash offer.
Estimated market value
$560,000
Get a cash offer in 3 minutes
Find out how much your home could sell for in as little as 3 minutes with a no-obligation cash offer.
Estimated market value
$560,000
- Florida
- Orange County
- Orlando
- 32828
- Alafaya
- 13760 DORNOCH DRIVE
