Multiple Offers Received!!
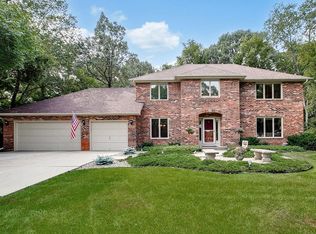
This home is a showstopper and pride of ownership shines throughout! The drive into the neighborhood is sublime, with generous lots and the serenity of nature. Upon approach, exterior upgrades of a newer drive, garage & front door, as well as a manicured yard reflect what lies inside.
The main level showcase natural wood flooring that flows throughout. Enjoy the beautiful gathering space, with a stone framed fireplace and built-in bar to greet you, which then leads into the kitchen/dining area. A perfect blend of comfort and tastefulness. The kitchen has been thoughtfully remodeled with handcrafted cabinetry by Mennonite artisans and is complimented by granite countertops, SS app, and a window to let the light shine in! This space extends into a generous four-season porch and onto a maintenance-free deck. Also on the main level: a family room, dining room, laundry and a stylish half bath.
Upstairs, discover four inviting bedrooms. Be "wowed" entering the luxurious primary suite w/an ensuite bath. Solid double doors open to a private office (or BR#2). A full bath serves the remaining bedrooms with ease and elegance. The lower level is finished with a generous bedroom, versatile flex space, and a full bath. In addition, there is a storage room and mechanical workshop room. A lovely space for guests or multi-generational living.
Outside, an invisible fence surrounds the yard, offering safety and freedom for pets. The gorgeous patio and fire pit set the stage for fantastic gatherings and entertainment. Enjoy~
See attached supplement, approx. $278K in upgrades! Highly sought after ISD 196 with all "A" rated schools (Niche) + Summerfield Park, MN Zoo, Lebanon Reg'l Park (-2000 acres), & AV Water Park.
Closed
$650,000
13760 Duluth Dr, Apple Valley, MN 55124
5beds
3,686sqft
Single Family Residence
Built in 1989
0.31 Acres Lot
$664,400 Zestimate®
$176/sqft
$3,977 Estimated rent
Home value
$664,400
$618,000 - $711,000
$3,977/mo
Zestimate® history
Owner options
List your home for rent
$3,977/mo
Rent Zestimate®
Find your next renter with Zillow Rental Manager. Plus, with online applications, you can quickly screen prospective tenants – for free.
$3,977/mo
Rent Zestimate®
Refinance and save
$4,035/mo
Est. payment
Refinancing to a lower rate could help reduce your monthly payments and save thousands over the life of the loan.
$4,035/mo
Est. payment
Explore your selling options
Work with a Zillow partner agent
Leverage their expertise and Zillow's premium Showcase listings to get your home seen by more buyers.
Get startedList with your own agent
Get your home in front of millions of buyers by listing it on Zillow.
Learn how to do itSell it yourself
Take full control of how buyers see your home on Zillow by listing For Sale by Owner (FSBO).
List your homeWhat's special
Zillow last checked:
Listing updated:
Listed by:
Paula Larkee 952-594-4874,
Coldwell Banker Realty
Bought with:
Austin Wohlenhaus
RE/MAX Advantage Plus
Source: NorthstarMLS as distributed by MLS GRID,MLS#: 6737359
Facts & features
Interior
Bedrooms & bathrooms
- Bedrooms: 5
- Bathrooms: 4
- Full bathrooms: 2
- 3/4 bathrooms: 1
- 1/2 bathrooms: 1
Bedroom
- Level: Upper
- Area: 295.2 Square Feet
- Dimensions: 14.4 x 20.5
Bedroom 2
- Level: Upper
- Area: 152.22 Square Feet
- Dimensions: 11.8 x 12.9
Bedroom 3
- Level: Upper
- Area: 123.34 Square Feet
- Dimensions: 12.2 x 10.11
Bedroom 4
- Level: Upper
- Area: 130.9 Square Feet
- Dimensions: 11.9 x 11.0
Bedroom 5
- Level: Lower
- Area: 277.02 Square Feet
- Dimensions: 16.2 x 17.10
Dining room
- Level: Main
- Area: 131.04 Square Feet
- Dimensions: 11.7 x 11.2
Family room
- Level: Main
- Area: 210.09 Square Feet
- Dimensions: 14.9 x 14.10
Flex room
- Level: Lower
- Area: 289.8 Square Feet
- Dimensions: 25.2 x 11.5
Other
- Level: Main
- Area: 211.68 Square Feet
- Dimensions: 14.4 x 14.7
Hearth room
- Level: Main
- Area: 262.45 Square Feet
- Dimensions: 18.1 x 14.5
Informal dining room
- Level: Main
- Area: 133.28 Square Feet
- Dimensions: 11.9 x 11.2
Kitchen
- Level: Main
- Area: 130.9 Square Feet
- Dimensions: 11.0 x 11.9
Heating
- Forced Air, Fireplace(s)
Cooling
- Central Air
Appliances
- Included: Air-To-Air Exchanger, Dishwasher, Disposal, Dryer, Gas Water Heater, Water Osmosis System, Microwave, Range, Refrigerator, Stainless Steel Appliance(s), Washer, Water Softener Owned
- Laundry: Laundry Room, Main Level
Features
- Basement: Block,Daylight,Drain Tiled,Egress Window(s),Finished,Storage Space
- Number of fireplaces: 2
- Fireplace features: Family Room, Gas
Interior area
- Total structure area: 3,686
- Total interior livable area: 3,686 sqft
- Finished area above ground: 2,708
- Finished area below ground: 978
Property
Parking
- Total spaces: 3
- Parking features: Attached, Concrete, Garage Door Opener, Storage
- Attached garage spaces: 3
- Has uncovered spaces: Yes
Accessibility
- Accessibility features: None
Features
- Levels: Two
- Stories: 2
- Patio & porch: Composite Decking, Deck, Front Porch, Patio, Rear Porch
- Pool features: None
- Fencing: Invisible
Lot
- Size: 0.31 Acres
- Dimensions: 71 x 138 x 91 x 152
- Features: Tree Coverage - Medium
Details
- Foundation area: 1230
- Parcel number: 017310201010
- Zoning description: Residential-Single Family
Construction
Type & style
- Home type: SingleFamily
- Property subtype: Single Family Residence
Materials
- Roof: Age Over 8 Years,Asphalt
Condition
- New construction: No
- Year built: 1989
Utilities & green energy
- Gas: Natural Gas
- Sewer: City Sewer/Connected
- Water: City Water/Connected
Community & HOA
HOA
- Has HOA: No
Location
- Region: Apple Valley
Financial & listing details
- Price per square foot: $176/sqft
- Tax assessed value: $559,800
- Annual tax amount: $6,722
- Date on market: 9/2/2025
- Cumulative days on market: 1 day
Price history
| Date | Event | Price |
|---|---|---|
| 12/5/2025 | Sold | $650,000+2.4%$176/sqft |
Source:  NorthstarMLS as distributed by MLS GRID #6737359 Report a problem NorthstarMLS as distributed by MLS GRID #6737359 Report a problem | ||
| 9/8/2025 | Pending sale | $635,000$172/sqft |
Source: NorthstarMLS as distributed by MLS GRID #6737359 Report a problem | ||
| 9/6/2025 | Listed for sale | $635,000$172/sqft |
Source: NorthstarMLS as distributed by MLS GRID #6737359 Report a problem | ||
Public tax history
| Year | Property taxes | Tax assessment |
|---|---|---|
| 2024 | $6,722 +3.1% | $559,800 -0.6% |
| 2023 | $6,520 +11.5% | $563,200 +3.8% |
| 2022 | $5,850 +10.9% | $542,400 +19.7% |
| 2021 | $5,276 +0.1% | $453,100 +2.3% |
| 2020 | $5,272 +1.6% | $442,700 +4.8% |
| 2019 | $5,190 | $422,600 +2% |
| 2018 | $5,190 +6.4% | $414,400 +6.4% |
| 2017 | $4,878 +2.1% | $389,400 +0.8% |
| 2016 | $4,778 -4.5% | $386,400 +3.6% |
| 2015 | $5,001 +1.6% | $373,036 +9.9% |
| 2014 | $4,921 +10.4% | $339,573 +8.8% |
| 2013 | $4,456 +6.7% | $311,996 |
| 2012 | $4,175 -2.8% | -- |
| 2011 | $4,295 -1.6% | -- |
| 2010 | $4,363 -1.7% | -- |
| 2009 | $4,438 +0.6% | -- |
| 2008 | $4,412 -1% | -- |
| 2007 | $4,456 -1.3% | -- |
| 2006 | $4,512 +34.2% | -- |
| 2004 | $3,361 +5.5% | -- |
| 2003 | $3,187 +5.4% | -- |
| 2002 | $3,023 -12.1% | -- |
| 2001 | $3,439 | -- |
Find assessor info on the county website
Neighborhood: Cedar Knolls
Nearby homes
- $705,7005 bd3 ba3.8k sqft13728 Duluth Dr, Apple Valley, MN 55124Off Market
- $571,6004 bd3 ba2.5k sqft13780 Duluth Dr, Apple Valley, MN 55124Off Market
- $467,7003 bd2 ba2k sqft4865 138th St W, Apple Valley, MN 55124Off Market
- $565,0003 bd4 ba3.4k sqft4860 137th St W, Apple Valley, MN 55124Sold
- $545,0004 bd4 ba3.6k sqft4855 138th St W, Apple Valley, MN 55124Sold
- $615,9003 bd2 ba2.6k sqft13715 Duluth Dr, Apple Valley, MN 55124Off Market
- $562,9004 bd3 ba2.9k sqft4864 138th St W, Apple Valley, MN 55124Off Market
- $515,0004 bd3 ba3.5k sqft4884 138th St W, Apple Valley, MN 55124Sold
Nearby schools
GreatSchools rating
- 9/10Diamond Path Elementary SchoolGrades: K-5Distance: 0.8 mi
- 8/10Falcon Ridge Middle SchoolGrades: 6-8Distance: 1.3 mi
- 10/10Eastview Senior High SchoolGrades: 9-12Distance: 1.4 mi
Get a cash offer in 3 minutes
Find out how much your home could sell for in as little as 3 minutes with a no-obligation cash offer.
Estimated market value
$664,400
Get a cash offer in 3 minutes
Find out how much your home could sell for in as little as 3 minutes with a no-obligation cash offer.
Estimated market value
$664,400
- Minnesota
- Dakota County
- Apple Valley
- 55124
- Cedar Knolls
- 13760 Duluth Dr
Nearby cities
Nearby neighborhoods
Nearby zip codes
Other Apple Valley Topics
