Skip main navigation
Sold
  • Price Unknown

    13760 Lookout Dr, Kansas City, MO 64139

    4beds
    2,300sqft
    Single Family Residence
    Built in 1968
    0.63 Acres Lot
    $394,500 Zestimate®
    $--/sqft
    $3,227 Estimated rent

    Home value

    $394,500

    $375,000 - $414,000

    $3,227/mo

    Zestimate® history
    Loading
    Loading...

    Owner options

    List your home for rent

    $3,227/mo

    Rent Zestimate®

    Find your next renter with Zillow Rental Manager. Plus, with online applications, you can quickly screen prospective tenants – for free.

    Learn more

    $3,227/mo

    Rent Zestimate®

    Refinance and save

    Refinancing to a lower rate could help reduce your monthly payments and save thousands over the life of the loan.

    See today's rates

    Explore your selling options

    Work with a Zillow partner agent

    Leverage their expertise and Zillow's premium Showcase listings to get your home seen by more buyers.

    Get started

    List with your own agent

    Get your home in front of millions of buyers by listing it on Zillow.

    Learn how to do it

    Sell it yourself

    Take full control of how buyers see your home on Zillow by listing For Sale by Owner (FSBO).

    List your home

    What's special

    Wood-burning fireplaceTranquil retreatSerene dead-end streetElegant granite countertopsWalk-out lower levelUpdated kitchenBrand new deck
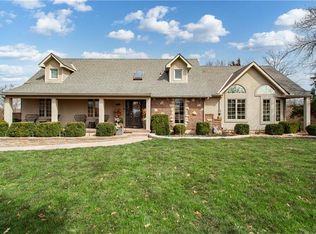
    Discover this delightful all-brick ranch home nestled on a generous 1/2-acre lot in the Lee's Summit School District with a KCMO address. Situated on a serene dead-end street with minimal traffic, this residence is surrounded by equally wonderful homes, enhancing its appeal. Step inside to find an updated kitchen featuring custom cabinetry, soft-close drawers and doors, and elegant granite countertops. The bathrooms have been thoughtfully updated to match the home's modern feel. With 3 bedrooms on the main level, including a primary suite, there’s ample space for comfort and relaxation. The property offers added privacy with a custom metal fence extending to the tree line, providing a tranquil retreat from 350 Highway. Brand new deck is being completed. 2 patios also for great entertainment possibilities. Energy efficiency is a breeze with active solar panels, keeping your electric bills around $40 per month. The walk-out lower level is a versatile space, featuring a family room, a 4th bedroom, a bathroom, laundry facilities, and a kitchenette (fridge included). Cozy up to the warmth of a wood-burning fireplace. Two in home but the upper level unit has never been used. Conveniently located near shopping, restaurants, and major highways, this home combines comfort and practicality in a beautiful rural setting.

    Zillow last checked:

    Listing updated:

    Listed by:

    Margie Stark 913-710-1845,

    ReeceNichols Premier Realty

    Bought with:

    Peggy Ragan, 1999098696

    United Real Estate Kansas City

    Source: Heartland MLS as distributed by MLS GRID,MLS#: 2510600MLS Logo

    Facts & features

    Interior

    Bedrooms & bathrooms
    • Bedrooms: 4
    • Bathrooms: 3
    • Full bathrooms: 3
    Primary bedroom
    • Level: First
    • Area: 165 Square Feet
    • Dimensions: 11 x 15
    Bedroom 2
    • Level: First
    • Area: 99 Square Feet
    • Dimensions: 11 x 9
    Bedroom 3
    • Level: First
    • Area: 99 Square Feet
    • Dimensions: 11 x 9
    Bedroom 4
    • Features: Ceramic Tiles
    • Level: Lower
    • Area: 126 Square Feet
    • Dimensions: 14 x 9
    Primary bathroom
    • Features: Ceramic Tiles, Shower Only
    • Level: First
    Bathroom 2
    • Features: Natural Stone Floor, Shower Only
    • Level: First
    Bathroom 3
    • Features: Ceramic Tiles, Shower Over Tub
    • Level: Lower
    • Area: 54 Square Feet
    • Dimensions: 9 x 6
    Dining room
    • Level: First
    • Area: 121 Square Feet
    • Dimensions: 11 x 11
    Family room
    • Features: Ceramic Tiles
    • Level: Lower
    • Area: 450 Square Feet
    • Dimensions: 25 x 18
    Kitchen
    • Features: Granite Counters
    • Level: First
    • Area: 165 Square Feet
    • Dimensions: 15 x 11
    Kitchen 2nd
    • Features: Ceramic Tiles
    • Level: Lower
    • Area: 56 Square Feet
    • Dimensions: 8 x 7
    Laundry
    • Features: Ceramic Tiles
    • Level: Lower
    • Area: 210 Square Feet
    • Dimensions: 14 x 15
    Living room
    • Features: Fireplace
    • Level: First
    • Area: 234 Square Feet
    • Dimensions: 18 x 13
    Heating
    • Forced Air
    Cooling
    • Electric
    Appliances
    • Included: Dishwasher, Microwave, Refrigerator, Free-Standing Electric Oven, Gas Range
    • Laundry: Lower Level
    Features
    • Ceiling Fan(s), Pantry, In-Law Floorplan
    • Flooring: Wood
    • Windows: Window Coverings, Thermal Windows
    • Basement: Basement BR,Finished,Interior Entry,Walk-Out Access
    • Number of fireplaces: 2
    • Fireplace features: Family Room, Living Room
    Interior area
    • Total structure area: 2,300
    • Total interior livable area: 2,300 sqft
    • Finished area above ground: 1,359
    • Finished area below ground: 941

    Property

    Parking
    • Total spaces: 2
    • Parking features: Attached, Garage Faces Front
    • Attached garage spaces: 2
    Features
    • Patio & porch: Deck, Patio, Porch
    • Fencing: Metal
    Lot
    • Size: 0.63 Acres
    • Features: City Limits, City Lot
    Details
    • Additional structures: Shed(s)
    • Parcel number: 51500024000000000

    Construction

    Type & style
    • Home type: SingleFamily
    • Architectural style: Traditional
    • Property subtype: Single Family Residence
    Materials
    • Brick
    • Roof: Composition
    Condition
    • Year built: 1968

    Utilities & green energy

    • Sewer: Septic Tank
    • Water: Public
    Green energy
    • Energy generation: Solar

    Community & HOA

    Community
    • Subdivision: Unity Ridge & Gardens
    HOA
    • Has HOA: No
    Location
    • Region: Kansas City

    Financial & listing details

    • Tax assessed value: $238,050
    • Annual tax amount: $4,367
    • Date on market: 9/30/2024
    • Listing terms: Cash,Conventional,FHA,VA Loan
    • Exclusions: Per Seller Disc.
    • Ownership: Private

    Price history

    DateEventPrice
    11/1/2024Sold--
    Source: Heartland MLS as distributed by MLS GRID #2510600 Report a problem
    10/9/2024Pending sale$380,000$165/sqft
    Source: Heartland MLS as distributed by MLS GRID #2510600 Report a problem
    9/30/2024Listed for sale$380,000+26.7%$165/sqft
    Source: Heartland MLS as distributed by MLS GRID #2510600 Report a problem
    11/30/2020Sold--
    Source: Heartland MLS as distributed by MLS GRID #2246227 Report a problem
    10/25/2020Pending sale$299,950$130/sqft
    Source: Heritage House Realty #2246227 Report a problem
    10/18/2020Price change$299,950+7.1%$130/sqft
    Source: Heritage House Realty #2246227 Report a problem
    10/3/2020Listed for sale$279,950+24.5%$122/sqft
    Source: Heritage House Realty #2246227 Report a problem
    12/15/2016Sold--
    Source: Heartland MLS as distributed by MLS GRID #45001_2014893 Report a problem
    10/31/2016Pending sale$224,900$98/sqft
    Source: Platinum Realty LLC #2014893 Report a problem
    10/1/2016Listed for sale$224,900+2.3%$98/sqft
    Source: Platinum Realty LLC #2014893 Report a problem
    8/7/2015Listing removed$219,900$96/sqft
    Source: Platinum Realty #1938933 Report a problem
    7/12/2015Price change$219,900-4.3%$96/sqft
    Source: Platinum Realty #1938933 Report a problem
    7/3/2015Price change$229,900-2%$100/sqft
    Source: Platinum Realty #1938933 Report a problem
    6/21/2015Price change$234,500-2.1%$102/sqft
    Source: Platinum Realty #1938933 Report a problem
    5/17/2015Listed for sale$239,500$104/sqft
    Source: Platinum Realty #1938933 Report a problem

    Public tax history

    YearProperty taxesTax assessment
    2025$3,388 -23.2%$45,229 -23.5%
    2024$4,413 +1.1%$59,145
    2023$4,367 +53%$59,145 +72.9%
    2022$2,854 -2%$34,200
    2021$2,913 +13%$34,200 +14.3%
    2020$2,578 +3.9%$29,922
    2019$2,482 $29,922 +14.9%
    2018$2,482 +4.7%$26,041
    2017$2,372 +5.8%$26,041 +2.6%
    2016$2,242 -1.6%$25,390
    2014$2,277 -0.7%$25,390
    2013$2,294 -0.1%$25,390
    2012$2,296 +0.7%$25,390
    2011$2,281 +2.1%$25,390
    2010$2,234 -0.8%$25,390
    2009$2,251 +0.4%$25,390 -2%
    2008$2,241 +4.3%$25,907
    2007$2,148 +0.1%$25,907 +6%
    2006$2,146 +6.5%$24,441
    2005$2,016 +6.9%$24,441 +7%
    2004$1,885 +9.6%$22,842
    2003$1,720 +3.3%$22,842 +12%
    2002$1,665 +11.7%$20,395
    2001$1,490 $20,395
    Find assessor info on the county website

    Neighborhood: Unity Ridge

    Nearby schools

    GreatSchools rating
    Schools provided by the listing agent
    • Elementary: Hazel Grove
    • Middle: Bernard Campbell
    • High: Lee's Summit North

    Source: Heartland MLS as distributed by MLS GRID. This data may not be complete. We recommend contacting the local school district to confirm school assignments for this home.

    Get a cash offer in 3 minutes
    Find out how much your home could sell for in as little as 3 minutes with a no-obligation cash offer.
    Estimated market value
    $394,500
    Get a cash offer in 3 minutes
    Find out how much your home could sell for in as little as 3 minutes with a no-obligation cash offer.
    Estimated market value
    $394,500