One or more photo(s) has been virtually staged. Welcome to this 4-bedroom, 2-bathroom Riverview home with no CDD fees and an HOA that covers cable, wifi, a resort-style pool, and more! This ready-to-move-in home boasts a 2025 roof, 2025 AC, brand-new kitchen appliances still under manufacturer warranty, paint, LVP bedroom flooring, light fixtures, and recently serviced whole-yard irrigation. As you walk into the living and dining rooms, you are greeted by abundant natural light and high ceilings. The generous kitchen features cabinets painted Sherwin Williams Sea Salt, all-new stainless steel appliances, and a breakfast nook area with a charming built-in bench, overlooking the open concept family room. The primary suite includes a large walk-in closet and an impressive ensuite bathroom featuring a walk-in shower, stand-alone soaking tub, dual sinks, and a private water closet. Step through the double doors of the primary suite, right into a secondary bedroom perfect for a home office, gym, nursery, or beauty room. Down the hall are the third and fourth bedrooms, as well as an updated full hallway bathroom. The indoor laundry room is complete with a storage closet and utility sink. Just down the road are the resort-style community pool, clubhouse, playground, and courts. Located just 1 mile from Marshalls, Home Goods, Publix, and Chick-Fil-A and 2 miles from I75.
Sold for $364,150
$364,150
13760 OGAKOR DRIVE, RIVERVIEW, FL 33579
4beds
2,016sqft
Single Family Residence
Built in 2003
6,439 Square Feet Lot
$353,600 Zestimate®
$181/sqft
$2,481 Estimated rent
Home value
$353,600
$336,000 - $371,000
$2,481/mo
Zestimate® history
Owner options
List your home for rent
$2,481/mo
Rent Zestimate®
Find your next renter with Zillow Rental Manager. Plus, with online applications, you can quickly screen prospective tenants – for free.
$2,481/mo
Rent Zestimate®
Refinance and save
$2,663/mo
Est. payment
Refinancing to a lower rate could help reduce your monthly payments and save thousands over the life of the loan.
$2,663/mo
Est. payment
Explore your selling options
Work with a Zillow partner agent
Leverage their expertise and Zillow's premium Showcase listings to get your home seen by more buyers.
Get startedList with your own agent
Get your home in front of millions of buyers by listing it on Zillow.
Learn how to do itSell it yourself
Take full control of how buyers see your home on Zillow by listing For Sale by Owner (FSBO).
List your homeWhat's special
Abundant natural lightHigh ceilingsRecently serviced whole-yard irrigationGenerous kitchenLvp bedroom flooringLight fixturesAll-new stainless steel appliances
Zillow last checked:
Listing updated:
Listed by:
Ronnie McLaughlin 813-855-4982,
FUTURE HOME REALTY INC 813-855-4982,
Rebeca McLaughlin 813-808-7060,
FUTURE HOME REALTY INC
Bought with:
Michelle Ramos, 3590168
DALTON WADE INC
Source: Stellar MLS,MLS#: TB8492802 Originating MLS: Suncoast Tampa
Originating MLS: Suncoast Tampa
Facts & features
Interior
Bedrooms & bathrooms
- Bedrooms: 4
- Bathrooms: 2
- Full bathrooms: 2
Primary bedroom
- Features: Ceiling Fan(s), En Suite Bathroom, Walk-In Closet(s)
- Level: First
- Area: 234 Square Feet
- Dimensions: 18x13
Bedroom 2
- Features: Ceiling Fan(s), Built-in Closet
- Level: First
- Area: 130 Square Feet
- Dimensions: 10x13
Bedroom 3
- Features: Built-in Closet
- Level: First
- Area: 100 Square Feet
- Dimensions: 10x10
Bedroom 4
- Features: Ceiling Fan(s), Built-in Closet
- Level: First
- Area: 110 Square Feet
- Dimensions: 10x11
Primary bathroom
- Features: Claw Foot Tub, Dual Sinks, En Suite Bathroom, Shower No Tub, Water Closet/Priv Toilet, Window/Skylight in Bath
- Level: First
Bathroom 2
- Features: Single Vanity, Tub With Shower
- Level: First
Dinette
- Level: First
- Area: 80 Square Feet
- Dimensions: 10x8
Dining room
- Level: First
- Area: 143 Square Feet
- Dimensions: 13x11
Family room
- Features: Ceiling Fan(s)
- Level: First
- Area: 210 Square Feet
- Dimensions: 14x15
Kitchen
- Features: Breakfast Bar, Pantry, Kitchen Island, Storage Closet
- Level: First
- Area: 150 Square Feet
- Dimensions: 10x15
Living room
- Level: First
- Area: 77 Square Feet
- Dimensions: 7x11
Heating
- Central
Cooling
- Central Air
Appliances
- Included: Dishwasher, Gas Water Heater, Microwave, Range, Range Hood, Refrigerator
- Laundry: Inside, Laundry Room
Features
- Ceiling Fan(s), Eating Space In Kitchen, High Ceilings, Living Room/Dining Room Combo, Solid Wood Cabinets, Thermostat, Walk-In Closet(s)
- Flooring: Luxury Vinyl, Tile
- Doors: Sliding Doors
- Has fireplace: No
Interior area
- Total structure area: 2,598
- Total interior livable area: 2,016 sqft
Property
Parking
- Total spaces: 2
- Parking features: Driveway
- Attached garage spaces: 2
- Has uncovered spaces: Yes
Features
- Levels: One
- Stories: 1
- Patio & porch: Covered, Rear Porch, Screened
- Exterior features: Irrigation System, Lighting, Private Mailbox, Sidewalk
Lot
- Size: 6,439 Square Feet
- Dimensions: 55.99 x 115
- Features: Sidewalk
Details
- Parcel number: U1731205YXB0000000014.0
- Zoning: PD
- Special conditions: None
Construction
Type & style
- Home type: SingleFamily
- Property subtype: Single Family Residence
Materials
- Block, Stucco
- Foundation: Slab
- Roof: Shingle
Condition
- New construction: No
- Year built: 2003
Utilities & green energy
- Sewer: Public Sewer
- Water: Public
- Utilities for property: BB/HS Internet Available, Cable Available, Electricity Connected, Sewer Connected, Street Lights, Underground Utilities, Water Connected
Community & HOA
Community
- Features: Clubhouse, Playground, Pool, Sidewalks
- Pet fee: $0 monthly
- Subdivision: SOUTH FORK UNIT 1
HOA
- Has HOA: Yes
- Amenities included: Basketball Court, Cable TV, Clubhouse, Playground, Pool, Recreation Facilities
- Services included: Cable TV, Community Pool, Internet, Manager, Pool Maintenance, Recreational Facilities
- HOA fee: $142 monthly
- HOA name: DLG Management Services/Diane Lee
- HOA phone: 813-254-1600
Location
- Region: Riverview
Financial & listing details
- Price per square foot: $181/sqft
- Tax assessed value: $283,739
- Annual tax amount: $5,919
- Date on market: 4/9/2026
- Cumulative days on market: 5 days
- Listing terms: Cash,Conventional,FHA,VA Loan
- Ownership: Fee Simple
- Total actual rent: 0
- Electric utility on property: Yes
- Road surface type: Asphalt
Price history
| Date | Event | Price |
|---|---|---|
| 5/14/2026 | Sold | $364,150+3%$181/sqft |
Source:  Stellar MLS #TB8492802 Report a problem Stellar MLS #TB8492802 Report a problem | ||
| 4/15/2026 | Pending sale | $353,500$175/sqft |
Source: Stellar MLS #TB8492802 Report a problem | ||
| 4/9/2026 | Listed for sale | $353,500+115.3%$175/sqft |
Source: Stellar MLS #TB8492802 Report a problem | ||
| 10/16/2003 | Sold | $164,200$81/sqft |
Source: Public Record Report a problem | ||
Public tax history
| Year | Property taxes | Tax assessment |
|---|---|---|
| 2025 | $5,920 +10.7% | $282,571 +10% |
| 2024 | $5,347 +5.3% | $256,883 +10% |
| 2023 | $5,079 +1.3% | $233,530 +10% |
| 2022 | $5,011 +11.9% | $212,300 +10% |
| 2021 | $4,479 +9.9% | $193,000 +10% |
| 2020 | $4,075 +4.3% | $175,455 +4.7% |
| 2019 | $3,907 | $167,505 -1.3% |
| 2018 | $3,907 -0.7% | $169,654 +11.4% |
| 2017 | $3,932 +7.4% | $152,254 +8.4% |
| 2016 | $3,663 +5.7% | $140,394 +10% |
| 2015 | $3,466 +11% | $127,631 +10% |
| 2014 | $3,122 | $116,028 +10% |
| 2013 | $3,122 +13.2% | $105,480 +6.4% |
| 2012 | $2,759 -1.1% | $99,159 -1.3% |
| 2011 | $2,790 -6.7% | $100,447 -9.6% |
| 2010 | $2,990 -10.5% | $111,149 -13.3% |
| 2009 | $3,339 -15.5% | $128,247 -19.1% |
| 2008 | $3,951 -15.7% | $158,473 -20% |
| 2007 | $4,688 -11.7% | $197,992 -5.5% |
| 2006 | $5,306 +25.7% | $209,540 +35.2% |
| 2005 | $4,221 | $154,945 +20.2% |
| 2004 | -- | $128,870 +374.6% |
| 2003 | -- | $27,155 +1205.5% |
| 2002 | -- | $2,080 |
Find assessor info on the county website
Neighborhood: Southfork
Nearby homes
- $338,8003 bd2 ba2k sqft13762 Ogakor Dr, Riverview, FL 33579Off Market
- $373,5004 bd2 ba1.9k sqft13756 Ogakor Dr, Riverview, FL 33579Off Market
- $335,9003 bd2 ba2k sqft13744 Ogakor Dr, Riverview, FL 33579Off Market
- $311,2003 bd2 ba1.5k sqft13764 Ogakor Dr, Riverview, FL 33579Off Market
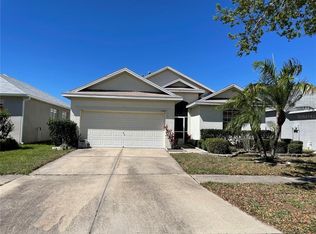
- $337,0004 bd2 ba2k sqft13742 Ogakor Dr, Riverview, FL 33579Off Market
- $352,0003 bd2 ba2k sqft10505 Kucha Ct, Riverview, FL 33579Off Market
- $336,8003 bd2 ba1.8k sqft13740 Ogakor Dr, Riverview, FL 33579Off Market
- $369,5004 bd2 ba2.8k sqft13761 Ogakor Dr, Riverview, FL 33579Off Market
Nearby schools
GreatSchools rating
- 2/10Summerfield Crossings Elementary SchoolGrades: PK-5Distance: 1.4 mi
- 3/10Eisenhower Middle SchoolGrades: 6-8Distance: 2.2 mi
- 3/10Jule F Sumner High SchoolGrades: 9-12Distance: 0.8 mi
Get a cash offer in 3 minutes
Find out how much your home could sell for in as little as 3 minutes with a no-obligation cash offer.
Estimated market value
$353,600
Get a cash offer in 3 minutes
Find out how much your home could sell for in as little as 3 minutes with a no-obligation cash offer.
Estimated market value
$353,600
- Florida
- Hillsborough County
- Riverview
- 33579
- Southfork
- 13760 OGAKOR DRIVE
Nearby cities
Nearby neighborhoods
Nearby zip codes
Other Riverview Topics
