Skip main navigation
Sold for $605,000
  • $605,000

    13761 Air And Space Museum Pkwy, Herndon, VA 20171

    3beds
    2,633sqft
    Townhouse
    Built in 2018
    -- sqft lot
    $601,900 Zestimate®
    $230/sqft
    $3,413 Estimated rent

    Home value

    $601,900

    $572,000 - $632,000

    $3,413/mo

    Zestimate® history
    Loading
    Loading...

    Owner options

    List your home for rent

    $3,413/mo

    Rent Zestimate®

    Find your next renter with Zillow Rental Manager. Plus, with online applications, you can quickly screen prospective tenants – for free.

    Learn more

    $3,413/mo

    Rent Zestimate®

    Refinance and save

    $3,756/mo

    Est. payment

    Refinancing to a lower rate could help reduce your monthly payments and save thousands over the life of the loan.

    See today's rates

    $3,756/mo

    Est. payment

    Explore your selling options

    Work with a Zillow partner agent

    Leverage their expertise and Zillow's premium Showcase listings to get your home seen by more buyers.

    Get started

    List with your own agent

    Get your home in front of millions of buyers by listing it on Zillow.

    Learn how to do it

    Sell it yourself

    Take full control of how buyers see your home on Zillow by listing For Sale by Owner (FSBO).

    List your home

    What's special

    Enclosed officeBeautifully cut grainPrivate oasisDiscovery square neighborhoodCustom bathExquisite stone wallComfortable cooking environment
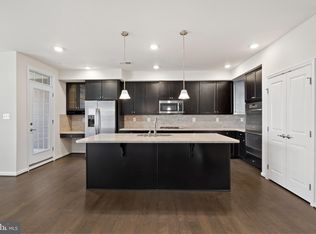
    Welcome to luxury living at its finest in this meticulously crafted penthouse condo, boasting exquisite upgrades and custom features throughout. This homes has all the upgrades offered and additional custom builder features except the fireplace. Built in 2018 by Ryan Homes, this exceptional Picasso II model offers over 2600 sq ft of living space and is situated as an end unit for added privacy and tranquility. As you enter, you're greeted by an open and inviting main level, flooded with natural light and designed for modern living. The spacious floor plan includes a family room, dining area, and separate living room, perfect for both relaxing and entertaining. A rare find, the main level also features an enclosed office with elegant glass doors, providing the ideal space for remote work or study. The heart of this home is the chef's dream kitchen, where no detail has been spared. Highlights include a one-piece slab island countertop with no seams, custom Tan Brown granite countertops with beautifully cut grain and vein, and premium Bosch appliances including a 5-burner gas stove and French door refrigerator. A vented exhaust fan ensures a comfortable cooking environment, while the pantry offers ample storage space. Step outside to the covered porch and soak in the outdoor ambiance of this end unit location. Perfect for enjoying morning coffee or evening sunsets, this outdoor space adds another dimension to your living experience. Upstairs, retreat to the magnificent owner's suite, complete with dual custom-designed walk-in closets and a spa-like ensuite bath. Pamper yourself in the oversized soaking tub or indulge in the custom-built shower, featuring floor-to-ceiling tile and a frameless door. Dual vanities and a compartmentalized water closet complete the luxurious feel of this private oasis. Two additional generous bedrooms, a custom bath with double bowl vanity, and a second-floor laundry room offer convenience and comfort for family and guests alike. Throughout the condo, premium upgrades abound, from the wrought-iron spindles on the staircase to the double crown moldings and hardwood floors. Not to be missed is the exquisite stone wall that graces the family room and dining area, adding warmth and character to the space. Located in the highly sought-after Discovery Square neighborhood, residents enjoy access to multiple playgrounds, walking trails, and proximity to Rt 28, Dulles Airport, shopping, and Fairfax's finest schools. The new Sully Community Center is a short stroll away. Don't miss this opportunity to experience upscale living in Fairfax's premier community. Schedule your showing today!

    Zillow last checked:

    Listing updated:

    Listed by:

    Matthew Custer 703-727-4984,

    RE/MAX Executives,

    Co-Listing Agent: Dorothy J Hall 703-727-7016,

    RE/MAX Executives

    Bought with:

    srinivas kunchala, SP40001169

    Maram Realty, LLC

    Source: Bright MLS,MLS#: VAFX2178068MLS Logo

    Facts & features

    Interior

    Bedrooms & bathrooms
    • Bedrooms: 3
    • Bathrooms: 3
    • Full bathrooms: 2
    • 1/2 bathrooms: 1
    • Main level bathrooms: 1
    Rooms
    • Room types: Living Room, Dining Room, Primary Bedroom, Bedroom 2, Bedroom 3, Kitchen, Family Room, Laundry, Office, Bathroom 2, Primary Bathroom, Half Bath
    Basement
    • Area: 0
    Heating
    • Forced Air, Natural Gas
    Cooling
    • Central Air, Ceiling Fan(s), Electric
    Appliances
    • Included: Microwave, Cooktop, Dishwasher, Disposal, Dryer, Exhaust Fan, Ice Maker, Double Oven, Oven, Oven/Range - Electric, Range Hood, Refrigerator, Stainless Steel Appliance(s), Washer, Electric Water Heater
    • Laundry: Upper Level, Laundry Room
    Features
    • Breakfast Area, Built-in Features, Ceiling Fan(s), Combination Dining/Living, Crown Molding, Double/Dual Staircase, Open Floorplan, Kitchen - Gourmet, Kitchen Island, Recessed Lighting, Soaking Tub, Bathroom - Stall Shower, Store/Office, Bathroom - Tub Shower, Walk-In Closet(s), 9'+ Ceilings, Tray Ceiling(s)
    • Flooring: Concrete, Carpet, Wood
    • Has basement: No
    • Has fireplace: No
    Interior area
    • Total structure area: 2,633
    • Total interior livable area: 2,633 sqft
    • Finished area above ground: 2,633
    • Finished area below ground: 0

    Property

    Parking
    • Total spaces: 1
    • Parking features: Garage Faces Rear, Garage Door Opener, Attached, Driveway
    • Attached garage spaces: 1
    • Has uncovered spaces: Yes
    Accessibility
    • Accessibility features: None
    Features
    • Levels: Two
    • Stories: 2
    • Patio & porch: Porch
    • Pool features: None
    Details
    • Additional structures: Above Grade, Below Grade
    • Parcel number: 0244 08 0002B
    • Zoning: 350
    • Special conditions: Standard

    Construction

    Type & style
    • Home type: Townhouse
    • Architectural style: Traditional
    • Property subtype: Townhouse
    Materials
    • Brick Veneer, Composition
    • Foundation: Other
    • Roof: Composition
    Condition
    • Excellent
    • New construction: No
    • Year built: 2018

    Utilities & green energy

    • Sewer: Public Sewer
    • Water: Public

    Community & HOA

    Community
    • Security: Fire Sprinkler System
    • Condo and coop fee: $320 monthly
    • Subdivision: Discovery Square
    HOA
    • Has HOA: No
    • Amenities included: Common Grounds, Volleyball Courts
    • Services included: Maintenance Structure, Water, Sewer, Snow Removal, Trash, Reserve Funds, Road Maintenance, Management
    Location
    • Region: Herndon

    Financial & listing details

    • Price per square foot: $230/sqft
    • Tax assessed value: $555,130
    • Annual tax amount: $6,265
    • Date on market: 5/14/2024
    • Listing agreement: Exclusive Right To Sell
    • Ownership: Condominium

    Price history

    DateEventPrice
    6/14/2024Sold$605,000-0.8%$230/sqft
    Source: Bright MLS #VAFX2178068 Report a problem
    5/16/2024Pending sale$610,000$232/sqft
    Source: Bright MLS #VAFX2178068 Report a problem
    5/14/2024Listed for sale$610,000$232/sqft
    Source: Bright MLS #VAFX2178068 Report a problem

    Public tax history

    Tax history is unavailable.

    Neighborhood: Sully Square

    Nearby schools

    GreatSchools rating
    Schools provided by the listing agent
    • District: Fairfax County Public Schools

    Source: Bright MLS. This data may not be complete. We recommend contacting the local school district to confirm school assignments for this home.

    Get a cash offer in 3 minutes
    Find out how much your home could sell for in as little as 3 minutes with a no-obligation cash offer.
    Estimated market value
    $601,900
    Get a cash offer in 3 minutes
    Find out how much your home could sell for in as little as 3 minutes with a no-obligation cash offer.
    Estimated market value
    $601,900