Experience country living at its finest on 2.44 acres with this beautifully updated ranch home. Thoughtfully renovated throughout. The main floor features an updated kitchen with abundant cabinetry and storage, solid wood doors, main-floor laundry, Pella triple glazed windows that fill the home with natural light. New carpeting, 4-season room, front and back patios. The fully finished lower level provides exceptional flexibility with a complete second kitchen, four egress windows, and ample living space—perfect for entertaining, multi-generational living, or accommodating guests. Enjoy the outdoors year-round in the inviting sunroom overlooking the acreage. Car enthusiasts, hobbyists, and RV owners will appreciate the newly constructed RV garage, offering plenty of space for vehicles, equipment, and storage. A whole-house generator provides added peace of mind and convenience. This is a one-of-a kind acreage. Make an appointment today!
For sale
Price cut: $73.6K (7/9)
$689,900
13761 S Highway 30, Blair, NE 68008
4beds
2,918sqft
:
Get pre-qualified$4,478/mo
Single Family Residence
Built in 1977
2.44 Acres Lot
$664,200 Zestimate®
$236/sqft
$-- HOA
What's special
Fully finished lower levelMain-floor laundryFront and back patiosFour egress windowsBeautifully updated ranch homeComplete second kitchenNew carpeting
- 49 days |
- 1,839 |
- 80 |
Zillow last checked:
Listing updated:
Listed by:
Janice Pruss 402-720-3967,
Dodge County Realty Group
Source: GPRMLS,MLS#: 22615520
Facts & features
Interior
Bedrooms & bathrooms
- Bedrooms: 4
- Bathrooms: 3
- Full bathrooms: 3
- Main level bathrooms: 2
Primary bedroom
- Level: Main
- Area: 152
- Dimensions: 12.67 x 12
Bedroom 2
- Level: Main
- Area: 137.89
- Dimensions: 12.17 x 11.33
Bedroom 3
- Level: Basement
- Area: 121.92
- Dimensions: 9.5 x 12.83
Bedroom 4
- Level: Basement
- Area: 238.75
- Dimensions: 15.92 x 15
Family room
- Level: Basement
- Area: 546
- Dimensions: 26 x 21
Kitchen
- Features: Window Covering, Bay/Bow Windows, Dining Area, Exterior Door
- Level: Main
- Area: 322.29
- Dimensions: 21.25 x 15.17
Living room
- Features: Wall/Wall Carpeting
- Level: Main
- Area: 320.63
- Dimensions: 21.03 x 15.25
Basement
- Area: 1518
Heating
- Electric, Propane, Heat Pump
Cooling
- Central Air
Appliances
- Included: Range, Refrigerator, Water Softener, Washer, Dishwasher, Dryer, Microwave
- Laundry: Laminate Flooring
Features
- 2nd Kitchen, Ceiling Fan(s)
- Basement: Egress,Finished
- Number of fireplaces: 2
- Fireplace features: Gas Log, Wood Burning
Interior area
- Total structure area: 2,918
- Total interior livable area: 2,918 sqft
- Finished area above ground: 1,518
- Finished area below ground: 1,400
Property
Parking
- Total spaces: 4
- Parking features: Tandem, Attached
- Attached garage spaces: 4
- Has uncovered spaces: Yes
Features
- Patio & porch: Porch, Covered Patio
- Exterior features: Sprinkler System
- Fencing: None
Lot
- Size: 2.44 Acres
- Features: Over 1 up to 5 Acres
Details
- Parcel number: 890021476
Construction
Type & style
- Home type: SingleFamily
- Architectural style: Ranch
- Property subtype: Single Family Residence
Materials
- Foundation: Block
Condition
- Not New and NOT a Model
- New construction: No
- Year built: 1977
Utilities & green energy
- Sewer: Septic Tank
- Water: Well
Community & HOA
Community
- Security: Security System
HOA
- Has HOA: No
Location
- Region: Blair
Financial & listing details
- Price per square foot: $236/sqft
- Annual tax amount: $3,600
- Date on market: 6/4/2026
- Listing terms: VA Loan,FHA,Conventional,Cash
- Ownership: Fee Simple
Estimated market value
$664,200
$631,000 - $697,000
$3,107/mo
Price history
| Date | Event | Price |
|---|---|---|
| 7/9/2026 | Price change | $689,900-9.6%$236/sqft |
Source:  GPRMLS #22615520 Report a problem GPRMLS #22615520 Report a problem | ||
| 6/3/2026 | Listed for sale | $763,500$262/sqft |
Source: GPRMLS #22615520 Report a problem | ||
Public tax history
Tax history is unavailable.
Monthly payment
Est. payment
Payment breakdown
Explore the cost of this home by adjusting the details. Changes won't be saved.Climate risks
Neighborhood: 68008
Nearby schools
GreatSchools rating
- 7/10Blair Arbor Park Intermediate SchoolGrades: PK-5Distance: 4.3 mi
- 8/10Gerald Otte Blair Middle SchoolGrades: 6-8Distance: 4.4 mi
- 8/10Blair High SchoolGrades: 9-12Distance: 4.5 mi
Schools provided by the listing agent
- Elementary: Blair
- Middle: Otte Blair
- High: Blair
- District: Blair
Source: GPRMLS. This data may not be complete. We recommend contacting the local school district to confirm school assignments for this home.
- $465,700-- bd-- ba1.4k sqft13761 Us Highway 30, Blair, NE 68008Off Market
- $417,0003 bd2 ba2.8k sqft13640 Larsen Cir, Blair, NE 68008Sold
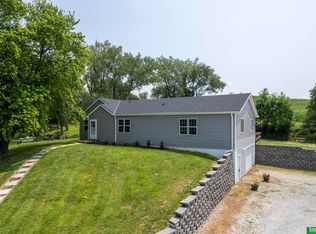
- $914,7004 bd3 ba3.3k sqft13429 Spring Ridge Loop, Blair, NE 68008Off Market
- $314,7003 bd2 ba1.6k sqft13660 Larsen Cir, Blair, NE 68008Off Market
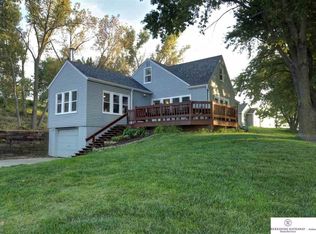
- $823,3002 bd3 ba1.9k sqft13411 Spring Ridge Loop, Blair, NE 68008Off Market
- $664,5002 bd3 ba1.8k sqft13449 Spring Ridge Loop, Blair, NE 68008Off Market
- $804,8004 bd4 ba2.6k sqft13821 Kenora Way, Blair, NE 68008Off Market
- $967,8004 bd4 ba3.6k sqft13507 Spring Ridge Loop, Blair, NE 68008Off Market
A local agent can set up tours, give advice and negotiate with sellers.
A local lender can help you make sure your offer is ready when you are.
Similar homes
- $635,0003 bd3 ba2.1k sqft10270 Crystal Lake Dr, Blair, NE 68008For Sale

 MLS ID #22615641, Amanda Pacheco, Meraki Realty Group. GPRMLS
 - $615,0004 bd4 ba3.2k sqft5124 County Road P37, Blair, NE 68008For Sale
 MLS ID #22617570, Courtney Goodman, BHHS Ambassador Real Estate. GPRMLS
 - $464,9004 bd3 ba2.6k sqft2880 Ravae Ln, Blair, NE 68008For Sale
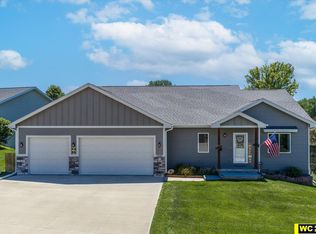 MLS ID #22616891, Mel Wakefield, WC Real Estate. GPRMLS
 - $450,0003 bd3 ba1.9k sqft1424 Mount Hope Cir, Blair, NE 68008For Sale
 MLS ID #22620796, Amy Barnhill, NP Dodge RE Sales Inc WA Cty. GPRMLS
 - $850,0004 bd4 ba4k sqft843 Arbor Dr, Blair, NE 68008For SaleMLS ID #22618029, Travis Svendgard, NP Dodge RE Sales Inc WA Cty. GPRMLS
- $700,0003 bd3 ba2.5k sqft16514 Dixon Dr, Honey Creek, IA 51542For SaleMLS ID #22619669, Morgan Putnam, Toast Real Estate. GPRMLS
- $700,0003 bd3 ba2.5k sqft16564 Dixon Dr, Honey Creek, IA 51542For SaleMLS ID #26-1478, Morgan E Putnam, Toast Real Estate. SWIAR
- $599,0004 bd3 ba3.1k sqft2966 Eagle Ridge Dr, Missouri Valley, IA 51555For SaleMLS ID #26-1497, Thomas Berney, BHHS Ambassador Real Estate. SWIAR
- $625,0004 bd4 ba2.8k sqft3319 Robyn Rdg, Fremont, NE 68025For SaleMLS ID #22620657, Mark Gorup, Better Homes and Gardens R.E.. GPRMLS
- $659,0004 bd3 ba3.4k sqft307 S 96th St, Omaha, NE 68114For SaleMLS ID #22618478, Callie Yrkoski, Better Homes and Gardens R.E.. GPRMLS
- $675,0004 bd3 ba3.7k sqft17318 Redman Cir, Omaha, NE 68116For SaleMLS ID #22618712, Mary Novak, BHHS Ambassador Real Estate. GPRMLS
- $--3 bd4 ba1.7k sqft2415 Parkview Dr, Fremont, NE 68025AuctionServiceLink Auction
- $385,0003 bd3 ba2.5k sqft860 Southfork Rd, Blair, NE 68008For SaleMLS ID #22616125, Melanie Kaeding, NP Dodge RE Sales Inc WA Cty. GPRMLS
- $639,0003 bd3 ba1.8k sqftS1086 Timber Ln, Fremont, NE 68025For SaleMLS ID #22618664, Libby Headid, BHGRE Don Peterson & Associate. GPRMLS
- $795,0005 bd3 ba3.4k sqft15339 Gilder Ave, Bennington, NE 68007For SaleMLS ID #22619088, Cindy Kinzey, BHHS Ambassador Real Estate. GPRMLS
- $625,0005 bd4 ba3.1k sqft19209 Taylor Cir, Elkhorn, NE 68022For SaleMLS ID #22620213, Price Wilson, BHHS Ambassador Real Estate. GPRMLS
- $510,0004 bd3 ba2.4k sqft1005 W South St, Fremont, NE 68025For SaleMLS ID #22618966, TJ Bird, NP Dodge RE Sales Inc Fremont. GPRMLS
- $569,9005 bd4 ba3.5k sqft7707 N 173rd St, Bennington, NE 68007For SaleMLS ID #22620476, Josh Briggs, BHHS Ambassador Real Estate. GPRMLS
- $550,0004 bd3 ba3.5k sqft8519 N 48th Cir, Omaha, NE 68152For SaleMLS ID #22615948, Kathy Wickstrom, Nebraska Realty. GPRMLS
- $725,0005 bd5 ba4.2k sqft16230 Grover St, Omaha, NE 68130For SaleMLS ID #22615950, Sallie Elliott, BHHS Ambassador Real Estate. GPRMLS
