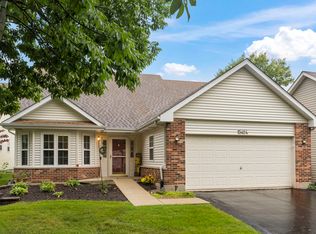
Welcome to this 3-bedroom, 2-bath ranch home located in Plainfield's sought-after Carillon 55+ active adult community. Situated on a desirable corner lot, this home offers a functional floor plan and an excellent opportunity to make it your own. The spacious layout includes a generous living and dining area, a kitchen with ample cabinet and counter space, and a private primary suite featuring a walk-in closet and en-suite bath. Two additional bedrooms provide flexibility for guests, hobbies, or a home office. An enclosed sunroom offers the perfect spot to enjoy your morning coffee, unwind with a good book, or entertain friends and family. Residents enjoy access to a clubhouse, indoor and outdoor pools, fitness center, walking paths, tennis courts, and a variety of social activities and community events. Golf course memberships are available separately. Conveniently located near shopping, dining, and everyday amenities, this home offers a wonderful opportunity to enjoy the active adult lifestyle that Carillon is known for. Agent is related to seller.
Active
Price cut: $9.9K (8/21)
$315,000
13761 S Redbud Dr, Plainfield, IL 60544
3beds
1,568sqft
Single Family Residence
Built in 1998
2,160 Square Feet Lot
$-- Zestimate®
$201/sqft
$152/mo HOA
What's special
En-suite bathPrivate primary suiteDesirable corner lotFunctional floor planSpacious layoutWalk-in closet
- 94 days
- 1,543
- 49
Likely to sell faster than
Zillow last checked:
Listing updated:
Listed by:
Eric Boutin 630-870-2418,
Coldwell Banker Real Estate Group
Source: MRED as distributed by MLS GRID,MLS#: 12669165
Facts & features
Interior
Bedrooms & bathrooms
- Bedrooms: 3
- Bathrooms: 2
- Full bathrooms: 2
Rooms
- Room types: No additional rooms
Primary bedroom
- Features: Bathroom (Full)
- Level: Main
- Area: 195 Square Feet
- Dimensions: 15X13
Bedroom 2
- Level: Main
- Area: 156 Square Feet
- Dimensions: 13X12
Bedroom 3
- Level: Main
- Area: 120 Square Feet
- Dimensions: 12X10
Dining room
- Level: Main
- Area: 143 Square Feet
- Dimensions: 11X13
Kitchen
- Level: Main
- Area: 182 Square Feet
- Dimensions: 14X13
Laundry
- Level: Main
- Area: 30 Square Feet
- Dimensions: 6X5
Living room
- Level: Main
- Area: 195 Square Feet
- Dimensions: 15X13
Heating
- Natural Gas
Cooling
- Central Air
Features
- Basement: None
Interior area
- Total structure area: 0
- Total interior livable area: 1,568 sqft
Property
Parking
- Total spaces: 2
- Parking features: Yes, Attached, Garage
- Attached garage spaces: 2
Accessibility
- Accessibility features: No Disability Access
Features
- Stories: 1
Lot
- Size: 2,160 Square Feet
- Dimensions: 54x40
Details
- Parcel number: 1104062560140000
- Special conditions: None
Construction
Type & style
- Home type: SingleFamily
- Property subtype: Single Family Residence
Materials
- Vinyl Siding
Condition
- New construction: No
- Year built: 1998
Utilities & green energy
- Sewer: Public Sewer
- Water: Public
Community & HOA
HOA
- Has HOA: Yes
- Services included: Clubhouse, Pool, Lawn Care, Snow Removal
- HOA fee: $152 monthly
Location
- Region: Plainfield
Financial & listing details
- Price per square foot: $201/sqft
- Tax assessed value: $293,895
- Annual tax amount: $7,600
- Date on market: 6/6/2026
- Ownership: Fee Simple w/ HO Assn.
Estimated market value
Not available
Estimated sales range
Not available
Not available
Price history
| Date | Event | Price |
|---|---|---|
| 8/21/2026 | Price change | $315,000-3%$201/sqft |
Source:  MRED as distributed by MLS GRID #12669165 Report a problem MRED as distributed by MLS GRID #12669165 Report a problem | ||
| 7/8/2026 | Price change | $324,900-1.5%$207/sqft |
Source: MRED as distributed by MLS GRID #12669165 Report a problem | ||
| 6/6/2026 | Listed for sale | $329,900+108.8%$210/sqft |
Source: MRED as distributed by MLS GRID #12669165 Report a problem | ||
| 9/16/1998 | Sold | $158,000$101/sqft |
Source: Public Record Report a problem | ||
Public tax history
| Year | Property taxes | Tax assessment |
|---|---|---|
| 2024 | $7,600 +8.2% | $97,965 +11.4% |
| 2023 | $7,022 +75% | $87,948 +6.2% |
| 2022 | $4,013 -1.9% | $82,851 +6.4% |
| 2021 | $4,092 -0.9% | $77,860 +3.4% |
| 2020 | $4,130 -0.4% | $75,300 +5.5% |
| 2019 | $4,148 -1.4% | $71,375 +7.1% |
| 2018 | $4,206 -0.2% | $66,650 +5.9% |
| 2017 | $4,216 -1.5% | $62,919 +6.7% |
| 2016 | $4,281 -4.7% | $58,968 +8.3% |
| 2015 | $4,492 | $54,472 +6% |
| 2014 | $4,492 +4% | $51,389 |
| 2013 | $4,317 -10.5% | $51,389 -13% |
| 2012 | $4,826 +9% | $59,068 -5% |
| 2011 | $4,430 +11.9% | $62,176 -11.6% |
| 2010 | $3,959 +6.4% | $70,364 -6% |
| 2009 | $3,722 +5.3% | $74,855 -4.8% |
| 2008 | $3,536 | $78,606 +3.6% |
| 2007 | -- | $75,911 |
| 2006 | $3,744 -4.9% | $75,911 +5.6% |
| 2005 | $3,937 -2.8% | $71,879 +12% |
| 2004 | $4,051 +2.9% | $64,178 +5.1% |
| 2003 | $3,938 +7.7% | $61,070 +9.5% |
| 2002 | $3,658 -0.2% | $55,754 +2% |
| 2001 | $3,667 +9.7% | $54,650 +9.7% |
| 2000 | $3,342 | $49,822 |
Find assessor info on the county website
Monthly payment
Est. payment
Payment breakdown
Explore the cost of this home by adjusting the details. Changes won't be saved.Climate risks
Neighborhood: Carillon
Nearby schools
Schools provided by the listing agent
- District: 365U
Source: MRED as distributed by MLS GRID. This data may not be complete. We recommend contacting the local school district to confirm school assignments for this home.


Similar homes
- $359,9003 bd4 ba1.8k sqft20937 W Orangeblossom Ln, Plainfield, IL 60544Active
 MLS ID #12636109, Nan Smith, Baird & Warner. MRED as distributed by MLS GRID
 - $320,0003 bd3 ba1.5k sqft20838 W Peppertree Ct, Plainfield, IL 60544Active
 MLS ID #12667613, Diane Coyle, Platinum Partners Realtors. MRED as distributed by MLS GRID
 - $343,5003 bd3 ba1.5k sqft13656 S Jonesport Cir, Plainfield, IL 60544Active
 MLS ID #12693775, Brent Wilk, Wilk Real Estate. MRED as distributed by MLS GRID
 - $355,0002 bd2 ba1.7k sqft13424 Tall Pines Ln, Plainfield, IL 60544Active
 MLS ID #12729696, Jennifer Conte, RE/MAX Professionals Select. MRED as distributed by MLS GRID
