Skip main navigation
Sold for $770,000
  • $770,000

    13761 W FIGUEROA Drive, Sun City West, AZ 85375

    3beds
    2baths
    2,443sqft
    Single Family Residence
    Built in 2005
    9,630 Square Feet Lot
    $744,800 Zestimate®
    $315/sqft
    $3,352 Estimated rent

    Home value

    $744,800

    $708,000 - $782,000

    $3,352/mo

    Zestimate® history
    Loading
    Loading...

    Owner options

    List your home for rent

    $3,352/mo

    Rent Zestimate®

    Find your next renter with Zillow Rental Manager. Plus, with online applications, you can quickly screen prospective tenants – for free.

    Learn more

    $3,352/mo

    Rent Zestimate®

    Refinance and save

    $5,140/mo

    Est. payment

    Refinancing to a lower rate could help reduce your monthly payments and save thousands over the life of the loan.

    See today's rates

    $5,140/mo

    Est. payment

    Explore your selling options

    Work with a Zillow partner agent

    Leverage their expertise and Zillow's premium Showcase listings to get your home seen by more buyers.

    Get started

    List with your own agent

    Get your home in front of millions of buyers by listing it on Zillow.

    Learn how to do it

    Sell it yourself

    Take full control of how buyers see your home on Zillow by listing For Sale by Owner (FSBO).

    List your home

    What's special

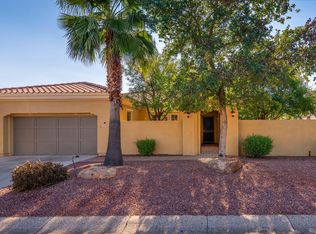
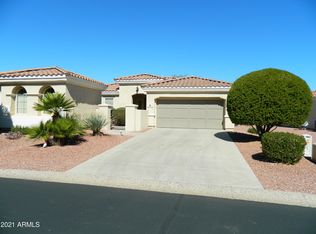
    Tucked away on a quiet street in the highly sought after 45+ adult gated community of Corte Bella, is a home that has been Extensively UPGRADED and boasts a Newly Renovated interior. Enjoy the outdoors year-round in your completely PRIVATE, fenced and lush backyard. Relax beneath the Oversized Covered Patio with built-in BBQ after a dip in the newly Remodeled Sparkling Pool, heated by both gas and solar. Benefit from extremely Low Electric Bills thanks to a newer HVAC system and 8 kW Prepaid Leased Solar System powered by 2 newer Sunny Boy Inverters. The EXPANDED 2-car garage accommodates 2 large vehicles AND a golf cart, complete with built-in cabinetry, overhead storage, utility sink and workbench. Inside this redesigned and expanded Cambria floor plan features wood-like ceramic floors, plush carpet in the bedrooms and beautifully updated bathrooms. The updated large kitchen is an entertainer's delight with granite countertops, tile backsplash, newer GE SS appliances and pull out drawers. This South-Facing home is light and bright with 10-foot ceilings, freshly painted cabinetry, walls and wood trim. Abundant storage opportunities in the private den/hobby room with floor to ceiling built-in cabinetry, complete with library ladder. A custom media wall, high-end plantation shutters and ample ceiling lights accentuate the beauty of this MUST SEE property. Gorgeous, elegant and MOVE-IN ready with so many updates! (Please see documents tab for complete list.) Enjoy Amenities GALORE in this PREMIER gated community including 2 restaurants, semi-private Golf, pickleball, a heated swimming pool, spa, bocce ball etc with a variety of clubs and activities to meet a large array of interests and social opportunities! Nearby Sun City West offers many services, including restaurants, medical, banking and groceries as well as immediate access to major arterials and extremely inexpensive RV storage.

    Zillow last checked:

    Listing updated:

    Listed by:

    Vonnie Bayard 623-414-1244,

    Home Realty,

    Cheryl Gehres,

    Home Realty

    Bought with:

    Brandon Howe, BR532588000

    Howe Realty

    Erin T Payne, SA668219000

    Howe Realty

    Source: ARMLS,MLS#: 6728227MLS Logo

    Facts & features

    Interior

    Bedrooms & bathrooms
    • Bedrooms: 3
    • Bathrooms: 2
    Heating
    • ENERGY STAR Qualified Equipment, Natural Gas, Ceiling
    Cooling
    • Central Air, Ceiling Fan(s), ENERGY STAR Qualified Equipment, Programmable Thmstat
    Appliances
    • Included: Gas Cooktop, Water Purifier
    • Laundry: Engy Star (See Rmks)
    Features
    • High Speed Internet, Granite Counters, Double Vanity, Eat-in Kitchen, Breakfast Bar, 9+ Flat Ceilings, No Interior Steps, Pantry, Full Bth Master Bdrm, Separate Shwr & Tub
    • Flooring: Carpet, Tile
    • Windows: Low Emissivity Windows, Solar Screens, Double Pane Windows
    • Has basement: No
    • Has fireplace: Yes
    • Fireplace features: Fire Pit
    Interior area
    • Total structure area: 2,443
    • Total interior livable area: 2,443 sqft

    Property

    Parking
    • Total spaces: 4
    • Parking features: Tandem Garage, Garage Door Opener, Extended Length Garage, Direct Access, Attch'd Gar Cabinets
    • Garage spaces: 2
    • Uncovered spaces: 2
    Accessibility
    • Accessibility features: Hard/Low Nap Floors, Accessible Hallway(s)
    Features
    • Stories: 1
    • Patio & porch: Covered, Patio
    • Exterior features: Other, Private Yard, Built-in Barbecue
    • Has private pool: Yes
    • Pool features: Fenced, Heated
    • Has spa: Yes
    • Spa features: Private
    • Fencing: Wrought Iron
    Lot
    • Size: 9,630 Square Feet
    • Features: Sprinklers In Rear, Sprinklers In Front, Desert Back, Desert Front, Synthetic Grass Back, Auto Timer H2O Front, Auto Timer H2O Back, Irrigation Front, Irrigation Back
    Details
    • Parcel number: 50384690
    • Lease amount: $0
    • Special conditions: Age Restricted (See Remarks)
    • Other equipment: Intercom

    Construction

    Type & style
    • Home type: SingleFamily
    • Architectural style: Santa Barbara/Tuscan
    • Property subtype: Single Family Residence
    Materials
    • Stucco, Wood Frame, Painted
    • Roof: Tile
    Condition
    • Year built: 2005
    Details
    • Builder name: Del Webb / Pulte

    Utilities & green energy

    • Sewer: Private Sewer
    • Water: Pvt Water Company
    Green energy
    • Energy efficient items: Solar Panels

    Community & HOA

    Community
    • Features: Golf, Pickleball, Gated, Community Spa, Community Spa Htd, Guarded Entry, Tennis Court(s), Biking/Walking Path, Fitness Center
    • Security: Security Guard
    • Subdivision: CORTE BELLA COUNTRY CLUB PHASE 3 SANTA BARBARA
    HOA
    • Has HOA: Yes
    • Services included: Maintenance Grounds, Street Maint
    • HOA fee: $650 quarterly
    • HOA name: Corte Bella CC
    • HOA phone: 623-328-5068
    Location
    • Region: Sun City West

    Financial & listing details

    • Price per square foot: $315/sqft
    • Tax assessed value: $526,500
    • Annual tax amount: $4,756
    • Date on market: 7/11/2024
    • Cumulative days on market: 13 days
    • Listing terms: Cash,Conventional,FHA,VA Loan
    • Ownership: Fee Simple

    Price history

    DateEventPrice
    8/27/2024Sold$770,000+0.1%$315/sqft
    Source: ARMLS #6728227 Report a problem
    7/24/2024Pending sale$769,000$315/sqft
    Source: ARMLS #6728227 Report a problem
    7/11/2024Listed for sale$769,000+31.5%$315/sqft
    Source: ARMLS #6728227 Report a problem
    3/31/2021Sold$585,000$239/sqft
    Source: ARMLS #6202744 Report a problem
    3/7/2021Pending sale$585,000$239/sqft
    Source: HomeSmart #6202744 Report a problem
    3/5/2021Listed for sale$585,000+20.6%$239/sqft
    Source: ARMLS #6202744 Report a problem
    12/2/2020Sold$485,000+1%$199/sqft
    Source: ARMLS #6146410 Report a problem
    11/17/2020Listed for sale$480,000$196/sqft
    Source: Coldwell Banker Realty #6146410 Report a problem
    11/12/2020Pending sale$480,000$196/sqft
    Source: Coldwell Banker Realty #6146410 Report a problem
    10/14/2020Listed for sale$480,000+22.9%$196/sqft
    Source: Coldwell Banker Realty #6146410 Report a problem
    5/25/2006Sold$390,668$160/sqft
    Source: Public Record Report a problem

    Public tax history

    YearProperty taxesTax assessment
    2025$2,277 +28.2%$52,650 -8.2%
    2024$1,777 -47.4%$57,330 +44.2%
    2023$3,375 -27.1%$39,761 -1.4%
    2022$4,628 +11%$40,310 +6.6%
    2021$4,168 +3.2%$37,810 +3.8%
    2020$4,037 -9.6%$36,410 +7.2%
    2019$4,468 $33,950 +1.7%
    2018$4,468 +1%$33,380 +4.4%
    2017$4,425 +9.4%$31,980 +6%
    2016$4,043 +9%$30,170 +8.1%
    2015$3,711 $27,920 +8.9%
    2014-- $25,630 +8.2%
    2013-- $23,680 -1%
    2012-- $23,920 -2.6%
    2011-- $24,550 +7.2%
    2010-- $22,900 -12.5%
    2009-- $26,180 -1.4%
    2008-- $26,550
    Find assessor info on the county website

    Neighborhood: 85375

    Nearby schools

    GreatSchools rating
    Schools provided by the listing agent
    • District: Peoria Unified School District

    Source: ARMLS. This data may not be complete. We recommend contacting the local school district to confirm school assignments for this home.

    Get a cash offer in 3 minutes
    Find out how much your home could sell for in as little as 3 minutes with a no-obligation cash offer.
    Estimated market value
    $744,800
    Get a cash offer in 3 minutes
    Find out how much your home could sell for in as little as 3 minutes with a no-obligation cash offer.
    Estimated market value
    $744,800