Welcome home to this this immaculate, sun-drenched Green Mountain home! Stunning views of Mt Morrison and Mt. Glennon right out your living room window! This extremely well-cared for home is completely move in ready with many updates and recent improvements! This spacious 3 bedroom and 2 bath has wonderful open spaces, large bedrooms and two living/family rooms that allow for incredible versatility and enjoyable living options. The open concept dining area ties the upstairs living area together and offers All three bedrooms are upstairs including a very large primary with an ensuite bathroom. Both bathrooms have been recently updated and feature cozy radiant flooring!
The downstairs offers great living and entertaining options, a massive laundry room as well as an oversized, two-car garage with plenty of room for storage and/or a workshop.
Recent upgrades include a brand new roof, new paint throughout, new LVT in the lower level and more! The home sits on a great lot, with a wonderful back yard with a covered patio. The front yard has been xeriscaped with well-established "water wise" plantings.
Amazingly close to hiking & biking trails on Green Mountain, Red Rocks Amphitheater, Morrison, Bear Creek Lake Park, Dinosaur Ridge, Fox Hollow Golf Course, shopping & dining & walking distance to nearby schools. C470 is minutes away and provides incredibly easy access to the mountains, downtown, Golden or anywhere else you want to go!
Sold for $652,000
$652,000
13761 W Warren Drive, Lakewood, CO 80228
3beds
1,918sqft
Single Family Residence
Built in 1979
5,734 Square Feet Lot
$659,100 Zestimate®
$340/sqft
$2,994 Estimated rent
Home value
$659,100
$626,000 - $692,000
$2,994/mo
Zestimate® history
Owner options
List your home for rent
$2,994/mo
Rent Zestimate®
Find your next renter with Zillow Rental Manager. Plus, with online applications, you can quickly screen prospective tenants – for free.
$2,994/mo
Rent Zestimate®
Refinance and save
$3,769/mo
Est. payment
Refinancing to a lower rate could help reduce your monthly payments and save thousands over the life of the loan.
$3,769/mo
Est. payment
Explore your selling options
Work with a Zillow partner agent
Leverage their expertise and Zillow's premium Showcase listings to get your home seen by more buyers.
Get startedList with your own agent
Get your home in front of millions of buyers by listing it on Zillow.
Learn how to do itSell it yourself
Take full control of how buyers see your home on Zillow by listing For Sale by Owner (FSBO).
List your homeWhat's special
Zillow last checked:
Listing updated:
Listed by:
Doug Yetman 720-301-4293 doug@WestAndMainHomes.com,
West and Main Homes Inc
Bought with:
Brandon Sampson, 100081831
Thrive Real Estate Group
Source: REcolorado as distributed by MLS GRID,MLS#: 9039956
Facts & features
Interior
Bedrooms & bathrooms
- Bedrooms: 3
- Bathrooms: 2
- Full bathrooms: 1
- 3/4 bathrooms: 1
Primary bedroom
- Description: Large Primary Bedroom With Updated Ensuite Bathroom
- Level: Upper
- Area: 182 Square Feet
- Dimensions: 13 x 14
Bedroom
- Level: Upper
- Area: 100 Square Feet
- Dimensions: 10 x 10
Bedroom
- Level: Upper
- Area: 100 Square Feet
- Dimensions: 10 x 10
Primary bathroom
- Level: Upper
- Area: 42 Square Feet
- Dimensions: 6 x 7
Bathroom
- Level: Upper
- Area: 56 Square Feet
- Dimensions: 7 x 8
Dining room
- Description: Open Concept With Great Access To Kitchen And Living Room
- Level: Upper
- Area: 153 Square Feet
- Dimensions: 9 x 17
Family room
- Description: Warm And Spacious With New Lvt. Cozy Fireplace And Great Lounging And Family Space
- Level: Lower
- Area: 324 Square Feet
- Dimensions: 12 x 27
Kitchen
- Description: Clean And Open With Great Access To Back Patio
- Level: Upper
- Area: 110 Square Feet
- Dimensions: 10 x 11
Laundry
- Description: Large Laundry Space W/ New Lvt And Great Cabinets With Backsplash
- Level: Lower
- Area: 140 Square Feet
- Dimensions: 10 x 14
Living room
- Description: Warm And Open With Southern Exposure
- Level: Upper
- Area: 204 Square Feet
- Dimensions: 12 x 17
Heating
- Forced Air
Cooling
- Attic Fan, Evaporative Cooling
Appliances
- Included: Dishwasher, Disposal, Dryer, Gas Water Heater, Microwave, Oven, Range, Refrigerator, Washer
Features
- Flooring: Tile, Vinyl
- Windows: Double Pane Windows
- Has basement: No
- Number of fireplaces: 1
- Fireplace features: Basement, Wood Burning, Wood Burning Stove
- Common walls with other units/homes: No Common Walls
Interior area
- Total structure area: 1,918
- Total interior livable area: 1,918 sqft
- Finished area above ground: 1,918
Property
Parking
- Total spaces: 2
- Parking features: Garage - Attached
- Attached garage spaces: 2
Features
- Entry location: Stairs
- Patio & porch: Covered, Patio
- Exterior features: Garden, Private Yard, Rain Gutters
- Fencing: Partial
- Has view: Yes
- View description: Mountain(s)
Lot
- Size: 5,734 Square Feet
- Features: Landscaped, Sloped
Details
- Parcel number: 127854
- Special conditions: Standard
Construction
Type & style
- Home type: SingleFamily
- Architectural style: Traditional
- Property subtype: Single Family Residence
Materials
- Brick, Frame
- Foundation: Concrete Perimeter
- Roof: Composition
Condition
- Updated/Remodeled
- Year built: 1979
Utilities & green energy
- Sewer: Public Sewer
- Water: Public
Green energy
- Energy efficient items: Insulation
Community & HOA
Community
- Security: Carbon Monoxide Detector(s), Smoke Detector(s)
- Subdivision: Hutchinsons Green Mountain
HOA
- Has HOA: No
Location
- Region: Lakewood
Financial & listing details
- Price per square foot: $340/sqft
- Tax assessed value: $664,023
- Annual tax amount: $2,687
- Date on market: 3/27/2024
- Listing terms: Cash,Conventional,FHA,VA Loan
- Exclusions: Staging Items And Sellers' Personal Property.
- Ownership: Individual
- Road surface type: Paved
Price history
| Date | Event | Price |
|---|---|---|
| 4/18/2024 | Sold | $652,000+2%$340/sqft |
Source:  REcolorado as distributed by MLS GRID #9039956 Report a problem REcolorado as distributed by MLS GRID #9039956 Report a problem | ||
| 4/2/2024 | Pending sale | $639,000$333/sqft |
Source: REcolorado as distributed by MLS GRID #9039956 Report a problem | ||
| 3/27/2024 | Listed for sale | $639,000+176.6%$333/sqft |
Source: REcolorado as distributed by MLS GRID #9039956 Report a problem | ||
| 7/2/2012 | Sold | $231,000-3.8%$120/sqft |
Source: Public Record Report a problem | ||
| 5/10/2012 | Listed for sale | $240,000-6.3%$125/sqft |
Source: Perry & Co. #1090801 Report a problem | ||
| 4/12/2006 | Sold | $256,000$133/sqft |
Source: Public Record Report a problem | ||
Public tax history
| Year | Property taxes | Tax assessment |
|---|---|---|
| 2025 | $3,186 +0.5% | $41,501 +18.1% |
| 2024 | $3,169 +17.9% | $35,143 |
| 2023 | $2,687 -1.4% | $35,143 +20.7% |
| 2022 | $2,726 +13.8% | $29,128 -2.8% |
| 2021 | $2,395 | $29,967 +13.3% |
| 2020 | $2,395 +1.3% | $26,453 |
| 2019 | $2,364 0% | $26,453 +3.4% |
| 2018 | $2,365 | $25,588 |
| 2017 | $2,365 +15.5% | $25,588 +9.8% |
| 2016 | $2,048 | $23,300 |
| 2015 | $2,048 +14% | $23,300 +23.2% |
| 2014 | $1,797 -0.6% | $18,911 |
| 2013 | $1,807 +2.1% | $18,911 -1.5% |
| 2012 | $1,771 +2.8% | $19,208 |
| 2011 | $1,722 +0.2% | $19,208 +2.2% |
| 2010 | $1,719 -0.4% | $18,800 |
| 2009 | $1,725 +0.2% | $18,800 -0.1% |
| 2008 | $1,721 +2.1% | $18,820 |
| 2007 | $1,686 +2.3% | $18,820 +3% |
| 2006 | $1,647 +0.6% | $18,270 +2.9% |
| 2005 | $1,638 +9.2% | $17,750 |
| 2004 | $1,500 +0.5% | $17,750 |
| 2003 | $1,493 +1.6% | $17,750 +1.9% |
| 2002 | $1,470 +5% | $17,420 +19.8% |
| 2001 | $1,400 -0.8% | $14,540 |
| 2000 | $1,412 | $14,540 |
Find assessor info on the county website
Neighborhood: Green Mountain Village
Nearby homes
- $579,0004 bd2 ba1.6k sqft13771 W Warren Dr, Lakewood, CO 80228For Sale
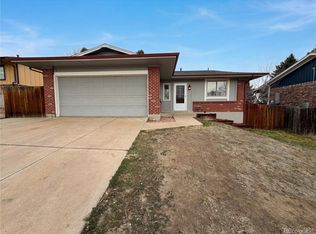
- $631,5003 bd2 ba1.9k sqft13751 W Warren Dr, Lakewood, CO 80228Sold
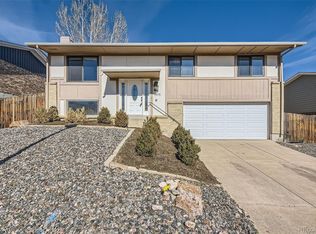
- $570,3003 bd1 ba1.6k sqft2135 S Deframe St, Lakewood, CO 80228Off Market

- $561,1003 bd2 ba1.2k sqft13781 W Warren Dr, Lakewood, CO 80228Off Market
- $616,8004 bd3 ba1.9k sqft13741 W Warren Dr, Lakewood, CO 80228Off Market
- $605,0004 bd3 ba1.2k sqft13772 W Warren Dr, Lakewood, CO 80228Off Market
- $691,8004 bd3 ba2.9k sqft13762 W Warren Dr, Lakewood, CO 80228Off Market
- $602,6003 bd2 ba1.7k sqft13782 W Warren Dr, Lakewood, CO 80228Off Market
Nearby schools
GreatSchools rating
- 8/10Rooney Ranch Elementary SchoolGrades: K-5Distance: 0.1 mi
- 5/10Dunstan Middle SchoolGrades: 6-8Distance: 1 mi
- 8/10Green Mountain High SchoolGrades: 9-12Distance: 1.2 mi
Schools provided by the listing agent
- Elementary: Rooney Ranch
- Middle: Dunstan
- High: Green Mountain
- District: Jefferson County R-1
Source: REcolorado as distributed by MLS GRID. This data may not be complete. We recommend contacting the local school district to confirm school assignments for this home.
Get a cash offer in 3 minutes
Find out how much your home could sell for in as little as 3 minutes with a no-obligation cash offer.
Estimated market value
$659,100
Get a cash offer in 3 minutes
Find out how much your home could sell for in as little as 3 minutes with a no-obligation cash offer.
Estimated market value
$659,100
- Colorado
- Jefferson County
- Lakewood
- 80228
- Green Mountain Village
- 13761 W Warren Drive
Nearby cities
Nearby neighborhoods
Nearby zip codes
Other Lakewood Topics
