Skip main navigation
Sold for $825,000
  • $825,000

    13762 Berlin Tpke, Lovettsville, VA 20180

    4beds
    2,422sqft
    Single Family Residence
    Built in 1975
    3.3 Acres Lot
    $825,700 Zestimate®
    $341/sqft
    $3,561 Estimated rent

    Home value

    $825,700

    $784,000 - $867,000

    $3,561/mo

    Zestimate® history
    Loading
    Loading...

    Owner options

    List your home for rent

    $3,561/mo

    Rent Zestimate®

    Find your next renter with Zillow Rental Manager. Plus, with online applications, you can quickly screen prospective tenants – for free.

    Learn more

    $3,561/mo

    Rent Zestimate®

    Refinance and save

    $4,991/mo

    Est. payment

    Refinancing to a lower rate could help reduce your monthly payments and save thousands over the life of the loan.

    See today's rates

    $4,991/mo

    Est. payment

    Explore your selling options

    Work with a Zillow partner agent

    Leverage their expertise and Zillow's premium Showcase listings to get your home seen by more buyers.

    Get started

    List with your own agent

    Get your home in front of millions of buyers by listing it on Zillow.

    Learn how to do it

    Sell it yourself

    Take full control of how buyers see your home on Zillow by listing For Sale by Owner (FSBO).

    List your home

    What's special

    Built-in speakersFull front-yard irrigation systemElegant surfacesOpen-concept layoutDimmable lightingHigh-end finishesCustom cabinetry
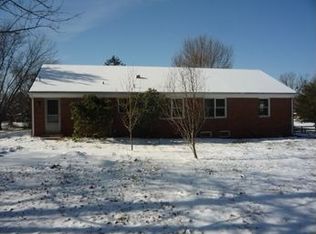
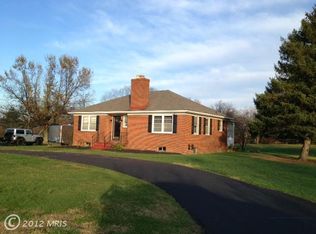
    Luxury Modern Farmhouse on 3.3 Acres | Western Loudoun | No HOA Welcome home to the perfect blend of modern luxury and peaceful country living. Set on 3.3 private acres in Western Loudoun, just minutes from Lovettsville Town Center, this beautifully renovated modern farmhouse offers space, privacy, and comfort—without HOA restrictions. From the moment you step inside, you’ll feel how thoughtfully this home has been designed. Sun-filled spaces, dimmable lighting, and high-end finishes create a warm and inviting atmosphere throughout. The home offers 4 spacious bedrooms and 3 stunning bathrooms, including a spa-inspired primary suite complete with rainfall shower panels and built-in speakers—your own private retreat at the end of the day. The open-concept layout flows effortlessly into a gourmet kitchen featuring brand-new appliances, custom cabinetry, and elegant surfaces, making it ideal for hosting gatherings or enjoying quiet evenings at home. Outside, enjoy the serenity of country living with room to breathe, garden, or simply relax—while still being close to local shops, dining, and community events. Additional highlights include a full front-yard irrigation system and a brand-new water filtration system installed in September, offering peace of mind and convenience. If you’ve been dreaming of a home that feels both luxurious and welcoming, with land, privacy, and no HOA—this is one you need to experience in person.

    Zillow last checked:

    Listing updated:

    Listed by:

    Ms. TANIA ARGUETA 703-994-7427,

    Pearson Smith Realty, LLC

    Bought with:

    Kathleen Stakem, 0225231203

    RE/MAX Gateway, LLC

    Source: Bright MLS,MLS#: VALO2110602MLS Logo

    Facts & features

    Interior

    Bedrooms & bathrooms
    • Bedrooms: 4
    • Bathrooms: 3
    • Full bathrooms: 3
    • Main level bathrooms: 2
    • Main level bedrooms: 3
    Basement
    • Description: Percent Finished: 100.0
    • Area: 754
    Heating
    • Central, Oil
    Cooling
    • Central Air, Electric
    Appliances
    • Included: Microwave, Dishwasher, Cooktop, Disposal, Refrigerator, Ice Maker, Water Treat System, Electric Water Heater
    • Laundry: Hookup, Lower Level, In Basement
    Features
    • Kitchen - Table Space, Dining Area, Attic/House Fan, Built-in Features, Combination Kitchen/Dining, Combination Kitchen/Living, Open Floorplan, Other, Walk-In Closet(s), Upgraded Countertops, Sound System
    • Flooring: Hardwood, Ceramic Tile, Wood
    • Doors: Insulated, Sliding Glass
    • Windows: ENERGY STAR Qualified Windows
    • Basement: Full
    • Number of fireplaces: 1
    • Fireplace features: Mantel(s), Wood Burning Stove
    Interior area
    • Total structure area: 2,422
    • Total interior livable area: 2,422 sqft
    • Finished area above ground: 1,668
    • Finished area below ground: 754

    Property

    Parking
    • Total spaces: 8
    • Parking features: Garage Door Opener, Crushed Stone, Gravel, Private, Attached, Driveway, Other
    • Attached garage spaces: 8
    • Has uncovered spaces: Yes
    Accessibility
    • Accessibility features: Accessible Entrance, >84" Garage Door, Accessible Hallway(s)
    Features
    • Levels: Split Foyer,Multi/Split,Two
    • Stories: 2
    • Exterior features: Extensive Hardscape, Lighting, Rain Gutters, Lawn Sprinkler, Sidewalks, Stone Retaining Walls, Other
    • Pool features: None
    • Fencing: Back Yard
    • Has view: Yes
    • View description: Mountain(s), Garden, Panoramic, Pasture, Scenic Vista, Trees/Woods
    Lot
    • Size: 3.3 Acres
    • Dimensions: 3.3a/143748sf
    • Features: Cleared, Mountain
    Details
    • Additional structures: Above Grade, Below Grade
    • Parcel number: 373367248000
    • Zoning: AR1
    • Zoning description: AGRICULTURAL RURAL - 1
    • Special conditions: Standard
    • Horses can be raised: Yes
    • Horse amenities: Horses Allowed

    Construction

    Type & style
    • Home type: SingleFamily
    • Architectural style: Farmhouse/National Folk,Other
    • Property subtype: Single Family Residence
    Materials
    • Masonry, Other
    • Foundation: Slab
    • Roof: Asphalt
    Condition
    • Excellent
    • New construction: No
    • Year built: 1975
    • Major remodel year: 2025

    Utilities & green energy

    • Electric: 220 Volts
    • Sewer: Septic = # of BR
    • Water: Well
    • Utilities for property: Cable Available, Electricity Available, Sewer Available, Fiber Optic

    Community & HOA

    Community
    • Security: Carbon Monoxide Detector(s)
    • Subdivision: Shoemaker Farm
    HOA
    • Has HOA: No
    • Amenities included: None
    • Services included: None
    Location
    • Region: Lovettsville

    Financial & listing details

    • Price per square foot: $341/sqft
    • Tax assessed value: $596,690
    • Annual tax amount: $4,803
    • Date on market: 11/15/2025
    • Listing agreement: Exclusive Agency
    • Listing terms: Cash,Conventional,FHA,VA Loan,VHDA,Other,USDA Loan
    • Inclusions: New Kitchen Appliances
    • Ownership: Fee Simple
    • Road surface type: Paved

    Price history

    DateEventPrice
    2/20/2026Sold$825,000-7.8%$341/sqft
    Source: Bright MLS #VALO2110602 Report a problem
    1/31/2026Contingent$895,000$370/sqft
    Source: Bright MLS #VALO2110602 Report a problem
    1/15/2026Price change$895,000-2.7%$370/sqft
    Source: Bright MLS #VALO2110602 Report a problem
    12/31/2025Price change$920,000-3.1%$380/sqft
    Source: Bright MLS #VALO2110602 Report a problem
    11/15/2025Listed for sale$949,900+196.8%$392/sqft
    Source: Bright MLS #VALO2110602 Report a problem
    2/10/2025Sold$320,000+33.9%$132/sqft
    Source: Public Record Report a problem
    8/31/2011Listing removed$239,000+4.4%$99/sqft
    Source: 1757 Real Estate Company LLC #LO7474617 Report a problem
    8/24/2011Sold$229,000-4.2%$95/sqft
    Source: Public Record Report a problem
    1/8/2011Price change$239,000-4%$99/sqft
    Source: 1757 Real Estate Company LLC #LO7474617 Report a problem
    12/29/2010Price change$249,000-9.1%$103/sqft
    Source: 1757 Real Estate Company LLC #LO7474617 Report a problem
    12/10/2010Price change$274,000-5.2%$113/sqft
    Source: 1757 Real Estate Company LLC #LO7474617 Report a problem
    12/5/2010Price change$289,000-3.3%$119/sqft
    Source: 1757 Real Estate Company LLC #LO7474617 Report a problem
    11/20/2010Price change$299,000-8%$123/sqft
    Source: 1757 Real Estate Company LLC #LO7474617 Report a problem
    11/7/2010Listed for sale$325,000+57.4%$134/sqft
    Source: 1757 Real Estate Company LLC #LO7474617 Report a problem
    2/2/1998Sold$206,500$85/sqft
    Source: Public Record Report a problem

    Public tax history

    YearProperty taxesTax assessment
    2026$5,161 +7.4%$641,080 +7.4%
    2025$4,803 +2.7%$596,690 +10.3%
    2024$4,678 +8.6%$540,830 +9.9%
    2023$4,306 +0.5%$492,090 +2.2%
    2022$4,286 +1.1%$481,550 +11.3%
    2021$4,239 -4.7%$432,540 +0.6%
    2020$4,449 $429,890 +3.8%
    2019$4,449 +11.3%$414,070 +12.4%
    2018$3,998 -2.5%$368,520 +1.1%
    2017$4,100 +5.2%$364,480 +2.5%
    2016$3,897 $355,710 +73%
    2015$3,897 -4.6%$205,670 -1.4%
    2014$4,085 +5.8%$208,610 +18.9%
    2013$3,863 $175,470
    2012-- --
    2011-- --
    2010-- --
    2009-- $353,800 -20.4%
    2008-- $444,300 -2.5%
    2007-- $455,600 -2.6%
    2006-- $468,000 +22.4%
    2005-- $382,200
    2004-- $382,200 +24.9%
    2003-- $305,900 +14.4%
    2002-- $267,500 +18.8%
    2001-- $225,100
    Find assessor info on the county website

    Neighborhood: 20180

    Nearby schools

    GreatSchools rating
    Schools provided by the listing agent
    • Elementary: Lovettsville
    • Middle: Harmony
    • High: Woodgrove
    • District: Loudoun County Public Schools

    Source: Bright MLS. This data may not be complete. We recommend contacting the local school district to confirm school assignments for this home.

    Get a cash offer in 3 minutes
    Find out how much your home could sell for in as little as 3 minutes with a no-obligation cash offer.
    Estimated market value
    $825,700
    Get a cash offer in 3 minutes
    Find out how much your home could sell for in as little as 3 minutes with a no-obligation cash offer.
    Estimated market value
    $825,700