This property does have a fully assumable loan with a great rate!! Please reach out to discuss this option Your new home awaits Brick front colonial located on a private drive, off a cul-de-sac, in the convenient, highly sought after Wentworth Green community. Over 3300 sq ft of finished space including 4 bedrooms and 3.5 baths. Main level includes sunny morning room, office and sitting/formal dining room and hardwoods in all areas except the oversized living room. Gourmet style kitchen with granite countertops, SS appliances and subway tile backsplash. Ultra convenient second floor laundry and upstairs bonus room that can be a second office or playroom/nursery. Surround sound throughout the house. Fully finished basement with a theater room and full bath. Theater room comes with all equipment necessary for use. 4k HD Projector, 8 Channel Amplifier, surround sound, there is also surround sound speakers throughout the house. One of the largest lots in the community comes completely fenced with shed. Stamped concrete patio and large Trex deck is great for entertaining. Home also features an oversized 2 car garage and driveway extension for a 3rd vehicle and has a hardwired security system. When you feel like leaving home, there is plenty to do in the area. Wentworth Green is across the street from the brand new Lifetime Fitness Center, Gainesville High School, Gainesville Middle School. Both less than one mile away. The community has walking trails to Virginia Gateway Promenade, Regal Cinemas, restaurants and shopping. Its close to Jiffy Lube Live, Cabelas, and the new express way toll road. Plus it makes commuting a breeze with easy access to I-66, Prince William Parkway, Rte 29 and commuter lots. The community includes an outdoor pool, tennis and basketball courts, clubhouse, playgrounds, tot lots and dog park all with a low monthly HOA fee.
Sold for $725,000
$725,000
13762 Hastenbeck Dr, Gainesville, VA 20155
4beds
3,320sqft
Single Family Residence
Built in 2011
0.28 Acres Lot
$805,000 Zestimate®
$218/sqft
$3,949 Estimated rent
Home value
$805,000
$765,000 - $845,000
$3,949/mo
Zestimate® history
Owner options
List your home for rent
$3,949/mo
Rent Zestimate®
Find your next renter with Zillow Rental Manager. Plus, with online applications, you can quickly screen prospective tenants – for free.
$3,949/mo
Rent Zestimate®
Refinance and save
$4,556/mo
Est. payment
Refinancing to a lower rate could help reduce your monthly payments and save thousands over the life of the loan.
$4,556/mo
Est. payment
Explore your selling options
Work with a Zillow partner agent
Leverage their expertise and Zillow's premium Showcase listings to get your home seen by more buyers.
Get startedList with your own agent
Get your home in front of millions of buyers by listing it on Zillow.
Learn how to do itSell it yourself
Take full control of how buyers see your home on Zillow by listing For Sale by Owner (FSBO).
List your homeWhat's special
Brick front colonialOutdoor poolPrivate driveTheater roomLarge trex deckRegal cinemasSunny morning room
Zillow last checked:
Listing updated:
Listed by:
Mathew Ball 703-853-8829,
Pearson Smith Realty, LLC
Bought with:
Mathew Ball
Pearson Smith Realty, LLC
Source: Bright MLS,MLS#: VAPW2058864
Facts & features
Interior
Bedrooms & bathrooms
- Bedrooms: 4
- Bathrooms: 4
- Full bathrooms: 3
- 1/2 bathrooms: 1
- Main level bathrooms: 1
Basement
- Area: 1360
Heating
- Central, Natural Gas
Cooling
- Central Air, Electric
Appliances
- Included: Microwave, Built-In Range, Dryer, Oven/Range - Electric, Refrigerator, Washer, Gas Water Heater
- Laundry: Upper Level
Features
- Attic, Breakfast Area, Ceiling Fan(s), Combination Kitchen/Dining, Combination Kitchen/Living, Combination Dining/Living, Dining Area, Kitchen Island, Walk-In Closet(s), 9'+ Ceilings, Dry Wall
- Flooring: Hardwood, Carpet, Wood
- Windows: ENERGY STAR Qualified Windows
- Basement: Exterior Entry,Concrete,Walk-Out Access,Finished
- Has fireplace: No
Interior area
- Total structure area: 4,040
- Total interior livable area: 3,320 sqft
- Finished area above ground: 2,680
- Finished area below ground: 640
Property
Parking
- Total spaces: 5
- Parking features: Garage Faces Front, Basement, Garage Door Opener, Inside Entrance, Driveway, Attached
- Attached garage spaces: 2
- Uncovered spaces: 3
Accessibility
- Accessibility features: None
Features
- Levels: Three
- Stories: 3
- Patio & porch: Patio, Deck
- Exterior features: Play Area, Play Equipment
- Pool features: Community
- Fencing: Wood
Lot
- Size: 0.28 Acres
- Features: Corner Lot/Unit
Details
- Additional structures: Above Grade, Below Grade, Outbuilding
- Parcel number: 7397923578
- Zoning: PMR
- Special conditions: Standard
Construction
Type & style
- Home type: SingleFamily
- Architectural style: Colonial
- Property subtype: Single Family Residence
Materials
- Brick, Vinyl Siding, Combination, Cement Siding
- Foundation: Concrete Perimeter
- Roof: Shingle
Condition
- Excellent
- New construction: No
- Year built: 2011
Details
- Builder model: Fox Chapel
- Builder name: Ryan
Utilities & green energy
- Sewer: Public Sewer
- Water: Public
- Utilities for property: Water Available, Sewer Available, Phone Available, Natural Gas Available, Cable Available, Fiber Optic, Cable, Broadband
Community & HOA
Community
- Security: Electric Alarm
- Subdivision: Wentworth Green
HOA
- Has HOA: Yes
- Amenities included: Basketball Court, Bike Trail, Community Center, Common Grounds, Dog Park, Pool, Tot Lots/Playground
- HOA fee: $135 monthly
Location
- Region: Gainesville
Financial & listing details
- Price per square foot: $218/sqft
- Tax assessed value: $627,900
- Annual tax amount: $6,656
- Date on market: 9/21/2023
- Listing agreement: Exclusive Agency
- Listing terms: Cash,FHA,VA Loan,Conventional
- Inclusions: Home Theater And All Equipment, Smart Tv In Office, And Living Room. Playground Equipment And Shed
- Ownership: Fee Simple
- Road surface type: Black Top
Price history
| Date | Event | Price |
|---|---|---|
| 12/21/2023 | Sold | $725,000-1.4%$218/sqft |
Source:  Bright MLS #VAPW2058864 Report a problem Bright MLS #VAPW2058864 Report a problem | ||
| 11/24/2023 | Contingent | $735,000$221/sqft |
Source: Bright MLS #VAPW2058864 Report a problem | ||
| 11/20/2023 | Price change | $735,000-2%$221/sqft |
Source: Bright MLS #VAPW2058864 Report a problem | ||
| 11/16/2023 | Price change | $749,999-1.3%$226/sqft |
Source: Bright MLS #VAPW2058864 Report a problem | ||
| 11/12/2023 | Listed for sale | $760,000+1.3%$229/sqft |
Source: Bright MLS #VAPW2058864 Report a problem | ||
| 11/6/2023 | Contingent | $750,000$226/sqft |
Source: Bright MLS #VAPW2058864 Report a problem | ||
| 10/23/2023 | Price change | $750,000-0.7%$226/sqft |
Source: Bright MLS #VAPW2058864 Report a problem | ||
| 10/20/2023 | Price change | $755,000-1.3%$227/sqft |
Source: Bright MLS #VAPW2058864 Report a problem | ||
| 10/11/2023 | Price change | $765,000-1.4%$230/sqft |
Source: Bright MLS #VAPW2058864 Report a problem | ||
| 10/3/2023 | Price change | $775,995-0.5%$234/sqft |
Source: Bright MLS #VAPW2058864 Report a problem | ||
| 9/21/2023 | Listed for sale | $780,000+46.6%$235/sqft |
Source: Bright MLS #VAPW2058864 Report a problem | ||
| 7/26/2019 | Sold | $532,000+1.4%$160/sqft |
Source: Public Record Report a problem | ||
| 6/8/2019 | Pending sale | $524,900$158/sqft |
Source: Samson Properties #VAPW468796 Report a problem | ||
| 5/30/2019 | Listed for sale | $524,900+14.1%$158/sqft |
Source: Samson Properties #VAPW468796 Report a problem | ||
| 4/2/2014 | Sold | $460,000+0.5%$139/sqft |
Source: Public Record Report a problem | ||
| 2/24/2014 | Pending sale | $457,500$138/sqft |
Source: CENTURY 21 New Millennium #PW8270294 Report a problem | ||
| 2/13/2014 | Listed for sale | $457,500+8.4%$138/sqft |
Source: CENTURY 21 New Millennium #PW8270294 Report a problem | ||
| 1/24/2012 | Sold | $422,000$127/sqft |
Source: Public Record Report a problem | ||
Public tax history
| Year | Property taxes | Tax assessment |
|---|---|---|
| 2025 | $7,034 +4.6% | $717,400 +6.1% |
| 2024 | $6,723 +2.9% | $676,000 +7.7% |
| 2023 | $6,533 -3.7% | $627,900 +4.2% |
| 2022 | $6,787 +7.2% | $602,500 +15.9% |
| 2021 | $6,333 +2.4% | $519,700 +3.3% |
| 2020 | $6,183 +109.1% | $503,000 +2.7% |
| 2019 | $2,957 -46.2% | $489,700 +7.5% |
| 2018 | $5,499 +2.7% | $455,400 +2.6% |
| 2017 | $5,355 +0.9% | $443,800 +2% |
| 2016 | $5,309 +7.1% | $435,100 0% |
| 2015 | $4,955 | $435,300 +9.7% |
| 2014 | $4,955 | $396,900 -0.3% |
| 2013 | -- | $398,200 +4.3% |
| 2012 | -- | $381,700 |
Find assessor info on the county website
Neighborhood: 20155
Nearby homes
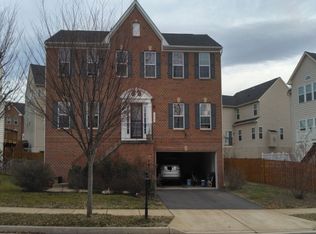
- $656,0004 bd3 ba2.9k sqft13742 Hastenbeck Dr, Gainesville, VA 20155Sold
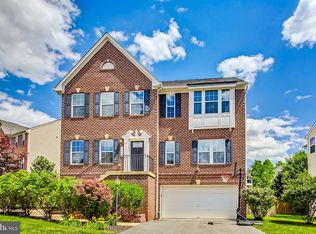
- $790,0004 bd4 ba3.4k sqft13746 Hastenbeck Dr, Gainesville, VA 20155Sold
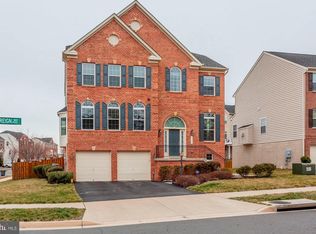
- $838,9004 bd4 ba4.2k sqft13688 Sovereign Way, Gainesville, VA 20155Off Market
- $943,1004 bd6 ba4.7k sqft13754 Hastenbeck Dr, Gainesville, VA 20155Off Market

- $779,0004 bd4 ba2.6k sqft13684 Sovereign Way, Gainesville, VA 20155Off Market
- $793,9004 bd3 ba3.2k sqft13750 Hastenbeck Dr, Gainesville, VA 20155Off Market
- $839,7004 bd2 ba4.1k sqft13745 Hastenbeck Dr, Gainesville, VA 20155Off Market
- $772,0004 bd4 ba3.8k sqft13733 Hastenbeck Dr, Gainesville, VA 20155Off Market
Nearby schools
GreatSchools rating
- 8/10Piney Branch Elementary SchoolGrades: PK-5Distance: 1.3 mi
- 9/10Gainesville Middle SchoolGrades: 6-8Distance: 0.7 mi
- 7/10Gainesville HighGrades: 9-11Distance: 0.8 mi
Schools provided by the listing agent
- Elementary: Piney Branch
- Middle: Gainesville
- High: Gainesville
- District: Prince William County Public Schools
Source: Bright MLS. This data may not be complete. We recommend contacting the local school district to confirm school assignments for this home.
Get a cash offer in 3 minutes
Find out how much your home could sell for in as little as 3 minutes with a no-obligation cash offer.
Estimated market value
$805,000
Get a cash offer in 3 minutes
Find out how much your home could sell for in as little as 3 minutes with a no-obligation cash offer.
Estimated market value
$805,000
- Virginia
- Prince William County
- Gainesville
- 20155
- 13762 Hastenbeck Dr
Nearby cities
Nearby zip codes
Other Gainesville Topics
