Skip main navigation
Sold for $2,100,000
  • Listing Provided by: eXp Realty of California Inc
    Bought with: Seven Gables Real Estate
    $2,100,000

    13762 Palace Way, Tustin, CA 92780

    5beds
    2,731sqft
    Single Family Residence
    Built in 1967
    9,600 Square Feet Lot
    $2,097,400 Zestimate®
    $769/sqft
    $6,622 Estimated rent

    Home value

    $2,097,400

    $1.93M - $2.27M

    $6,622/mo

    Zestimate® history
    Loading
    Loading...

    Owner options

    List your home for rent

    $6,622/mo

    Rent Zestimate®

    Find your next renter with Zillow Rental Manager. Plus, with online applications, you can quickly screen prospective tenants – for free.

    Learn more

    $6,622/mo

    Rent Zestimate®

    Refinance and save

    $13,220/mo

    Est. payment

    Refinancing to a lower rate could help reduce your monthly payments and save thousands over the life of the loan.

    See today's rates

    $13,220/mo

    Est. payment

    Explore your selling options

    Work with a Zillow partner agent

    Leverage their expertise and Zillow's premium Showcase listings to get your home seen by more buyers.

    Get started

    List with your own agent

    Get your home in front of millions of buyers by listing it on Zillow.

    Learn how to do it

    Sell it yourself

    Take full control of how buyers see your home on Zillow by listing For Sale by Owner (FSBO).

    List your home

    What's special

    New garage door openerQuiet cul-de-sacSleek white oak cabinetryDesigner lightingAiry open-concept floor planBeverage cooler
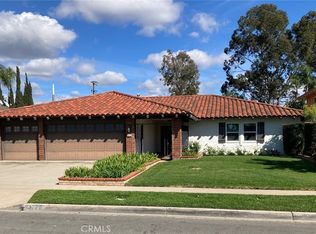
    Welcome to 13762 Palace Way — a stunning single-story ranch-style pool home, beautifully reimagined with timeless design and high-end finishes. Perfectly positioned on a quiet cul-de-sac and set on an expansive nearly 10,000 SF flat lot, this residence offers the ultimate blend of comfort, sophistication, and California indoor-outdoor living. Step through the walnut double doors into 2,731 SF of thoughtfully designed living space, featuring 5 bedrooms, 2.5 bathrooms, and 2 versatile BONUS ROOMS ideal for a home office, media lounge, gym, or guest suite. An airy open-concept floor plan is bathed in natural light from abundant windows, sliders, and a skylight. At the heart of the home is the showpiece chef’s kitchen, showcasing a 36” stainless steel gas range with hood, beverage cooler, oversized center island with seating, Taj Mahal quartzite counters and backsplash, sleek White Oak cabinetry, and designer lighting. The kitchen flows seamlessly into the dining room with its cozy gas fireplace and skylight, and continues into the spacious family room — complete with a built-in bar, custom built-ins, floating shelves, quartz tops, an electric fireplace, and recessed TV niche — entertaining has never been easier. The primary suite is a true retreat, featuring elegant pendant lighting, mirrored wardrobe, and direct access to a private courtyard. The spa-inspired en-suite bathroom includes a dual-sink oak vanity, dedicated makeup station, walk-in shower with frameless glass door, and an additional mirrored wardrobe. The secondary bathroom is equally refined with a dual vanity, modern sconce lighting, and tub shower combo. Outdoors, discover your private California oasis — a newly remodeled pool, serene courtyard with fountain and fire pit, and an expansive covered patio perfect for entertaining or relaxing. Additional highlights include a 3-car garage with new epoxy floors and overhead storage, brand new AC system with smart thermostat, full PEX repipe, new dual-pane windows and sliders, new water heater, new garage door opener, and smart video doorbell. Plus, low property taxes, NO HOA, and NO Mello-Roos. This exceptional home is the perfect blend of luxury, function, and lifestyle — and truly must be experienced in person!

    Zillow last checked:

    Listing updated:

    Listing Provided by:

    Thomas Lorini DRE #02049448 949-701-8272,

    eXp Realty of California Inc

    Bought with:

    Dean O'Dell, DRE #01060767

    Seven Gables Real Estate

    Source: CRMLS,MLS#: OC26017307MLS LogoOriginating MLS: California Regional MLS

    Facts & features

    Interior

    Bedrooms & bathrooms
    • Bedrooms: 5
    • Bathrooms: 3
    • Full bathrooms: 2
    • 1/2 bathrooms: 1
    • Main level bathrooms: 3
    • Main level bedrooms: 5
    Primary bedroom
    • Features: Main Level Primary
    Bedroom
    • Features: All Bedrooms Down
    Bedroom
    • Features: Bedroom on Main Level
    Bathroom
    • Features: Bathroom Exhaust Fan, Bathtub, Dual Sinks, Quartz Counters, Remodeled, Tub Shower, Upgraded, Walk-In Shower
    Kitchen
    • Features: Kitchen Island, Remodeled, Updated Kitchen
    Other
    • Features: Walk-In Closet(s)
    Heating
    • Central
    Cooling
    • Central Air
    Appliances
    • Included: Dishwasher, Gas Range, Water Heater
    • Laundry: Washer Hookup, Electric Dryer Hookup, Gas Dryer Hookup, In Garage
    Features
    • Built-in Features, Separate/Formal Dining Room, All Bedrooms Down, Bedroom on Main Level, Main Level Primary, Walk-In Closet(s)
    • Flooring: Laminate
    • Doors: Sliding Doors
    • Windows: Double Pane Windows
    • Has fireplace: Yes
    • Fireplace features: Dining Room, Family Room
    • Common walls with other units/homes: No Common Walls
    Interior area
    • Total interior livable area: 2,731 sqft

    Property

    Parking
    • Total spaces: 6
    • Parking features: Door-Multi, Driveway Level, Garage Faces Front, Garage, Garage Door Opener, Public
    • Attached garage spaces: 3
    • Uncovered spaces: 3
    Accessibility
    • Accessibility features: Parking
    Features
    • Levels: One
    • Stories: 1
    • Entry location: Front
    • Patio & porch: Concrete, Covered
    • Has private pool: Yes
    • Pool features: Private
    • Fencing: Block
    • Has view: Yes
    • View description: None
    Lot
    • Size: 9,600 sqft
    • Features: Corner Lot, Drip Irrigation/Bubblers, Lawn, Landscaped, Level, Sprinkler System, Yard
    Details
    • Parcel number: 39514117
    • Special conditions: Standard

    Construction

    Type & style
    • Home type: SingleFamily
    • Architectural style: Ranch
    • Property subtype: Single Family Residence
    Materials
    • Brick
    • Roof: Stone
    Condition
    • Updated/Remodeled
    • New construction: No
    • Year built: 1967

    Utilities & green energy

    • Electric: Electricity - On Property, Standard
    • Sewer: Public Sewer
    • Water: Public
    • Utilities for property: Electricity Available, Electricity Connected, Natural Gas Available, Natural Gas Connected, Sewer Available, Sewer Connected, Water Available, Water Connected

    Community & neighborhood

    Community
    • Community features: Street Lights, Sidewalks
    Location
    • Region: Tustin

    Other

    Other facts
    • Listing terms: Cash,Cash to New Loan,Conventional
    • Road surface type: Paved

    Price history

    DateEventPrice
    3/4/2026Sold$2,100,000-7.9%$769/sqft
    Source: CRMLS #OC26017307 Report a problem
    3/2/2026Pending sale$2,279,900$835/sqft
    Source: CRMLS #OC26017307 Report a problem
    2/10/2026Contingent$2,279,900$835/sqft
    Source: CRMLS #OC26017307 Report a problem
    1/28/2026Listed for sale$2,279,900+52%$835/sqft
    Source: CRMLS #OC26017307 Report a problem
    4/4/2025Sold$1,500,000+226.1%$549/sqft
    Source: Public Record Report a problem
    3/1/2001Sold$460,000$168/sqft
    Source: Public Record Report a problem

    Public tax history

    YearProperty taxesTax assessment
    2025$15,990 +121.8%$640,399 +2%
    2024$7,210 +2.5%$627,843 +2%
    2023$7,037 +1.5%$615,533 +2%
    2022$6,932 +2%$603,464 +2%
    2021$6,794 +0.5%$591,632 +1%
    2020$6,759 $585,566 +2%
    2019$6,759 +2.5%$574,085 +2%
    2018$6,594 +3.4%$562,829 +2%
    2017$6,374 $551,794 +2%
    2016$6,374 +1.8%$540,975 +1.5%
    2015$6,261 +1.7%$532,850 +2%
    2014$6,155 $522,413 +0.5%
    2013-- $520,052 +2%
    2012-- $509,855 +2%
    2011-- $499,858 +0.8%
    2010-- $496,123 -0.2%
    2009-- $497,303 +2%
    2008-- $487,552 +2%
    2007-- $477,993 +2%
    2006-- $468,621 +2%
    2005-- $459,433 +2%
    2004-- $450,425 +1.9%
    2003-- $442,170 +2%
    2002-- $433,500 +2%
    2001$1,189 +8.5%$425,000 +359.3%
    2000$1,096 $92,537

    Find assessor info on the county website

    Neighborhood: 92780

    Nearby schools

    GreatSchools rating
    Schools provided by the listing agent
    • Elementary: John Muir
    • Middle: Columbus Tustin
    • High: Foothill

    Source: CRMLS. This data may not be complete. We recommend contacting the local school district to confirm school assignments for this home.

    Get a cash offer in 3 minutes
    Find out how much your home could sell for in as little as 3 minutes with a no-obligation cash offer.
    Estimated market value
    $2,097,400
    Get a cash offer in 3 minutes
    Find out how much your home could sell for in as little as 3 minutes with a no-obligation cash offer.
    Estimated market value
    $2,097,400