Discover sophisticated living at its finest with Alterra’s Plan 2DL, a seamless fusion of luxury and comfort. This stunning home features 6 bedrooms, including a private detached guest suite, plus a versatile upstairs office. Relax in the spacious loft or enjoy the multiple outdoor spaces, perfect for entertaining. The expansive lower level offers an additional bedroom, bath, fitness room, and bonus area. With a two-bay garage and ample storage, homesite 19 sits on an expansive corner lot, surrounded by lush green space. Personalize your home with premium finishes and options at our award-winning design studio, guided by our expert consultant.*Broker must accompany and personally register buyer at first visit. Issaquah schools.
Sold
Listed by: Tri Pointe Homes Real Estate • Autumn Brown
Bought with: Skyline Properties, Inc.
$2,723,660
13762 SE 84th Street #19, Newcastle, WA 98059
6beds
4,213sqft
Single Family Residence
Built in 2025
0.25 Acres Lot
$2,651,200 Zestimate®
$646/sqft
$7,251 Estimated rent
Home value
$2,651,200
$2.44M - $2.86M
$7,251/mo
Zestimate® history
Owner options
List your home for rent
$7,251/mo
Rent Zestimate®
Find your next renter with Zillow Rental Manager. Plus, with online applications, you can quickly screen prospective tenants – for free.
$7,251/mo
Rent Zestimate®
Refinance and save
$16,602/mo
Est. payment
Refinancing to a lower rate could help reduce your monthly payments and save thousands over the life of the loan.
$16,602/mo
Est. payment
Explore your selling options
Work with a Zillow partner agent
Leverage their expertise and Zillow's premium Showcase listings to get your home seen by more buyers.
Get startedList with your own agent
Get your home in front of millions of buyers by listing it on Zillow.
Learn how to do itSell it yourself
Take full control of how buyers see your home on Zillow by listing For Sale by Owner (FSBO).
List your homeWhat's special
Zillow last checked:
Listing updated:
Listed by:
Autumn Brown,
Tri Pointe Homes Real Estate
Bought with:
Rose Chen, 141062
Skyline Properties, Inc.
Source: NWMLS as distributed by MLS GRID,MLS#: 2328537
Facts & features
Interior
Bedrooms & bathrooms
- Bedrooms: 6
- Bathrooms: 6
- Full bathrooms: 2
- 3/4 bathrooms: 3
- 1/2 bathrooms: 1
- Main level bathrooms: 2
- Main level bedrooms: 1
Bedroom
- Description: Casita
- Level: Main
Bedroom
- Level: Lower
Bathroom three quarter
- Description: Casita
- Level: Main
Bathroom three quarter
- Level: Lower
Other
- Level: Lower
Other
- Level: Main
Bonus room
- Level: Lower
Den office
- Level: Lower
Entry hall
- Level: Main
Great room
- Level: Main
Kitchen with eating space
- Level: Main
Heating
- Fireplace, 90%+ High Efficiency, Ductless, Heat Pump, Hot Water Recirc Pump, Electric, Natural Gas
Cooling
- Ductless, Heat Pump
Appliances
- Included: Dishwasher(s), Disposal, Double Oven, Microwave(s), Refrigerator(s), Stove(s)/Range(s), Garbage Disposal, Water Heater: Electric, Water Heater Location: Garage
Features
- Bath Off Primary, Dining Room, High Tech Cabling, Loft
- Flooring: Ceramic Tile, Engineered Hardwood, Laminate, Carpet
- Windows: Double Pane/Storm Window
- Basement: Daylight,Finished
- Number of fireplaces: 2
- Fireplace features: Gas, Main Level: 2, Fireplace
Interior area
- Total structure area: 4,213
- Total interior livable area: 4,213 sqft
Property
Parking
- Total spaces: 2
- Parking features: Attached Garage
- Has attached garage: Yes
- Covered spaces: 2
Features
- Levels: Two
- Stories: 2
- Entry location: Main
- Patio & porch: Bath Off Primary, Double Pane/Storm Window, Dining Room, Fireplace, High Tech Cabling, Loft, SMART Wired, Walk-In Closet(s), Walk-In Pantry, Water Heater
- Has view: Yes
- View description: Territorial
Lot
- Size: 0.25 Acres
- Features: Curbs, Paved, Sidewalk, Deck, Electric Car Charging, Fenced-Fully, Gas Available, High Speed Internet, Irrigation, Patio
Details
- Parcel number: 0195400190
- Zoning description: Jurisdiction: City
- Special conditions: Standard
Construction
Type & style
- Home type: SingleFamily
- Architectural style: Contemporary,2 Stories w/Bsmnt
- Property subtype: Single Family Residence
Materials
- Cement Planked, Stone, Cement Plank
- Foundation: Poured Concrete
- Roof: Composition
Condition
- New construction: Yes
- Year built: 2025
Details
- Builder name: Tri Pointe Homes
Utilities & green energy
- Electric: Company: PSE
- Sewer: Sewer Connected, Company: Coal Creek
- Water: Public, Company: Coal Creek
Community & HOA
Community
- Features: CCRs, Park, Playground, Trail(s)
- Subdivision: Newcastle
HOA
- Services included: Common Area Maintenance
- HOA fee: $150 monthly
- HOA phone: 206-215-9732
Location
- Region: Newcastle
Financial & listing details
- Price per square foot: $646/sqft
- Date on market: 1/12/2026
- Cumulative days on market: 191 days
- Listing terms: Conventional,FHA,VA Loan
- Inclusions: Dishwasher(s), Double Oven, Garbage Disposal, Microwave(s), Refrigerator(s), Stove(s)/Range(s)
Price history
| Date | Event | Price |
|---|---|---|
| 12/19/2025 | Sold | $2,723,660+1.6%$646/sqft |
Source:  NWMLS as distributed by MLS GRID #2328537 Report a problem NWMLS as distributed by MLS GRID #2328537 Report a problem | ||
| 2/6/2025 | Pending sale | $2,679,900$636/sqft |
Source: NWMLS as distributed by MLS GRID #2328537 Report a problem | ||
| 2/1/2025 | Listed for sale | $2,679,900$636/sqft |
Source: NWMLS as distributed by MLS GRID #2328537 Report a problem | ||
Public tax history
Tax history is unavailable.
Neighborhood: 98059
Nearby homes
- $2,769,2036 bd6 ba4.1k sqft13752 SE 84th St #18, Newcastle, WA 98059Sold

- $3,028,6146 bd6 ba4.2k sqft13748 SE 84th St #17, Newcastle, WA 98059Sold
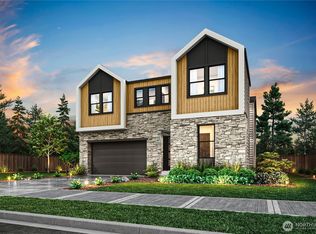
- $2,021,6005 bd3 ba2.9k sqft13767 SE 84th St, Newcastle, WA 98059Off Market
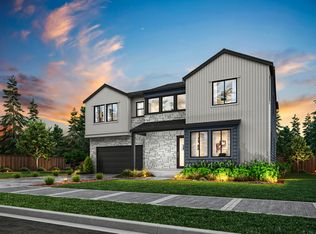
- $2,321,9005 bd4 ba2.9k sqft13767 SE 84th St #25, Newcastle, WA 98059Sold
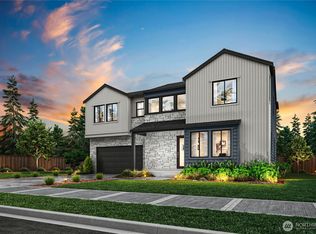
- $2,791,0446 bd6 ba4.1k sqft13744 SE 84th St, Newcastle, WA 98059Sold
- $2,434,2555 bd5 ba3.2k sqft8479 137th Way SE, Newcastle, WA 98059Sold
- $2,453,8005 bd5 ba3.2k sqft13781 SE 84th St, Newcastle, WA 98059Off Market
- $2,385,6525 bd5 ba3.3k sqft8483 137th Way SE, Newcastle, WA 98059Sold
Nearby schools
GreatSchools rating
- 10/10Newcastle Elementary SchoolGrades: PK-5Distance: 0.2 mi
- 8/10Cougar Mountain Middle SchoolGrades: 6-8Distance: 4.3 mi
- 10/10Liberty Sr High SchoolGrades: 9-12Distance: 3.7 mi
Schools provided by the listing agent
- Elementary: Newcastle
- Middle: Cougar Mountain Middle
- High: Liberty Snr High
Source: NWMLS as distributed by MLS GRID. This data may not be complete. We recommend contacting the local school district to confirm school assignments for this home.
Get a cash offer in 3 minutes
Find out how much your home could sell for in as little as 3 minutes with a no-obligation cash offer.
Estimated market value
$2,651,200
Get a cash offer in 3 minutes
Find out how much your home could sell for in as little as 3 minutes with a no-obligation cash offer.
Estimated market value
$2,651,200
- Washington
- King County
- Newcastle
- 98059
- 13762 SE 84th Street Unit 19
Nearby cities
Nearby zip codes
Other Newcastle Topics
