Ready for Country Living this 3 acre 4 bedroom 4 bath home is the right one for you. Main floor consists of dining room, a bright open kitchen and large Family room. Main floor Laundry. Upper level Primary bedroom has a walk in closet and private bath. Lower level features a kitchenette, Family room, Bedroom and Bath.
Plenty of space for storage or starting a small business in the 58 x 36 pole shed. Work from home with Fiber optic internet available.
Closed
$414,000
13762 Shieldsville Blvd, Montgomery, MN 56069
4beds
2,839sqft
Single Family Residence
Built in 1986
2.9 Acres Lot
$534,600 Zestimate®
$146/sqft
$3,033 Estimated rent
Home value
$534,600
$492,000 - $577,000
$3,033/mo
Zestimate® history
Owner options
List your home for rent
$3,033/mo
Rent Zestimate®
Find your next renter with Zillow Rental Manager. Plus, with online applications, you can quickly screen prospective tenants – for free.
$3,033/mo
Rent Zestimate®
Refinance and save
$2,560/mo
Est. payment
Refinancing to a lower rate could help reduce your monthly payments and save thousands over the life of the loan.
$2,560/mo
Est. payment
Explore your selling options
Work with a Zillow partner agent
Leverage their expertise and Zillow's premium Showcase listings to get your home seen by more buyers.
Get startedList with your own agent
Get your home in front of millions of buyers by listing it on Zillow.
Learn how to do itSell it yourself
Take full control of how buyers see your home on Zillow by listing For Sale by Owner (FSBO).
List your homeWhat's special
Bright open kitchenFiber optic internetWalk in closetPrivate bathLarge family room
Zillow last checked:
Listing updated:
Listed by:
Scott R. Reineke 507-210-1000,
RE/MAX Experts
Bought with:
Todd E. Priebe
Re/Max Advantage Plus
Source: NorthstarMLS as distributed by MLS GRID,MLS#: 6470214
Facts & features
Interior
Bedrooms & bathrooms
- Bedrooms: 4
- Bathrooms: 4
- Full bathrooms: 1
- 3/4 bathrooms: 2
- 1/2 bathrooms: 1
Bedroom
- Level: Upper
- Area: 216 Square Feet
- Dimensions: 18 x12
Bedroom 2
- Level: Upper
- Area: 147 Square Feet
- Dimensions: 14 x 10.5
Bedroom 3
- Level: Upper
- Area: 130 Square Feet
- Dimensions: 13 x 10
Bedroom 4
- Level: Lower
- Area: 183.54 Square Feet
- Dimensions: 13.3 x 13.8
Primary bathroom
- Level: Upper
- Area: 55 Square Feet
- Dimensions: 11 x 5
Bathroom
- Level: Upper
- Area: 50 Square Feet
- Dimensions: 10 x 5
Dining room
- Level: Main
- Area: 196 Square Feet
- Dimensions: 14 x 14
Family room
- Level: Main
- Area: 371.25 Square Feet
- Dimensions: 27.5 x 13.5
Family room
- Level: Lower
- Area: 337.5 Square Feet
- Dimensions: 27 x 12.5
Foyer
- Level: Main
- Area: 103.5 Square Feet
- Dimensions: 13.8 x 7.5
Kitchen
- Level: Main
- Area: 324 Square Feet
- Dimensions: 18 x 18
Kitchen 2nd
- Level: Lower
- Area: 91 Square Feet
- Dimensions: 13 x 7
Laundry
- Level: Main
- Area: 108 Square Feet
- Dimensions: 18 x 6
Mud room
- Level: Main
- Area: 108 Square Feet
- Dimensions: 18 x 6
Walk in closet
- Level: Upper
- Area: 60 Square Feet
- Dimensions: 10 x 6
Heating
- Forced Air
Cooling
- Central Air
Appliances
- Included: Dryer, Freezer, Range, Refrigerator, Washer
- Laundry: Laundry Room
Features
- Basement: Block,Daylight,Egress Window(s),Finished,Sump Pump
- Has fireplace: No
Interior area
- Total structure area: 2,839
- Total interior livable area: 2,839 sqft
- Finished area above ground: 2,139
- Finished area below ground: 700
Property
Parking
- Total spaces: 2
- Parking features: Attached, Garage Door Opener
- Attached garage spaces: 2
- Has uncovered spaces: Yes
- Details: Garage Dimensions (24 x 24)
Accessibility
- Accessibility features: None
Features
- Levels: Two
- Stories: 2
- Patio & porch: Porch
Lot
- Size: 2.9 Acres
- Features: Irregular Lot, Tree Coverage - Medium
Details
- Additional structures: Hen House, Pole Building, Storage Shed
- Foundation area: 1073
- Parcel number: 0527400001
- Zoning description: Residential-Single Family
Construction
Type & style
- Home type: SingleFamily
- Property subtype: Single Family Residence
Materials
- Block, Frame
- Roof: Asphalt
Condition
- New construction: No
- Year built: 1986
Utilities & green energy
- Electric: 200+ Amp Service, Power Company: Minnesota Valley Electric Co-op
- Gas: Natural Gas
- Sewer: Septic System Compliant - No
- Water: Well
Community & HOA
HOA
- Has HOA: No
Location
- Region: Montgomery
Financial & listing details
- Price per square foot: $146/sqft
- Tax assessed value: $398,000
- Annual tax amount: $3,244
- Date on market: 12/20/2023
- Cumulative days on market: 64 days
Price history
| Date | Event | Price |
|---|---|---|
| 3/22/2024 | Sold | $414,000+1%$146/sqft |
Source:  NorthstarMLS as distributed by MLS GRID #6470214 Report a problem NorthstarMLS as distributed by MLS GRID #6470214 Report a problem | ||
| 2/20/2024 | Pending sale | $410,000$144/sqft |
Source: NorthstarMLS as distributed by MLS GRID #6470214 Report a problem | ||
| 12/20/2023 | Listed for sale | $410,000-50.6%$144/sqft |
Source: NorthstarMLS as distributed by MLS GRID #6470214 Report a problem | ||
| 5/19/2023 | Sold | $830,000$292/sqft |
Source: Public Record Report a problem | ||
Public tax history
| Year | Property taxes | Tax assessment |
|---|---|---|
| 2025 | $2,888 | $398,000 +14.4% |
| 2024 | -- | $347,800 -57.8% |
| 2023 | $3,244 +10.4% | $825,000 +8.3% |
| 2022 | $2,938 +3.9% | $761,600 +28.5% |
| 2021 | $2,828 -1.3% | $592,600 +3.4% |
| 2020 | $2,864 | $572,900 -1.5% |
| 2019 | $2,864 -4.8% | $581,500 +1.9% |
| 2018 | $3,008 +7.7% | $570,800 +4.1% |
| 2017 | $2,792 -11.3% | $548,200 +1.1% |
| 2016 | $3,146 | $542,100 0% |
| 2015 | $3,146 +2.5% | $542,300 +0.3% |
| 2014 | $3,068 -4.6% | $540,800 |
| 2013 | $3,216 +17.5% | -- |
| 2012 | $2,736 | -- |
| 2011 | $2,736 +24.1% | -- |
| 2010 | $2,204 +49.1% | -- |
| 2009 | $1,478 | -- |
Find assessor info on the county website
Neighborhood: 56069
Nearby homes
- $1,027,6003 bd1 ba1.1k sqft13685 Shieldsville Blvd, Montgomery, MN 56069Off Market
- $915,000102.2 AcresState Highway 21, Montgomery, MN 56069Sold
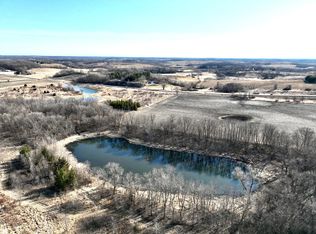
- $682,3006 bd4 ba6.4k sqft9389 140th St W, Montgomery, MN 56069Off Market
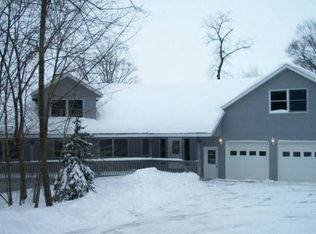
- $600,0003 bd2 ba-- sqft9393 140th St W, Montgomery, MN 56069Sold
- $434,0003 bd2 ba1.9k sqft8656 135th St W, Lonsdale, MN 55046Off Market
- $449,6002 bd1 ba1k sqft13385 Shieldsville Blvd, Montgomery, MN 56069Off Market
- $350,0002.52 Acres20956 Horseshoe Ct, Prior Lake, MN 55372Lot/Land
- $457,4003 bd1 ba284 sqft9282 140th St W, Montgomery, MN 56069Off Market
Nearby schools
GreatSchools rating
- 6/10Montgomery Pre K-8Grades: PK-8Distance: 7.6 mi
- 5/10Tri-City United High SchoolGrades: 9-12Distance: 8.1 mi
Get a cash offer in 3 minutes
Find out how much your home could sell for in as little as 3 minutes with a no-obligation cash offer.
Estimated market value
$534,600
Get a cash offer in 3 minutes
Find out how much your home could sell for in as little as 3 minutes with a no-obligation cash offer.
Estimated market value
$534,600
- Minnesota
- Rice County
- Montgomery
- 56069
- 13762 Shieldsville Blvd
Nearby cities
Nearby zip codes
Other Montgomery Topics
