Nestled in the heart of the highly sought-after Arvada neighborhood, this custom modern farmhouse is a true gem. The property encompasses a sprawling 4,000sqft heated shop/barn, complete with full RV hookups & space for 4 RVs or more than 15 additional vehicles.An oversized 5-car attached heated garage ensures that your every vehicle & hobby has a dedicated home.Upon entering, you're immediately struck by the exceptional attention to detailed custom features. 5 bedrooms, 8 baths–the epitome of modern luxury.The heart of the home is an open floor plan that seamlessly connects the kitchen to the living spaces, creating the perfect backdrop for entertaining.The kitchen itself is a masterpiece, with a large island, quartz ctops, SS appliances, including an ice maker, & a discreet walk-in pantry.For added convenience, there's a welcoming main level office located near the entry.The owner's wing features a lavish bathroom, his and hers walk-in closets, & even a laundry room for added convenience.Each bedroom in this home offers an en-suite bath & walk-in closet, ensuring privacy & comfort for all.Main laundry room with a utility sink adds practicality to the upper level.There are also powder rooms on both the main & lower levels.The lower level of the home is an entertainment haven, offering a game area, a rec room with a stunning 5-TV wall, a full bar with an under-counter fridge, wine cooler, ice machine, and microwave.There's also an additional laundry room, theater room, workout room, & even a dance/billiard room.The walk-out basement is a stunner, providing seamless access to the outdoors.Situated on a 1-acre lot, this estate offers breathtaking views of the mountains & downtown Denver.The outdoor space is as impressive as the interior, featuring stamped concrete, 2 convenient gas grill areas, a spa, & an oversized fire pit, perfect for enjoying Colorado's stunning sunsets.This home offers a lifestyle of luxury, space, & entertainment.
Sold for $3,000,000
$3,000,000
13762 W 78th Place, Arvada, CO 80005
5beds
6,730sqft
Single Family Residence
Built in 2019
1.04 Acres Lot
$3,171,600 Zestimate®
$446/sqft
$6,497 Estimated rent
Home value
$3,171,600
$2.95M - $3.43M
$6,497/mo
Zestimate® history
Owner options
List your home for rent
$6,497/mo
Rent Zestimate®
Find your next renter with Zillow Rental Manager. Plus, with online applications, you can quickly screen prospective tenants – for free.
$6,497/mo
Rent Zestimate®
Refinance and save
$13,958/mo
Est. payment
Refinancing to a lower rate could help reduce your monthly payments and save thousands over the life of the loan.
$13,958/mo
Est. payment
Explore your selling options
Work with a Zillow partner agent
Leverage their expertise and Zillow's premium Showcase listings to get your home seen by more buyers.
Get startedList with your own agent
Get your home in front of millions of buyers by listing it on Zillow.
Learn how to do itSell it yourself
Take full control of how buyers see your home on Zillow by listing For Sale by Owner (FSBO).
List your homeWhat's special
Walk-out basementFull rv hookupsTheater roomLarge islandWalk-in pantryWorkout roomGas grill areas
Zillow last checked:
Listing updated:
Listed by:
Nicole Nelson 720-234-3334 nicole@listwithaktive.com,
Resident Realty Colorado
Bought with:
Kristen Diebel, 100051600
RE/MAX Alliance
Source: REcolorado as distributed by MLS GRID,MLS#: 9496416
Facts & features
Interior
Bedrooms & bathrooms
- Bedrooms: 5
- Bathrooms: 8
- Full bathrooms: 4
- 3/4 bathrooms: 1
- 1/2 bathrooms: 3
- Main level bathrooms: 5
- Main level bedrooms: 3
Primary bedroom
- Description: Private Master Wing With En-Suite Laundry Room
- Level: Main
- Area: 315 Square Feet
- Dimensions: 21 x 15
Bedroom
- Description: Bedroom #2 With En-Suite Bathroom And Walk-In Closet
- Level: Main
- Area: 224 Square Feet
- Dimensions: 16 x 14
Bedroom
- Description: Bedroom #3 With En-Suite Bathroom And Walk-In Closet
- Level: Main
- Area: 225 Square Feet
- Dimensions: 15 x 15
Bedroom
- Description: Bedroom #4 With En-Suite Bathroom And Walk-In Closet
- Level: Basement
- Area: 240 Square Feet
- Dimensions: 16 x 15
Bedroom
- Description: Bedroom #5 With En-Suite Bathroom And Walk-In Closet
- Level: Basement
- Area: 224 Square Feet
- Dimensions: 16 x 14
Bathroom
- Description: Granite, Dual Shower Heads And Body Sprayers
- Level: Main
- Area: 156 Square Feet
- Dimensions: 13 x 12
Bathroom
- Description: Bathroom #2 En-Suite Granite And Body Sprays
- Level: Main
- Area: 55 Square Feet
- Dimensions: 11 x 5
Bathroom
- Description: Bathroom #3 En-Suite Granite And Jetted Tub
- Level: Main
- Area: 55 Square Feet
- Dimensions: 11 x 5
Bathroom
- Description: Bathroom #4 Powder Bath
- Level: Main
- Area: 30 Square Feet
- Dimensions: 6 x 5
Bathroom
- Description: Bathroom #5 En-Suite Granite And Body Sprays
- Level: Basement
- Area: 55 Square Feet
- Dimensions: 5 x 11
Bathroom
- Description: Bathroom #6 En-Suite Granite
- Level: Basement
- Area: 50 Square Feet
- Dimensions: 5 x 10
Bathroom
- Description: Bathroom #7 Powder Bath
- Level: Basement
- Area: 30 Square Feet
- Dimensions: 6 x 5
Bathroom
- Description: Barn Bathroom #8
- Level: Main
- Area: 35 Square Feet
- Dimensions: 7 x 5
Dining room
- Description: With Adjacent Covered Deck And Gas Grill
- Level: Main
- Area: 182 Square Feet
- Dimensions: 14 x 13
Exercise room
- Level: Basement
- Area: 240 Square Feet
- Dimensions: 20 x 12
Family room
- Description: Open Floor-Plan, High Ceilings, Walk-Out Access
- Level: Basement
- Area: 420 Square Feet
- Dimensions: 21 x 20
Game room
- Level: Basement
- Area: 132 Square Feet
- Dimensions: 12 x 11
Great room
- Description: Open Floor-Plan, Stone Fireplace, 12' High Ceilings, Coffered Ceiling
- Level: Main
- Area: 460 Square Feet
- Dimensions: 23 x 20
Kitchen
- Description: Kitchen, Large Island, Quartz Countertop, Kitchen Aid Stainless Appliances, Hidden Walk-In Pantry
- Level: Main
- Area: 361 Square Feet
- Dimensions: 19 x 19
Kitchen
- Description: Full Bar
- Level: Basement
- Area: 360 Square Feet
- Dimensions: 18 x 20
Laundry
- Description: Located In Master Closet
- Level: Main
- Area: 36 Square Feet
- Dimensions: 6 x 6
Laundry
- Description: Cabinetry, Granite And Sink
- Level: Main
- Area: 110 Square Feet
- Dimensions: 11 x 10
Laundry
- Level: Basement
- Area: 30 Square Feet
- Dimensions: 6 x 5
Media room
- Description: Full Theater
- Level: Basement
- Area: 252 Square Feet
- Dimensions: 12 x 21
Media room
- Description: Dance Room With Nucore Floor And Full Wall Mirrors
- Level: Basement
- Area: 340 Square Feet
- Dimensions: 20 x 17
Mud room
- Description: Built-In Cabinetry With Granite
- Level: Main
- Area: 64 Square Feet
- Dimensions: 8 x 8
Office
- Description: Welcoming Near Entry
- Level: Main
- Area: 168 Square Feet
- Dimensions: 14 x 12
Heating
- Forced Air
Cooling
- Central Air
Appliances
- Included: Bar Fridge, Dishwasher, Disposal, Double Oven, Gas Water Heater, Microwave, Refrigerator, Wine Cooler
- Laundry: Common Area
Features
- Audio/Video Controls, Built-in Features, Ceiling Fan(s), Entrance Foyer, Granite Counters, High Ceilings, High Speed Internet, Kitchen Island, Open Floorplan, Pantry, Primary Suite, Quartz Counters, Smart Thermostat, Smoke Free, Sound System, Vaulted Ceiling(s), Walk-In Closet(s), Wet Bar, Wired for Data
- Flooring: Carpet, Tile, Wood
- Windows: Double Pane Windows
- Basement: Finished,Walk-Out Access
- Number of fireplaces: 1
- Fireplace features: Family Room
Interior area
- Total structure area: 6,730
- Total interior livable area: 6,730 sqft
- Finished area above ground: 3,450
- Finished area below ground: 2,980
Property
Parking
- Total spaces: 5
- Parking features: Asphalt, Concrete, Heated Garage, Insulated Garage, Lighted, Oversized, Oversized Door, RV Garage, Tandem
- Attached garage spaces: 5
Features
- Levels: One
- Stories: 1
- Patio & porch: Covered, Deck, Front Porch
- Exterior features: Fire Pit, Gas Valve, Lighting
- Has spa: Yes
- Spa features: Spa/Hot Tub
- Has view: Yes
- View description: Mountain(s)
Lot
- Size: 1.04 Acres
- Features: Landscaped, Sprinklers In Front, Sprinklers In Rear
Details
- Parcel number: 057787
- Zoning: Agricultural
- Special conditions: Standard
- Other equipment: Home Theater
Construction
Type & style
- Home type: SingleFamily
- Architectural style: Traditional
- Property subtype: Single Family Residence
Materials
- Frame, Stone, Stucco
- Foundation: Structural
- Roof: Composition,Metal
Condition
- New Construction
- New construction: Yes
- Year built: 2019
Details
- Builder model: Custom
Utilities & green energy
- Electric: 110V, 220 Volts, 220 Volts in Garage
- Sewer: Public Sewer
- Water: Public
- Utilities for property: Cable Available, Electricity Connected, Internet Access (Wired), Natural Gas Connected, Phone Available
Community & HOA
Community
- Security: Carbon Monoxide Detector(s), Security System, Smart Locks, Smoke Detector(s), Video Doorbell
- Subdivision: Cameo Estates
HOA
- Has HOA: No
Location
- Region: Arvada
Financial & listing details
- Price per square foot: $446/sqft
- Tax assessed value: $2,221,512
- Annual tax amount: $10,309
- Date on market: 11/10/2023
- Listing terms: Cash,Conventional,Jumbo
- Exclusions: Personal Property, Garage Refrigerators (3), Basement Freezer, Storage Racks, Washer And Dryers, Grill Negotiable: Personal Furniture, Mounted Tvs And Stereo Equipment, Riding Lawn Mower inclusions: All Appliances Including Ice Markers Upstairs And Down, 1 Set Of Washer And Dryer
- Ownership: Individual
- Electric utility on property: Yes
Price history
| Date | Event | Price |
|---|---|---|
| 12/13/2024 | Sold | $3,000,000-9%$446/sqft |
Source:  REcolorado as distributed by MLS GRID #9496416 Report a problem REcolorado as distributed by MLS GRID #9496416 Report a problem | ||
| 11/17/2024 | Pending sale | $3,295,000$490/sqft |
Source: REcolorado as distributed by MLS GRID #9496416 Report a problem | ||
| 8/6/2024 | Price change | $3,295,000-5.7%$490/sqft |
Source: REcolorado as distributed by MLS GRID #9496416 Report a problem | ||
| 7/22/2024 | Listed for sale | $3,495,000$519/sqft |
Source: REcolorado as distributed by MLS GRID #9496416 Report a problem | ||
| 7/15/2024 | Pending sale | $3,495,000$519/sqft |
Source: REcolorado as distributed by MLS GRID #9496416 Report a problem | ||
| 3/29/2024 | Price change | $3,495,000-3.6%$519/sqft |
Source: REcolorado as distributed by MLS GRID #9496416 Report a problem | ||
| 11/11/2023 | Listed for sale | $3,625,000+1547.7%$539/sqft |
Source: REcolorado as distributed by MLS GRID #9496416 Report a problem | ||
| 1/22/2018 | Sold | $220,000$33/sqft |
Source: Public Record Report a problem | ||
Public tax history
| Year | Property taxes | Tax assessment |
|---|---|---|
| 2025 | $12,429 -0.1% | $138,845 +8.2% |
| 2024 | $12,445 +20.7% | $128,309 |
| 2023 | $10,309 -1.6% | $128,309 +21.9% |
| 2022 | $10,479 +10.3% | $105,265 -2.8% |
| 2021 | $9,498 | $108,294 +10% |
| 2020 | $9,498 +1.4% | $98,426 |
| 2019 | $9,370 +87.8% | $98,426 +93.2% |
| 2018 | $4,989 | $50,948 |
| 2017 | $4,989 -1.8% | $50,948 -3.4% |
| 2016 | $5,079 | $52,754 |
| 2015 | $5,079 +20.4% | $52,754 +26.6% |
| 2014 | $4,218 -3.2% | $41,656 |
| 2013 | $4,356 +2.1% | $41,656 -4.1% |
| 2012 | $4,264 -19.5% | $43,422 |
| 2011 | $5,301 +5.8% | $43,422 -20.1% |
| 2010 | $5,012 -0.2% | $54,320 |
| 2009 | $5,021 +0% | $54,320 |
| 2008 | $5,020 +18.1% | $54,320 |
| 2007 | $4,249 +2.4% | $54,320 +19.3% |
| 2006 | $4,148 -6.2% | $45,530 -6.4% |
| 2005 | $4,421 +9.2% | $48,620 |
| 2004 | $4,047 +103.7% | $48,620 |
| 2003 | $1,987 +2.1% | $48,620 +107% |
| 2002 | $1,946 +28.5% | $23,490 +44.6% |
| 2001 | $1,514 -1% | $16,240 |
| 2000 | $1,529 | $16,240 |
Find assessor info on the county website
Neighborhood: Cameo Estates
Nearby homes
- $1,125,1004 bd4 ba2.9k sqft13802 W 78th Pl, Arvada, CO 80005Off Market
- $892,6004 bd2 ba2k sqft7849 Cole Ct, Arvada, CO 80005Off Market
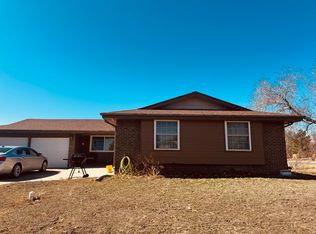
- $1,238,3004 bd4 ba3.5k sqft13852 W 78th Pl, Arvada, CO 80005Off Market

- $884,3004 bd2 ba1.2k sqft13761 W 78th Ave, Arvada, CO 80005Off Market
- $973,9003 bd2 ba2k sqft13801 W 78th Ave, Arvada, CO 80005Off Market
- $994,5003 bd3 ba1.4k sqft7829 Cole Ct, Arvada, CO 80005Off Market
- $860,8003 bd2 ba1.9k sqft13773 W 78th Pl, Arvada, CO 80005Off Market
- $1,611,2005 bd4 ba4.8k sqft13733 W 78th Pl, Arvada, CO 80005Off Market
Nearby schools
GreatSchools rating
- 5/10Van Arsdale Elementary SchoolGrades: PK-5Distance: 0.5 mi
- 6/10Oberon Junior High SchoolGrades: 6-8Distance: 1.8 mi
- 10/10Ralston Valley High SchoolGrades: 9-12Distance: 0.4 mi
Schools provided by the listing agent
- Elementary: Van Arsdale
- Middle: Oberon
- High: Ralston Valley
- District: Jefferson County R-1
Source: REcolorado as distributed by MLS GRID. This data may not be complete. We recommend contacting the local school district to confirm school assignments for this home.
Get a cash offer in 3 minutes
Find out how much your home could sell for in as little as 3 minutes with a no-obligation cash offer.
Estimated market value
$3,171,600
Get a cash offer in 3 minutes
Find out how much your home could sell for in as little as 3 minutes with a no-obligation cash offer.
Estimated market value
$3,171,600
- Colorado
- Jefferson County
- Arvada
- 80005
- Cameo Estates
- 13762 W 78th Place
