First time on the market! Don't miss out on this Eastvale POOL home that is an entertainer's delight. This home features an expansive open floor plan with high ceilings, grand arches and spacious rooms. The first floor has several gathering spaces including a formal living room, dining room, family room with fireplace, large kitchen with stately island, breakfast nook, walk-in pantry, full bath and two rooms creating a private space for your guests.
The kitchen and bathrooms feature luxurious hard surfaces such as timeless granite and marble. The upstairs has four generously sized rooms full secondary bathroom and a roomy primary bedroom ensuite with a walk in closet. The loft allows for a flexible space that can serve as a home office, or media area.
The backyard creates a staycation experience with a custom pool and spa that includes water features, a flagstone deck, fire pit, and a built in BBQ island including a new BBQ and beverage fridge.
Additional features: luxury vinyl plank flooring, large baseboards, wainscoting, crown moulding and much, much more.
Property square footage is not accurately recoded, Buyer/Buyer's Agent to verify the square footage.
Sold for $1,060,000
Listed by: KW Vision • Sandra Hilsinger-Pate • Contact: 909-628-9100
Bought with: Re/Max Top Producers
$1,060,000
13762 Woodcrest Ct, Corona, CA 92880
5beds
3,326sqft
Single Family Residence
Built in 2002
6,534 Square Feet Lot
$1,070,800 Zestimate®
$319/sqft
$4,577 Estimated rent
Home value
$1,070,800
$964,000 - $1.19M
$4,577/mo
Zestimate® history
Owner options
List your home for rent
$4,577/mo
Rent Zestimate®
Find your next renter with Zillow Rental Manager. Plus, with online applications, you can quickly screen prospective tenants – for free.
$4,577/mo
Rent Zestimate®
Refinance and save
$6,702/mo
Est. payment
Refinancing to a lower rate could help reduce your monthly payments and save thousands over the life of the loan.
$6,702/mo
Est. payment
Explore your selling options
Work with a Zillow partner agent
Leverage their expertise and Zillow's premium Showcase listings to get your home seen by more buyers.
Get startedList with your own agent
Get your home in front of millions of buyers by listing it on Zillow.
Learn how to do itSell it yourself
Take full control of how buyers see your home on Zillow by listing For Sale by Owner (FSBO).
List your homeWhat's special
Custom pool and spaPool homeWater featuresGranite and marbleGenerously sized roomsGrand archesWalk in closet
Zillow last checked:
Listing updated:
Listed by:
Sandra Hilsinger-Pate DRE #02018337 909-628-9100,
KW Vision
Bought with:
Sunny Sheng, DRE #01965217
Re/Max Top Producers
Source: CRMLS,MLS#: TR25100225 Originating MLS: California Regional MLS
Originating MLS: California Regional MLSFacts & features
Interior
Bedrooms & bathrooms
- Bedrooms: 5
- Bathrooms: 3
- Full bathrooms: 3
- Main level bathrooms: 1
- Main level bedrooms: 1
Rooms
- Room types: Bonus Room, Bedroom, Entry/Foyer, Family Room, Kitchen, Laundry, Loft, Living Room, Primary Bathroom, Primary Bedroom, Other, Pantry, Dining Room
Primary bedroom
- Features: Main Level Primary
Bedroom
- Features: Bedroom on Main Level
Bathroom
- Features: Bathtub, Dual Sinks, Granite Counters, Linen Closet, Stone Counters, Separate Shower, Tub Shower
Kitchen
- Features: Granite Counters, Kitchen Island, Kitchen/Family Room Combo, Walk-In Pantry
Heating
- Central
Cooling
- Central Air
Appliances
- Included: Built-In Range
- Laundry: Inside
Features
- Built-in Features, Breakfast Area, Ceiling Fan(s), Crown Molding, Separate/Formal Dining Room, Eat-in Kitchen, Granite Counters, High Ceilings, Open Floorplan, Pantry, Paneling/Wainscoting, Stone Counters, Recessed Lighting, Bedroom on Main Level, Loft, Main Level Primary, Walk-In Pantry, Walk-In Closet(s)
- Flooring: Tile, Vinyl
- Doors: Sliding Doors
- Windows: Blinds
- Has fireplace: Yes
- Fireplace features: Family Room, Gas
- Common walls with other units/homes: No Common Walls
Interior area
- Total interior livable area: 3,326 sqft
Property
Parking
- Total spaces: 3
- Parking features: Door-Multi, Driveway, Garage Faces Front, Garage, Garage Door Opener
- Attached garage spaces: 3
Features
- Levels: Two
- Stories: 2
- Entry location: Front
- Patio & porch: Front Porch, Patio, Stone
- Has private pool: Yes
- Pool features: Heated, In Ground, Private
- Has spa: Yes
- Spa features: Heated, In Ground, Private
- Fencing: Wood
- Has view: Yes
- View description: Neighborhood
Lot
- Size: 6,534 Square Feet
- Features: Cul-De-Sac, Sprinkler System
Details
- Parcel number: 152153034
- Zoning: SP ZONE
- Special conditions: Standard
Construction
Type & style
- Home type: SingleFamily
- Architectural style: Craftsman
- Property subtype: Single Family Residence
Materials
- Foundation: Slab
- Roof: Tile
Condition
- Turnkey
- New construction: No
- Year built: 2002
Utilities & green energy
- Sewer: Public Sewer
- Water: Public
Community & HOA
Community
- Features: Biking, Dog Park, Park, Storm Drain(s), Street Lights, Suburban, Sidewalks
- Security: Prewired, Carbon Monoxide Detector(s), Smoke Detector(s)
Location
- Region: Corona
Financial & listing details
- Price per square foot: $319/sqft
- Tax assessed value: $484,943
- Annual tax amount: $7,671
- Date on market: 5/12/2025
- Cumulative days on market: 7 days
- Listing terms: Cash,Cash to New Loan,Conventional,1031 Exchange,Fannie Mae
- Inclusions: Refrigerators, BBQ
- Exclusions: Washer/Dryer
- Road surface type: Paved
Price history
| Date | Event | Price |
|---|---|---|
| 6/9/2025 | Sold | $1,060,000+1%$319/sqft |
Source:  CRMLS #TR25100225 Report a problem CRMLS #TR25100225 Report a problem | ||
| 6/6/2025 | Pending sale | $1,049,000+246.8%$315/sqft |
Source: CRMLS #TR25100225 Report a problem | ||
| 6/14/2002 | Sold | $302,500$91/sqft |
Source: Public Record Report a problem | ||
Public tax history
| Year | Property taxes | Tax assessment |
|---|---|---|
| 2025 | $7,671 +3% | $484,943 +2% |
| 2024 | $7,449 +0.8% | $475,435 +2% |
| 2023 | $7,394 +1.7% | $466,114 +2% |
| 2022 | $7,273 +2% | $456,976 +2% |
| 2021 | $7,129 +1.1% | $448,017 +1% |
| 2020 | $7,053 +2% | $443,424 +2% |
| 2019 | $6,917 +2.2% | $434,731 +2% |
| 2018 | $6,765 +2.2% | $426,208 +2% |
| 2017 | $6,618 | $417,852 +2% |
| 2016 | $6,618 +3.5% | $409,660 +1.5% |
| 2015 | $6,395 +3.3% | $403,508 +2% |
| 2014 | $6,192 | $395,605 +0.5% |
| 2013 | -- | $393,820 +5.3% |
| 2012 | -- | $374,000 -1.2% |
| 2011 | -- | $378,529 +0.8% |
| 2010 | -- | $375,702 +2.9% |
| 2009 | -- | $365,000 -1.1% |
| 2008 | -- | $369,214 +2% |
| 2007 | -- | $361,976 +2% |
| 2006 | -- | $354,879 +2% |
| 2005 | -- | $347,922 |
Find assessor info on the county website
Neighborhood: Corona Valley
Nearby homes
- $877,4004 bd2 ba2.6k sqft13772 Woodcrest Ct, Corona, CA 92880Off Market
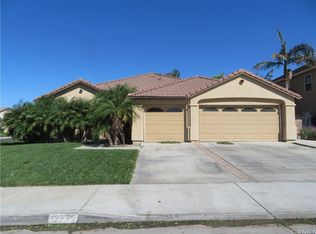
- $977,3004 bd3 ba3.1k sqft13752 Woodcrest Ct, Corona, CA 92880Off Market
- $973,6004 bd3 ba3.1k sqft13761 Hidden Riv, Corona, CA 92880Off Market
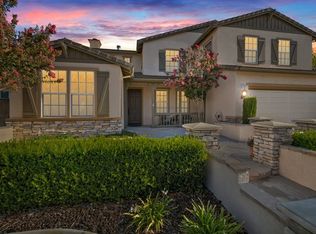
- $1,038,3006 bd3 ba3.3k sqft13771 Hidden Riv, Corona, CA 92880Off Market
- $1,067,5006 bd3 ba3.3k sqft13771 Hidden Riv, Eastvale, CA 92880Off Market
- $1,014,8006 bd3 ba3.6k sqft13751 Hidden Riv, Corona, CA 92880Off Market
- $1,066,0005 bd3 ba3.1k sqft13742 Woodcrest Ct, Corona, CA 92880Sold
- $834,1004 bd3 ba2.8k sqft13765 Woodcrest Ct, Corona, CA 92880Off Market
Nearby schools
GreatSchools rating
- 10/10Clara Barton Elementary SchoolGrades: K-6Distance: 0.5 mi
- 7/10River Heights Intermediate SchoolGrades: 7-8Distance: 0.9 mi
- 9/10Eleanor Roosevelt High SchoolGrades: 9-12Distance: 0.9 mi
Get a cash offer in 3 minutes
Find out how much your home could sell for in as little as 3 minutes with a no-obligation cash offer.
Estimated market value
$1,070,800
Get a cash offer in 3 minutes
Find out how much your home could sell for in as little as 3 minutes with a no-obligation cash offer.
Estimated market value
$1,070,800
- California
- Riverside County
- Eastvale
- 92880
- Corona Valley
- 13762 Woodcrest Ct
Nearby cities
Nearby neighborhoods
Nearby zip codes
Other Eastvale Topics
