Welcome to this beautiful home with abundant natural light and a thoughtful layout that separates private and communal spaces. With all bedrooms and bathrooms located on the first floor, climbing the stairs in this modern home is completely optional! A sunlit foyer with a vaulted ceiling greets visitors with comfort and charm, while preserving the home's privacy. Adjacent are a versatile bedroom, an understairs closet, and a full bathroom with dual sinks and a water closet, serving the first floor's needs. Further down the hall are the laundry room/garage entrance and three more bedrooms, including the master. Each bedroom boasts tall ceilings with new lights, and the master bathroom features a separate shower and bathtub, dual sinks, a water closet, and a walk-in closet. Beyond the foyer archway lies a modern kitchen with fully remodeled countertops, cabinets, sink, gas range, dishwasher, and microwave. It flows into a expansive great room with a vaulted ceiling and gas fireplace. A breakfast nook with a classy chandelier overlooks the paved backyard and low-maintenance lawn with elegant palm trees. A spacious loft comprises the second floor. Tucked away from direct view, it creates an open yet intimate retreat, offering semi-privacy without full enclosure. A three-car garage completes this versatile home full of possibilities. All lighting, plumbing, and countertops have been newly upgraded within the past year. Reach out today to arrange your viewing!
Sold for $867,500
Listed by: Candid Advice Real Estate • Sue Chuang • Contact: 909-525-6660
Bought with: NTR Realty
Tax assessed value
$867,500
13763 Canyon Crest Way, Corona, CA 92880
4beds
2,612sqft
Single Family Residence
Built in 2002
6,534 Square Feet Lot
$880,100 Zestimate®
$332/sqft
$3,655 Estimated rent
Home value
$880,100
$818,000 - $942,000
$3,655/mo
Zestimate® history
Owner options
List your home for rent
$3,655/mo
Rent Zestimate®
Find your next renter with Zillow Rental Manager. Plus, with online applications, you can quickly screen prospective tenants – for free.
$3,655/mo
Rent Zestimate®
Refinance and save
$5,484/mo
Est. payment
Refinancing to a lower rate could help reduce your monthly payments and save thousands over the life of the loan.
$5,484/mo
Est. payment
Explore your selling options
Work with a Zillow partner agent
Leverage their expertise and Zillow's premium Showcase listings to get your home seen by more buyers.
Get startedList with your own agent
Get your home in front of millions of buyers by listing it on Zillow.
Learn how to do itSell it yourself
Take full control of how buyers see your home on Zillow by listing For Sale by Owner (FSBO).
List your homeWhat's special
Gas fireplaceSpacious loftPaved backyardThree-car garageNew lightsAbundant natural lightVersatile bedroom
Zillow last checked:
Listing updated:
Listed by:
Sue Chuang DRE #01874057 909-525-6660,
Candid Advice Real Estate
Bought with:
Thirupathi Nomula, DRE #02019221
NTR Realty
Source: CRMLS,MLS#: TR24205622 Originating MLS: California Regional MLS
Originating MLS: California Regional MLSFacts & features
Interior
Bedrooms & bathrooms
- Bedrooms: 4
- Bathrooms: 2
- Full bathrooms: 2
- Main level bathrooms: 2
- Main level bedrooms: 4
Rooms
- Room types: Bedroom, Great Room, Kitchen, Laundry, Living Room, Other, Dining Room
Bedroom
- Features: All Bedrooms Down
Bathroom
- Features: Bathtub, Closet, Dual Sinks, Separate Shower, Tub Shower
Kitchen
- Features: Kitchen Island, Kitchen/Family Room Combo, Remodeled, Updated Kitchen
Other
- Features: Walk-In Closet(s)
Heating
- Central
Cooling
- Central Air
Appliances
- Included: Built-In Range, Dishwasher, Gas Cooktop, Microwave, Range Hood, Water Heater
- Laundry: Laundry Room
Features
- Ceiling Fan(s), Separate/Formal Dining Room, Eat-in Kitchen, All Bedrooms Down, Walk-In Closet(s)
- Flooring: Laminate
- Has fireplace: Yes
- Fireplace features: Family Room
- Common walls with other units/homes: 2+ Common Walls
Interior area
- Total interior livable area: 2,612 sqft
Property
Parking
- Total spaces: 3
- Parking features: Garage Faces Front
- Attached garage spaces: 3
Features
- Levels: Two
- Stories: 2
- Entry location: Front
- Patio & porch: None
- Pool features: None
- Spa features: None
- Fencing: Wood
- Has view: Yes
- View description: None
Lot
- Size: 6,534 Square Feet
- Features: Front Yard, Sprinkler System
Details
- Parcel number: 152151012
- Zoning: SP ZONE
- Special conditions: Standard
Construction
Type & style
- Home type: SingleFamily
- Property subtype: Single Family Residence
- Attached to another structure: Yes
Materials
- Roof: Tile
Condition
- New construction: No
- Year built: 2002
Utilities & green energy
- Electric: Standard
- Sewer: Public Sewer
- Water: Public
- Utilities for property: Cable Available, Electricity Connected, Natural Gas Connected, Water Connected
Community & HOA
Community
- Features: Sidewalks
- Subdivision: None
Location
- Region: Corona
Financial & listing details
- Price per square foot: $332/sqft
- Tax assessed value: $867,500
- Annual tax amount: $11,990
- Date on market: 10/4/2024
- Cumulative days on market: 31 days
- Listing terms: Conventional
Price history
| Date | Event | Price |
|---|---|---|
| 12/6/2024 | Sold | $867,500-1.4%$332/sqft |
Source:  CRMLS #TR24205622 Report a problem CRMLS #TR24205622 Report a problem | ||
| 11/7/2024 | Pending sale | $880,000$337/sqft |
Source: CRMLS #TR24205622 Report a problem | ||
| 11/2/2024 | Price change | $880,000-1.7%$337/sqft |
Source: CRMLS #TR24205622 Report a problem | ||
| 10/4/2024 | Listed for sale | $895,000+67.3%$343/sqft |
Source: CRMLS #TR24205622 Report a problem | ||
| 7/23/2018 | Sold | $535,000+12.9%$205/sqft |
Source: Public Record Report a problem | ||
| 3/2/2016 | Sold | $474,000+69%$181/sqft |
Source: Public Record Report a problem | ||
| 12/12/2002 | Sold | $280,500$107/sqft |
Source: Public Record Report a problem | ||
Public tax history
| Year | Property taxes | Tax assessment |
|---|---|---|
| 2025 | $11,990 +37.1% | $867,500 +48.3% |
| 2024 | $8,743 +0.8% | $585,097 +2% |
| 2023 | $8,671 +1.7% | $573,626 +2% |
| 2022 | $8,529 +2% | $562,379 +2% |
| 2021 | $8,362 +1.1% | $551,353 +1% |
| 2020 | $8,273 | $545,700 +2% |
| 2019 | -- | $535,000 +8.5% |
| 2018 | $7,506 +2.3% | $493,045 +2% |
| 2017 | $7,340 | $483,378 +40.9% |
| 2016 | $7,340 +29.4% | $343,163 +1.5% |
| 2015 | $5,671 +3.2% | $338,011 +2% |
| 2014 | $5,494 | $331,391 +0.5% |
| 2013 | -- | $329,895 +2% |
| 2012 | -- | $323,427 +2% |
| 2011 | -- | $317,086 +0.8% |
| 2010 | -- | $314,719 -0.2% |
| 2009 | -- | $315,469 +2% |
| 2008 | -- | $309,285 +2% |
| 2007 | -- | $303,222 +2% |
| 2006 | -- | $297,278 +2% |
| 2005 | -- | $291,450 +3.9% |
| 2003 | -- | $280,500 +450% |
| 2002 | -- | $51,000 |
Find assessor info on the county website
Neighborhood: Corona Valley
Nearby homes
- $855,7004 bd2 ba2.6k sqft13763 Canyon Crest Way, Eastvale, CA 92880Off Market
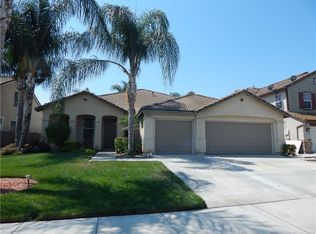
- $952,4006 bd3 ba3.3k sqft13753 Canyon Crest Way, Corona, CA 92880Off Market
- $936,5004 bd3 ba3.1k sqft13773 Canyon Crest Way, Corona, CA 92880Off Market
- $958,6005 bd3 ba3.3k sqft13766 Hollowbrook Way, Corona, CA 92880Off Market

- $1,031,6004 bd3 ba3.1k sqft13756 Hollowbrook Way, Corona, CA 92880Off Market
- $1,055,6006 bd3 ba3.3k sqft13743 Canyon Crest Way, Corona, CA 92880Off Market
- $927,3004 bd3 ba3.1k sqft13776 Hollowbrook Way, Corona, CA 92880Off Market
- $883,6004 bd2 ba2.6k sqft7148 Deer Cyn, Corona, CA 92880Off Market
Nearby schools
GreatSchools rating
- 10/10Clara Barton Elementary SchoolGrades: K-6Distance: 0.4 mi
- 7/10River Heights Intermediate SchoolGrades: 7-8Distance: 0.9 mi
- 9/10Eleanor Roosevelt High SchoolGrades: 9-12Distance: 0.9 mi
Get a cash offer in 3 minutes
Find out how much your home could sell for in as little as 3 minutes with a no-obligation cash offer.
Estimated market value
$880,100
Get a cash offer in 3 minutes
Find out how much your home could sell for in as little as 3 minutes with a no-obligation cash offer.
Estimated market value
$880,100
- California
- Riverside County
- Eastvale
- 92880
- Corona Valley
- 13763 Canyon Crest Way
Nearby cities
Nearby neighborhoods
Nearby zip codes
Other Eastvale Topics
