Skip main navigation
Sold for $958,000
Street View
  • $958,000

    13763 Deacons Way, Gainesville, VA 20155

    4beds
    4,702sqft
    Single Family Residence
    Built in 2009
    6,673 Square Feet Lot
    $968,200 Zestimate®
    $204/sqft
    $4,300 Estimated rent

    Home value

    $968,200

    $900,000 - $1.05M

    $4,300/mo

    Zestimate® history
    Loading
    Loading...

    Owner options

    List your home for rent

    $4,300/mo

    Rent Zestimate®

    Find your next renter with Zillow Rental Manager. Plus, with online applications, you can quickly screen prospective tenants – for free.

    Learn more

    $4,300/mo

    Rent Zestimate®

    Refinance and save

    $5,886/mo

    Est. payment

    Refinancing to a lower rate could help reduce your monthly payments and save thousands over the life of the loan.

    See today's rates

    $5,886/mo

    Est. payment

    Explore your selling options

    Work with a Zillow partner agent

    Leverage their expertise and Zillow's premium Showcase listings to get your home seen by more buyers.

    Get started

    List with your own agent

    Get your home in front of millions of buyers by listing it on Zillow.

    Learn how to do it

    Sell it yourself

    Take full control of how buyers see your home on Zillow by listing For Sale by Owner (FSBO).

    List your home

    What's special

    Cozy gas fireplaceSophisticated panel detailsFully finished walkout basementProfessional-grade home theaterLower paver patioDedicated main-level studyGleaming granite countertops
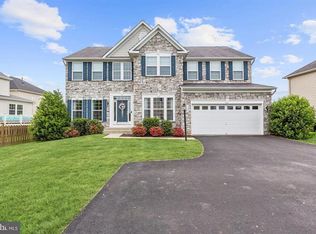
    STUNNING GLENKIRK ESTATES SINGLE FAMIY HOME*** Discover unparalleled luxury in this magnificent 5041 sq ft residence, where sophisticated design meets functional elegance. Meticulously maintained and featuring significant 2023-2024 upgrades, this home offers the perfect blend of formal entertainment spaces and comfortable family living, feeling brand new from the moment you enter. Main Level Grandeur: An impressive two-story foyer welcomes you into refined living. Formal living and dining rooms, adorned with elegant crown molding, sophisticated panel details, and a statement chandelier, set the stage for memorable gatherings. The awe-inspiring family room boasts two-story soaring ceilings, a dramatic wall of sunlit windows, and a cozy gas fireplace. A dedicated main-level study with French doors provides the ideal work-from-home sanctuary. Chef’s Dream Kitchen: The gourmet kitchen is a culinary masterpiece with rich 42" cabinetry, gleaming granite countertops, and brand new (2024) premium stainless steel appliances, including double ovens. A spacious central island with overhead lighting and a ceiling fan anchors the space, while the sunny eat-in area flows seamlessly to the family room and your expansive outdoor oasis featuring new Trex decking. Luxurious Private Retreats: Upstairs, four generous bedrooms await. The sumptuous primary suite is a true sanctuary, featuring dual walk-in closets and an opulent primary bath with dual vanities, an oversized soaking tub, and a sleek glass-enclosed shower. Three additional well-appointed bedrooms are serviced by two full baths (one ensuite, one Jack-and-Jill). Entertainment Paradise (Lower Level): The fully finished walkout basement is the ultimate entertainment zone! Enjoy a spacious recreation room, a professional-grade home theater, and a full bathroom. A large unfinished room offers versatile potential for a home office, gym, or 5th bedroom/den. Step outside to your privately fenced, landscaped backyard featuring the expansive Trex deck (new '23) and lower paver patio perfect for al fresco dining amidst breathtaking sunsets, and ample space for gatherings. New exterior accent lighting (2024) and new exterior painting enhances the ambiance. Front and back yard irrigation system added in 2024 Premium Amenities & Location: Enjoy an attached two-car garage with remote openers, leading to a convenient laundry access featuring a new washer/dryer (2024) and ample storage. The dual-zone HVAC system ensures year-round comfort. This exceptional property also grants access to community luxuries: a sophisticated clubhouse, refreshing pool, and vibrant playground. Premium shopping, dining, top-rated schools, commuter lots, and major routes (66, 29, PW Parkway) are just moments away. Embrace the pinnacle of sophisticated living in one of Gainesville’s most sought-after neighborhoods. This bespoke Glenkirk Estates gem is a rare opportunity to own a meticulously updated, entertainer’s dream home bathed in light and luxury.

    Zillow last checked:

    Listing updated:

    Listed by:

    Tony Saa 703-314-7742,

    Samson Properties

    Bought with:

    raj cheruku, 0226010004

    Ikon Realty - Ashburn

    Source: Bright MLS,MLS#: VAPW2095938MLS Logo

    Facts & features

    Interior

    Bedrooms & bathrooms
    • Bedrooms: 4
    • Bathrooms: 5
    • Full bathrooms: 4
    • 1/2 bathrooms: 1
    • Main level bathrooms: 1
    Primary bedroom
    • Level: Upper
    Bedroom 2
    • Level: Upper
    Bedroom 3
    • Level: Upper
    Bedroom 4
    • Level: Upper
    Primary bathroom
    • Level: Upper
    Bathroom 2
    • Level: Upper
    Bathroom 3
    • Level: Upper
    Breakfast room
    • Level: Main
    Dining room
    • Level: Main
    Exercise room
    • Level: Lower
    Family room
    • Level: Main
    Foyer
    • Level: Main
    Half bath
    • Level: Main
    Kitchen
    • Level: Main
    Laundry
    • Level: Main
    Living room
    • Level: Main
    Media room
    • Level: Lower
    Office
    • Level: Main
    Recreation room
    • Level: Lower
    Storage room
    • Level: Lower
    Heating
    • Forced Air, Heat Pump, Zoned, Natural Gas, Electric
    Cooling
    • Central Air, Ceiling Fan(s), Zoned, Electric
    Appliances
    • Included: Microwave, Cooktop, Down Draft, Dishwasher, Disposal, Dryer, Exhaust Fan, Ice Maker, Double Oven, Self Cleaning Oven, Oven, Refrigerator, Stainless Steel Appliance(s), Washer, Water Heater, Gas Water Heater
    • Laundry: Laundry Room
    Features
    • Attic, Soaking Tub, Bathroom - Stall Shower, Bathroom - Tub Shower, Bathroom - Walk-In Shower, Breakfast Area, Butlers Pantry, Ceiling Fan(s), Chair Railings, Crown Molding, Dining Area, Double/Dual Staircase, Family Room Off Kitchen, Open Floorplan, Formal/Separate Dining Room, Kitchen - Gourmet, Kitchen Island, Pantry, Recessed Lighting, Kitchen - Table Space
    • Flooring: Carpet, Wood
    • Windows: Window Treatments
    • Basement: Full,Connecting Stairway,Finished,Improved,Interior Entry,Exterior Entry,Rear Entrance,Sump Pump,Space For Rooms,Walk-Out Access,Windows
    • Number of fireplaces: 1
    • Fireplace features: Glass Doors, Gas/Propane
    Interior area
    • Total structure area: 5,041
    • Total interior livable area: 4,702 sqft
    • Finished area above ground: 3,346
    • Finished area below ground: 1,356

    Property

    Parking
    • Total spaces: 2
    • Parking features: Garage Faces Front, Garage Door Opener, Inside Entrance, Oversized, Attached
    • Attached garage spaces: 2
    Accessibility
    • Accessibility features: None
    Features
    • Levels: Three
    • Stories: 3
    • Pool features: Community
    Lot
    • Size: 6,673 sqft
    Details
    • Additional structures: Above Grade, Below Grade
    • Parcel number: 7396836691
    • Zoning: PMR
    • Special conditions: Standard

    Construction

    Type & style
    • Home type: SingleFamily
    • Architectural style: Colonial
    • Property subtype: Single Family Residence
    Materials
    • Brick
    • Foundation: Slab
    • Roof: Architectural Shingle
    Condition
    • Excellent
    • New construction: No
    • Year built: 2009
    Details
    • Builder model: SINCLAIR
    • Builder name: DREES

    Utilities & green energy

    • Sewer: Public Sewer
    • Water: Public

    Community & neighborhood

    Security
    • Security features: Fire Sprinkler System
    Location
    • Region: Gainesville
    • Subdivision: Glenkirk Estates

    HOA & financial

    HOA
    • Has HOA: Yes
    • HOA fee: $114 monthly
    • Amenities included: Pool, Tot Lots/Playground
    • Services included: Common Area Maintenance, Management, Pool(s), Snow Removal, Trash

    Other

    Other facts
    • Listing agreement: Exclusive Right To Sell
    • Ownership: Fee Simple

    Price history

    DateEventPrice
    7/14/2025Sold$958,000-0.7%$204/sqft
    Source: Bright MLS #VAPW2095938 Report a problem
    6/26/2025Pending sale$965,000$205/sqft
    Source: Bright MLS #VAPW2095938 Report a problem
    6/17/2025Contingent$965,000$205/sqft
    Source: Bright MLS #VAPW2095938 Report a problem
    6/6/2025Listed for sale$965,000$205/sqft
    Source: Bright MLS #VAPW2095938 Report a problem
    6/1/2025Contingent$965,000$205/sqft
    Source: Bright MLS #VAPW2095938 Report a problem
    5/30/2025Listed for sale$965,000+82.7%$205/sqft
    Source: Bright MLS #VAPW2095938 Report a problem
    10/22/2009Sold$528,081$112/sqft
    Source: Public Record Report a problem

    Public tax history

    YearProperty taxesTax assessment
    2025$8,446 +4.9%$861,400 +6.4%
    2024$8,054 +1.9%$809,900 +6.6%
    2023$7,904 +1.4%$759,600 +9.5%
    2022$7,796 +5.1%$693,600 +13.6%
    2021$7,419 +4.9%$610,400 +5.8%
    2020$7,073 +116.9%$576,700 +6.8%
    2019$3,261 -49.8%$540,100 +0.4%
    2018$6,496 +0.8%$538,000 +0.7%
    2017$6,447 +0.4%$534,300 +1.2%
    2016$6,419 +0.8%$528,000 -4.3%
    2015$6,368 $552,000 +7.7%
    2014$6,368 $512,600 +13%
    2013-- $453,700 +5.1%
    2012-- $431,700 +8.2%
    2010-- $398,900

    Find assessor info on the county website

    Neighborhood: 20155

    Nearby schools

    GreatSchools rating
    Schools provided by the listing agent
    • Elementary: Glenkirk
    • Middle: Gainesville
    • High: Gainesville
    • District: Prince William County Public Schools

    Source: Bright MLS. This data may not be complete. We recommend contacting the local school district to confirm school assignments for this home.

    Get a cash offer in 3 minutes
    Find out how much your home could sell for in as little as 3 minutes with a no-obligation cash offer.
    Estimated market value
    $968,200
    Get a cash offer in 3 minutes
    Find out how much your home could sell for in as little as 3 minutes with a no-obligation cash offer.
    Estimated market value
    $968,200